Sports

- Gymnasium
- Swimming Pool
- Kids' Pool
- Kids' Play Areas / Sand Pits
- Jogging / Cycle Track


 +5 Photos
 Video
Video
₹50.88 Lac - 90.47 Lac
₹5,500 Per Sq. Ft.
Introducing Shravanthi Prakruti, a premier residential property located in the bustling suburb of Bettadasanapura. Conveniently situated just a short drive from prominent connecting roads like Bannerghatta Road and NICE Peripheral Ring Road, this property offers ease of access to the city main attractions. Experience the perfect blend of comfort, luxury, and convenience in this serene residential haven.
Shravanthi Prakruti is designed to provide you with a comfortable and relaxing living experience. The property features a thoughtful range of amenities, including a gymnasium, power backup facilities, and more. Additionally, the property specifications include master bedrooms with oil-bound distemper walls, ensuring a peaceful and serene atmosphere within your home.
Lounge in the comfort of your own space with our spacious 2 and 3 BHK apartments, carefully crafted to meet your every need. From 925 to 1645 square feet, our available units cater to a range of preferences and requirements. Experience the perfect blend of luxury and comfort in Shravanthi Prakruti, the ideal residential retreat for you and your family.
Available Unit OptionsThe following table outlines the available unit options at Shravanthi Prakruti:
| Unit Type | Area (Sq. Ft.) |
| 2 BHK Apartment | 925 Sq. Ft. |
| 2 BHK Apartment | 1190 Sq. Ft. |
| 3 BHK Apartment | 1175 Sq. Ft. |
| 3 BHK Apartment | 1645 Sq. Ft. |
View the latest price list for Shravanthi Prakruti.
*Prices are indicative and subject to applicable charges and project terms.
Shravanthi Prakruti's average asking price is rising quarter-on-quarter, compared with Bettadasanapura.
Shravanthi Prakruti avg. price is ₹ 9.4 k/Sq.Ft. compared to South Bangalore at ₹ 11.7 K/Sq.Ft.
Get the latest price and market updates for Shravanthi Prakruti.
During Q2'2026, average property prices for Shravanthi Prakruti moved from ₹ 9,300/sqft to ₹ 9,400/sqft, reflecting a 1.08% rise.
During Q1'2026, average property prices for Shravanthi Prakruti moved from ₹ 8,050/sqft to ₹ 9,300/sqft, reflecting a 15.53% rise.
Shravanthi Prakruti, developed by BKN Developers Pvt Ltd, officially launched on 01-Feb-2024 and expected to complete by 31-Mar-2028. Registered under RERA No. PRM/KA/RERA/1251/310/PR/180424/006801. The project comprises 4 towers and offers 180 residential units with total area of 2.15 Acre.

Price:₹ 50.88 Lac
Price:₹ 65.45 Lac
Price:₹ 64.63 Lac
Price:₹ 90.47 Lac
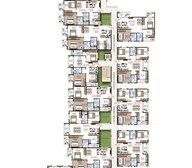
Explore the master plan, project photos and walkthrough videos of Shravanthi Prakruti to understand the overall layout, tower placement, amenities, landscaped spaces and key highlights before making your buying decision.

Living at this area means enjoying a home surrounded by natural beauty and thoughtful design, where daily life feels spacious and connected. Families will appreciate the dedicated outdoor areas for children, while everyone benefits from the easy access to major roads for convenient travel. This project stands out for its generous green coverage and well-organized layout, offering a peaceful retreat within a connected location.
Download brochure, master plan & walkthrough video of Shravanthi Prakruti to explore floor plans, layout, and complete project details in Bettadasanapura, Bangalore.

Estimate commute from your office or kid's school to Shravanthi Prakruti.

Please select the starting point to calculate the travel time.
Beautiful locality with parks, gardens and Forests with Safari facility nearby.
Waterlogging in some parts of Bettadasanapura and Electronics city

No Reviews exist for Bettadasanapura
Be the first to review this localityTrust & Verification
Shravanthi Prakruti
Rera Url:

Bettadasanapura, Bangalore

Electronic City Phase I, Bangalore

Hulimavu, Bangalore
Compare multiple homes side-by-side and find the option that best fits your budget, lifestyle, and needs.

Full Cost Clarity
Compare sale price or rent, applicable charges, and key ownership/rental expenses.
Amenities & Features
Compare amenities, furnishing, configuration, and property features side-by-side.
Best Pick Recommendation
Get an expert-recommended option based on your selected preferences.
Builder / Seller Details
Review key trust signals like builder profile, seller details, and project history.

Shravanthi Shelters, a renowned real estate developer in Bangalore and Thane, has successfully completed 51 projects so far. Dedicated to excellence, this developer is determined to deliver exceptional and well-built properties time and time again. The name Shravanthi is synonymous with prosperity, new beginnings, and a vibrant flow of love and energy within a home.With a track record of completing projects spanning over 2 million sqft, Shravanthi confidently stands as a pioneer in construction and development across South Bangalore. Established in 1991, the company has spearheaded numerous projects, providing high-quality residential homes and commercial complexes in prime locations.Shravanthi does not merely create dream homes but also constructs modern hotels and commercial buildings that stand out in terms of design and quality. The prime locations of their projects offer a range of conveniences, including schools, colleges, IT parks, and hospitals within proximity.When you invest in a property at Shravanthi, you can rest assured that it has been crafted meticulously with the utmost attention to every minute detail. The company goes above and beyond conventional construction practices to maintain exceptional quality and excellence. Choose Shravanthi and experience a living space that offers nothing but the best.

Tharalu, Bangalore
Plot
Price On Request

Basavanagudi, Bangalore
Price On Request

Devanahalli, Bangalore
Plot
₹ 84.00 Lac to 1.68 Cr

Arekere, Bangalore
2, 3 BHK Apartment
₹ 70.00 Lac to 1.07 Cr

Banashankari, Bangalore
4 BHK Villa
Price On Request

JP Nagar, Bangalore
Price On Request

Outer Ring Road, Bangalore
Price On Request

Yelahanka New Town, Bangalore
Price On Request
Banashankari, Bangalore
2, 3 BHK Apartment
Price On Request

BTM Layout, Bangalore
1 BHK Apartment
Price On Request

Bannerghatta Road, Bangalore
2, 3 BHK Apartment
Price On Request
Kumaraswamy Layout, Bangalore
2 BHK Apartment
₹ 60.00 Lac
Devanahalli, Bangalore
Plot
₹ 84.00 Lac to 1.68 Cr
Arekere, Bangalore
2, 3 BHK Apartment
₹ 70.00 Lac to 1.07 Cr
Banashankari, Bangalore
4 BHK Villa
Price On Request
JP Nagar, Bangalore
Price On Request
Outer Ring Road, Bangalore
Price On Request
Yelahanka New Town, Bangalore
Price On Request
Banashankari, Bangalore
2, 3 BHK Apartment
Price On Request
BTM Layout, Bangalore
1 BHK Apartment
Price On Request
Bannerghatta Road, Bangalore
2, 3 BHK Apartment
Price On Request
Kumaraswamy Layout, Bangalore
2 BHK Apartment
₹ 60.00 Lac

Begur, Bangalore
2,3 BHK
₹ 70.00 Lac to 1.01 Cr
Yelenahalli, Bangalore
3,4 BHK
₹ 2.67 Cr to 4.05 Cr

Begur, Bangalore
2,3 BHK
₹ 52.75 Lac to 73.58 Lac

Bannerghatta Road, Bangalore
2,3 BHK
₹ 52.81 Lac to 1.21 Cr

Hosur Road, Bangalore
1,2,3 BHK
₹ 40.00 Lac to 1.14 Cr

Electronic City Phase I, Bangalore
1,2,3 BHK
₹ 46.77 Lac to 1.11 Cr

Electronic City Phase I, Bangalore
1,2,3,4 BHK
₹ 33.28 Lac to 1.85 Cr
Hulimavu, Bangalore
2,3 BHK
₹ 42.10 Lac to 66.79 Lac

Singasandra, Bangalore
2,3 BHK
₹ 49.35 Lac to 65.51 Lac
Electronic City Phase I, Bangalore
2,3 BHK
₹ 54.74 Lac to 1.07 Cr

Bannerghatta, Bangalore
2, 3, 4 BHK Apartment
₹ 1.70 Cr to 3.91 Cr

Hosur Road, Bangalore
1 BHK Apartment, Studio
Price On Request

Hulimangala, Bangalore
1, 3 BHK Apartment
₹ 60.54 Lac to 1.43 Cr

Yelenahalli, Bangalore
2, 3 BHK Apartment
₹ 1.02 Cr to 1.39 Cr

Gollahalli, Bangalore
3, 4 BHK Apartment
Price On Request

Electronic City, Bangalore
3 BHK Apartment
Price On Request

Bommasandra, Bangalore
2, 3 BHK Apartment
₹ 99.06 Lac to 1.44 Cr

Gottigere, Bangalore
3, 4 BHK Apartment
₹ 1.71 Cr to 2.55 Cr

Begur, Bangalore
2, 3, 4 BHK Apartment
₹ 1.20 Cr to 2.25 Cr

Hulimangala, Bangalore
4, 5 BHK Villa
₹ 3.58 Cr to 4.69 Cr

Akshayanagar, Bangalore
1, 2, 3, 4 BHK Apartment
₹ 90.35 Lac to 3.61 Cr

Hosur Road, Bangalore
3, 4 BHK Apartment
₹ 2.70 Cr to 3.29 Cr

Bannerghatta Road, Bangalore
3, 4 BHK Apartment
₹ 2.75 Cr to 4.44 Cr

Bannerghatta Road, Bangalore
3 BHK Villa
₹ 4.62 Cr to 6.20 Cr

Begur, Bangalore
3 BHK Apartment
₹ 1.73 Cr to 2.10 Cr

Singasandra, Bangalore
3, 4 BHK Apartment
₹ 2.16 Cr to 2.80 Cr

Begur, Bangalore
2, 3 BHK Apartment
₹ 86.33 Lac to 1.48 Cr

Electronic City Phase I, Bangalore
2, 3 BHK Apartment
Price On Request

Electronic City Phase I, Bangalore
3, 4 BHK Apartment
₹ 2.41 Cr to 3.01 Cr

Singasandra, Bangalore
1, 2, 3 BHK Apartment
₹ 79.33 Lac to 1.93 Cr

Bannerghatta, Bangalore
3, 4 BHK Villa
₹ 3.76 Cr to 5.85 Cr

Kalena Agrahara, Bangalore
2, 3 BHK Apartment
Price On Request

Electronic City Phase I, Bangalore
1, 2, 3 BHK Apartment
₹ 70.35 Lac to 1.72 Cr

Bannerghatta Road, Bangalore
2, 3 BHK Apartment
₹ 1.62 Cr to 2.69 Cr

Bannerghatta Road, Bangalore
2, 3 BHK Apartment
₹ 1.77 Cr to 2.90 Cr

Bannerghatta Road, Bangalore
3 BHK Apartment
₹ 2.93 Cr to 3.30 Cr

Electronic City, Bangalore
Price On Request

Electronic City Phase I, Bangalore
Price On Request
Shravanthi Prakruti offers a range of amenities including a gymnasium, power backup, 24 x 7 security, a clubhouse, and rainwater harvesting facilities.
The developer of Shravanthi Prakruti is Shravanthi Shelters, which has successfully completed a total of 52 projects.
Shravanthi Prakruti offers 2 BHK apartments in sizes of 925 sq. ft. and 1190 sq. ft., as well as 3 BHK apartments with areas of 1175 sq. ft. and 1645 sq. ft.
Shravanthi Prakruti is conveniently located close to a bus stop, schools, hospitals, and supermarkets, enhancing accessibility for residents.
The current status of Shravanthi Prakruti is that it is a new launch, which indicates that construction is underway or about to commence.
Clubhouse, multipurpose hall, gymnasium, adult and toddler pools, indoor games, kids’ area, deck, jogging track, power backup, STP, rainwater harvesting.
Yes, Shravanthi Prakruti is RERA-registered with registration PRM/KA/RERA/1251/310/PR/180424/006801.
Gated entrance, 24×7 CCTV monitoring and trained security personnel on patrol.
RCC structure, vitrified flooring, UPVC sliding windows, teak/Sal wood doors, granite kitchen platform, CERA bathroom fittings, Anchor/Finolex electricals.
This website is only for the purpose of providing information regarding real estate projects in different geographies. Any information which is being provided on this website is not an advertisement or a solicitation. The company has not verified the information and the compliances of the projects. Further, the company has not checked the RERA* registration status of the real estate projects listed herein. The company does not make any representation in regards to the compliances done against these projects. Please note that you should make yourself aware about the RERA* registration status of the listed real estate projects.
*Real Estate (Regulation & Development) Act, 2016.


