Sports

- Gymnasium
- Swimming Pool
- Badminton Court(s)
- Kids' Play Areas / Sand Pits
- Yoga Areas
- Jogging / Cycle Track
- Table Tennis
- Snooker/Pool/Billiards
- Gazebo


Valby Ira is situated in Sarjapur, Bangalore and offers 4, 5 BHK Villa. The development by Valby Group features 35 homes designed for modern living, with prices starting from ₹ 2.32 Cr and going up to ₹ 3.95 Cr. Residents will appreciate the convenience of nearby amenities such as New Mecaulkay School, Sri Ram Public School Sarjapura, Aikhyatha Public School, St Dominic School, KLS School and IDBI Bank Sarjapura Branch, Chartered Sahakari Bank Niyamitha, Bank of India Chandapura, R B Villa 2, Andhra Bank, enhancing the living experience. The project is well-connected via Hosur Road, Sarjapur Road, making commuting easier. With Gymnasium, Swimming Pool, Power Backup, 24*7 Water Supply, 24 x 7 Security, CCTV / Video Surveillance, Reading Room/Library, Party Hall, Large Green Area available, it provides a comfortable and convenient lifestyle. The pincode for this location is 562125. This property has 1. It is Residential.

₹2.32 Cr - 3.95 Cr
₹8,140 Per Sq. Ft.
Valby Ira, developed by Valby Group, is situated at Sarjapur Bangalore and offers a variety of 4, 5 BHK. The project is spread across 1.87 Acres and features Oil Bound Distemper, Vitrified Tiles, RCC Frame Structure. With 1 completed projects, the developer brings a wealth of experience to this residential offering.
This development offers units ranging from 3127 Sq.Ft. to 4458 Sq.Ft.. The homes are available in 4, 5 BHK Villa and 2 different configurations. Prices for these homes start from ₹ 2.32 Cr. The project's RERA number is PRM/KA/RERA/1251/308/PR/170525/007755, ensuring transparency and reliability.
The locality is ranked 369 and has a livability index of 3.9. The average asking price in this locality is ₹ 9,700 /Sq.Ft., with average rental prices for various BHK options at 2 BHK with price ₹ 33.4 K, 3 BHK with price ₹ 43.1 K, 4 BHK with price ₹ 47.8 K. The possession status is Under Construction.
Valby Ira offers 4, 5 BHK Villa with pricing starting from ₹ 2.32 Cr and ranging up to ₹ 3.95 Cr. The 4 BHK: ₹ 2.32 Cr, 5 BHK: ₹ 3.95 Cr provide a detailed breakdown of costs for each configuration. For those interested in specific unit types, ₹ 2.32 Cr is available for 4 BHK Villa with an area of 3127 Sq. Ft., and ₹ 3.95 Cr is available for 5 BHK Villa with an area of 4458 Sq. Ft..
These homes present an attractive investment opportunity, especially when considering the average asking price in Sarjapur, which is ₹ 9,700 /Sq.Ft.. The average rental price for similar configurations in the locality is 2 BHK with price ₹ 33.4 K, 3 BHK with price ₹ 43.1 K, 4 BHK with price ₹ 47.8 K, indicating strong potential returns. This property offers 2 different configurations. Payment plans are designed to be flexible.
View the latest price list for Valby Ira.
*Prices are indicative and subject to applicable charges and project terms.
Sarjapur's average asking price is cooling quarter-on-quarter.
Monthly Rent in Sarjapur ranges from ₹ 33.4 K to ₹ 47.8 K with options available for 2,3,4 BHK units
Get the latest price and market updates for Valby Ira.
The Union cabinet has approved Bengaluru Metro Phase 3, a Rs 15,611 crore project covering 44.6km across two corridors with 31 stations. This expansion will strengthen links between employment centers, homes, and educational institutions, improving urban mobility.
VALBY IRA, developed by Valby Ventures LLP, officially launched on 01-Feb-2025 and expected to complete by 31-Jan-2027. Registered under RERA No. PRM/KA/RERA/1251/308/PR/170525/007755.
Valby Ira offers meticulously designed 4, 5 BHK Villa. These units are designed to maximize space and comfort. The property features 4 BHK Villa with 3127 Sq. Ft., priced at ₹ 2.32 Cr.
In addition, there are 5 BHK Villa residences, offering 4458 Sq. Ft. of living space and available from ₹ 3.95 Cr.
These Residential apartments, developed by Valby Group, are located in Sarjapur with pincode 562125. The development consists of 1 residential blocks, providing a total of 35 homes. The residences are priced from ₹ 2.32 Cr up to ₹ 3.95 Cr. The project has 2 different configurations.
Valby Ira offers 4, 5 BHK Villa with pricing starting from ₹ 2.32 Cr and ranging up to ₹ 3.95 Cr. The 4 BHK: ₹ 2.32 Cr, 5 BHK: ₹ 3.95 Cr provide a detailed breakdown of costs for each configuration. For those interested in specific unit types, ₹ 2.32 Cr is available for 4 BHK Villa with an area of 3127 Sq. Ft., and ₹ 3.95 Cr is available for 5 BHK Villa with an area of 4458 Sq. Ft..
These homes present an attractive investment opportunity, especially when considering the average asking price in Sarjapur, which is ₹ 9,700 /Sq.Ft.. The average rental price for similar configurations in the locality is 2 BHK with price ₹ 33.4 K, 3 BHK with price ₹ 43.1 K, 4 BHK with price ₹ 47.8 K, indicating strong potential returns. This property offers 2 different configurations. Payment plans are designed to be flexible.

Price:₹ 2.32 Cr

Price:₹ 3.95 Cr
Explore the master plan, project photos and walkthrough videos of Valby Ira to understand the overall layout, tower placement, amenities, landscaped spaces and key highlights before making your buying decision.

Living here means enjoying a home life deeply connected with nature, where extensive green spaces and open areas provide a refreshing environment. Families will find dedicated play zones for children and comfortable spots for community interaction, making daily life pleasant and engaging. The project stands out for its commitment to green living and spaciousness, offering a peaceful retreat while maintaining good road access for everyday needs.
Download brochure & master plan of Valby Ira to explore floor plans and layout details in Sarjapur, Bangalore.
Residents at Valby Ira can enjoy a host of amenities including Gymnasium, Swimming Pool, Power Backup, 24*7 Water Supply, 24 x 7 Security, CCTV / Video Surveillance, Reading Room/Library, Party Hall, Large Green Area. This development offers a comfortable lifestyle with a focus on community living. The specifications at Valby Ira include high-quality materials and modern design elements, ensuring a premium living experience for homeowners. The locality has a livability index of 3.9, promising a well-rounded lifestyle.
With 1 completed projects, Valby Group brings extensive experience to this project. They have designed this development with families in mind, including features such as dedicated children's play areas and spaces for senior citizens. Residents can enjoy seamless connectivity thanks to Hosur Road, Sarjapur Road. The development comprises 1 residential blocks, offering a variety of options.
Valby Ira is situated in Sarjapur, Bangalore, offering a strategic advantage with pincode 562125. The location enjoys a connectivity index of 4.1, ensuring ease of travel.Hosur Road, Sarjapur Road provide seamless access to key destinations.
The convenience of having New Mecaulkay School, Sri Ram Public School Sarjapura, Aikhyatha Public School, St Dominic School, KLS School and IDBI Bank Sarjapura Branch, Chartered Sahakari Bank Niyamitha, Bank of India Chandapura, R B Villa 2, Andhra Bank nearby further enhances the residential appeal. Proximity to Motherhood Superspeciality Hospital And Diagnostics, Sarjapur, Sri Ram Public School Sarjapura, Sarjapur, SBR Lucky Mall, Bommasandra adds to the location's desirability. This area is well-suited for families and professionals seeking a well-connected and convenient living environment. The locality is ranked 369.
With an education & healthcare index of 3.7, residents benefit from access to essential services. The area offers a blend of convenience and accessibility. This development is poised to offer a balanced lifestyle.

Estimate commute from your office or kid's school to Valby Ira.


Please select the starting point to calculate the travel time.
Average Asking Price in Sarjapur
Based on active listings and recent trends
Upcoming Nhava-Sheva-Sewri link & Mega City Project
Water supply & sewage issues

No Reviews exist for Sarjapur
Be the first to review this localityTrust & Verification
Valby Ira is currently Under Construction, ensuring a timely handover to its future residents. The project has obtained the necessary approvals, including the PRM/KA/RERA/1251/308/PR/170525/007755, demonstrating its commitment to transparency and compliance with regulatory standards.
This development offers 4, 5 BHK Villa and is designed to provide a seamless transition into your new home. The possession timeline is a key priority, and the construction is progressing steadily.
With 1 completed projects, the developer brings a wealth of experience to ensure the successful delivery of this project. The 4, 5 BHK cater to a variety of family sizes and lifestyle needs.
Valby Ira
Rera Url:

Sarjapur, Bangalore

Sarjapur, Bangalore

Sarjapur, Bangalore
Compare multiple homes side-by-side and find the option that best fits your budget, lifestyle, and needs.

Full Cost Clarity
Compare sale price or rent, applicable charges, and key ownership/rental expenses.
Amenities & Features
Compare amenities, furnishing, configuration, and property features side-by-side.
Best Pick Recommendation
Get an expert-recommended option based on your selected preferences.
Builder / Seller Details
Review key trust signals like builder profile, seller details, and project history.

Valby Ira is presented by Valby Group, known for their commitment to quality and innovation in the residential sector. This developer brings a wealth of experience, with 1 completed projects showcasing their expertise in creating thriving communities. They focus on delivering homes that cater to modern lifestyles, emphasizing sustainable practices and customer satisfaction.
The company's dedication to excellence is evident in their meticulous attention to detail and innovative designs. They strive to exceed expectations, ensuring that each project reflects their commitment to quality craftsmanship and timely delivery. With a focus on creating lasting value for homeowners, this developer continues to shape the landscape of residential living. They are committed to providing exceptional living experiences.

Sarjapur, Bangalore
2,3,4 BHK
₹ 79.20 Lac to 1.88 Cr
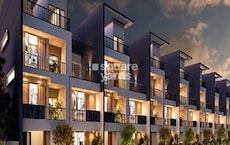
Sarjapur Road, Bangalore
1,2,3,4 BHK
₹ 35.04 Lac to 2.36 Cr
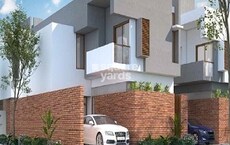
Sarjapur Road, Bangalore
3,4 BHK
₹ 1.53 Cr to 2.61 Cr

Sarjapur Road, Bangalore
4 BHK
₹ 2.80 Cr to 3.51 Cr
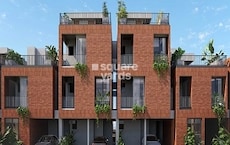
Sarjapur, Bangalore
3,4 BHK
₹ 1.90 Cr to 2.65 Cr
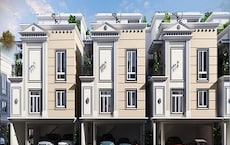
Sarjapur Attibele Road, Bangalore
3,4 BHK
₹ 2.75 Cr to 3.20 Cr

Sarjapur, Bangalore
3,4,5 BHK
₹ 1.86 Cr to 3.38 Cr

Sarjapur, Bangalore
3,4 BHK
₹ 2.67 Cr to 3.10 Cr

Sarjapur, Bangalore
4 BHK
₹ 2.04 Cr to 2.62 Cr

Sarjapur, Bangalore
4 BHK
₹ 2.56 Cr to 3.27 Cr

Off Sarjapur road, Bangalore
3 BHK Apartment
₹ 1.90 Cr to 3.00 Cr

Sarjapur Road, Bangalore
2, 3 BHK Apartment
₹ 1.29 Cr to 2.50 Cr

Sarjapur Road, Bangalore
2, 3 BHK Apartment
₹ 1.39 Cr to 2.30 Cr

Sarjapur Road, Bangalore
3, 4 BHK Apartment
₹ 2.19 Cr to 3.34 Cr

Sarjapur Attibele Road, Bangalore
2, 3 BHK Apartment
₹ 53.90 Lac to 93.22 Lac

Ittangur, Bangalore
2, 4 BHK Apartment
₹ 71.93 Lac to 1.86 Cr

Ittangur, Bangalore
2, 3 BHK Apartment
₹ 58.23 Lac to 91.76 Lac

Billapura, Bangalore
2, 3 BHK Apartment
₹ 70.04 Lac to 1.28 Cr

Dommasandra, Bangalore
2, 3 BHK Apartment
₹ 71.69 Lac to 1.09 Cr

Tindlu, Bangalore
2, 3 BHK Apartment
₹ 85.00 Lac to 1.13 Cr

Sarjapur Road, Bangalore
5 BHK Villa
₹ 2.46 Cr to 3.58 Cr

Sarjapur Road, Bangalore
1, 2, 3, 4 BHK Apartment, Villa
₹ 42.99 Lac to 3.27 Cr

Sarjapur Road, Bangalore
2, 3 BHK Apartment
₹ 1.36 Cr to 2.90 Cr

Sarjapur Attibele Road, Bangalore
2, 3 BHK Apartment
₹ 60.02 Lac to 88.91 Lac

Sarjapur Road, Bangalore
2, 3, 4 BHK Apartment
₹ 1.09 Cr to 1.79 Cr

Sarjapur Road, Bangalore
2, 3 BHK Apartment
₹ 1.09 Cr to 1.35 Cr

S Medihalli, Bangalore
4 BHK Villa
₹ 3.00 Cr

Thyvakanahally, Bangalore
3 BHK Villa
₹ 1.69 Cr to 1.95 Cr

Sarjapur Attibele Road, Bangalore
2, 3, 4 BHK Apartment
₹ 60.00 Lac to 94.35 Lac

Chambenahalli, Bangalore
3, 4 BHK Apartment
₹ 1.53 Cr to 2.68 Cr

Sarjapur Road, Bangalore
Plot
₹ 1.80 Cr to 3.00 Cr

Sarjapur Road, Bangalore
1, 2, 3, 4 BHK Apartment, Villa, Plot
₹ 65.15 Lac to 6.52 Cr

Sarjapur Road, Bangalore
3 BHK Villa
₹ 1.96 Cr to 2.50 Cr

Sarjapur Road, Bangalore
3, 4 BHK Apartment
₹ 1.77 Cr to 2.98 Cr

Sarjapur Road, Bangalore
4 BHK Villa
₹ 6.52 Cr to 7.04 Cr

Sarjapur Road, Bangalore
1, 2 BHK Apartment
₹ 81.15 Lac to 1.25 Cr

Sarjapur Road, Bangalore
1, 2, 3 BHK Apartment
₹ 96.97 Lac to 2.08 Cr

Sarjapur Road, Bangalore
3, 4 BHK Villa
₹ 1.91 Cr to 2.71 Cr

Sarjapur Road, Bangalore
1, 2, 3 BHK Apartment
₹ 38.25 Lac to 84.66 Lac

Sarjapur Attibele Road, Bangalore
3, 4 BHK Villa
₹ 2.55 Cr to 6.89 Cr
This website is only for the purpose of providing information regarding real estate projects in different geographies. Any information which is being provided on this website is not an advertisement or a solicitation. The company has not verified the information and the compliances of the projects. Further, the company has not checked the RERA* registration status of the real estate projects listed herein. The company does not make any representation in regards to the compliances done against these projects. Please note that you should make yourself aware about the RERA* registration status of the listed real estate projects.
*Real Estate (Regulation & Development) Act, 2016.


