
Arvind Forest Trails, Sarjapur, Bengaluru - Walkthrough


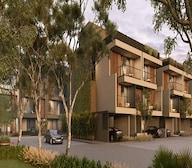
Discover Arvind Forest Trails, a premier residential development situated in the vibrant Sarjapur Road, Bangalore, with a pincode of 560035. This thoughtfully designed project offers a range of 5 BHK Villa, with prices starting from ₹ 2.46 Cr and units spanning from 2675 Sq.Ft. to 3891 Sq.Ft.. Developed by the reputable Arvind, known for its 17 years in the industry and 26 completed projects, this development ensures quality and trust.

 +11 Photos
 +2
Videos
+2
Videos
₹2.46 Cr - 3.58 Cr
₹9,200 Per Sq. Ft.
Arvind Forest Trails by Arvind is situated at Sarjapur Road Bangalore, offering a prime residential experience in a well-connected locale. This development boasts 240 homes, catering to diverse needs with 2 different configurations, including options starting from 2675 Sq.Ft. and going up to 3891 Sq.Ft.. With a focus on quality living, Gymnasium, Swimming Pool, Power Backup, Home Automation, 24 x 7 Security, CCTV / Video Surveillance, Cafe / Coffee Bar, Dance Room, Rain Water Harvesting, Sewage Treatment Plant are integrated to enhance the resident lifestyle. The project is poised for possession with a Under Construction and expected delivery around Jun 2029.
Homebuyers can explore options starting from ₹ 2.46 Cr, reflecting its value within the South Bangalore area. The development is spread across 1 structures, contributing to its architectural appeal and providing a sense of spaciousness. Enjoy rare privacy with just two apartments per floor in larger layouts. 15,000 sq. ft. clubhouse offering the finest leisure experiences. Elegant, Vastu-compliant villas crafted for balanced living. Stylish living rooms designed to reflect your taste and stature. Smart homes with Alexa-enabled, app-based, and remote-controlled switches. Excellent connectivity with easy access to Sarjapur Road. are key features that define this residential enclave.
View the latest price list for Arvind Forest Trails.
*Prices are indicative and subject to applicable charges and project terms.
Arvind Forest Trails's average asking price is stable quarter-on-quarter, compared with Sarjapur Road.
Arvind Forest Trails avg. price is ₹ 9 k/Sq.Ft. compared to Sarjapur Road at ₹ 12.2 K/Sq.Ft.
Get the latest price and market updates for Arvind Forest Trails.
The Union cabinet has approved Bengaluru Metro Phase 3, a Rs 15,611 crore project covering 44.6km across two corridors with 31 stations. This expansion will strengthen links between employment centers, homes, and educational institutions, improving urban mobility.
Arvind Forest Trails, developed by Arvind SmartSpaces Limited, officially launched on 01-Jun-2023 and expected to complete by 30-Jun-2029. Registered under RERA No. PRM/KA/RERA/1251/308/PR/271023/006354. The project comprises 1 towers and offers 253 residential units with total area of 15.59 Acre.
Arvind Forest Trails presents a thoughtfully curated range of residential configurations designed to accommodate different lifestyles and family requirements. Homebuyers can choose the 5 BHK Villa, offering 2675 Sq. Ft. of well-utilised living space with prices starting from ₹ 2.46 Cr. The project also features the 5 BHK Villa, spanning 3891 Sq. Ft. and available from ₹ 3.58 Cr, making it an ideal choice for those seeking a balance of comfort and functionality. Every residence at Arvind Forest Trails is thoughtfully planned to optimise space, natural light, and ventilation, creating comfortable homes that seamlessly blend everyday convenience with contemporary living.

Price:₹ 2.46 Cr

Price:₹ 3.58 Cr
Explore the master plan, project photos and walkthrough videos of Arvind Forest Trails to understand the overall layout, tower placement, amenities, landscaped spaces and key highlights before making your buying decision.

Living at this area means enjoying a home surrounded by extensive natural beauty and a relaxed atmosphere. Families will particularly appreciate the vast central green space for recreation and the dedicated community facilities for social engagement. This project stands out for its commitment to green living and spacious residential design in its location.
Download brochure, master plan & walkthrough video of Arvind Forest Trails to explore floor plans, layout, and complete project details in Sarjapur Road, Bangalore.


Residents at Arvind Forest Trails can embrace a vibrant lifestyle with access to a host of Gymnasium, Swimming Pool, Power Backup, Home Automation, 24 x 7 Security, CCTV / Video Surveillance, Cafe / Coffee Bar, Dance Room, Rain Water Harvesting, Sewage Treatment Plant designed for modern living. This development is crafted to enhance the everyday experience for families and professionals alike, offering spaces for recreation, relaxation, and community engagement. The thoughtful design ensures a comfortable and convenient environment, promoting a sense of belonging among its homeowners.
Arvind Forest Trails is ideally situated at Sarjapur Road Bangalore, offering exceptional connectivity to key areas and a vibrant lifestyle. This prime location ensures swift access to major transportation arteries like Sarjapur Road, facilitating effortless commutes for residents. You'll find yourself in close proximity to Motherhood Superspeciality Hospital And Diagnostics, Sarjapur, Sri Ram Public School Sarjapura, Sarjapur, enhancing daily convenience and providing access to essential services and recreational opportunities.

Estimate commute from your office or kid's school to Arvind Forest Trails.


Please select the starting point to calculate the travel time.
Trust & Verification
Arvind Forest Trails is currently Under Construction, with a possession date of Jun 2029, ensuring a timely move-in for residents. This residential development is officially registered under the RERA number PRM/KA/RERA/1251/308/PR/271023/006354, underscoring its commitment to regulatory compliance and transparency. The project, launched on Jun 2023, continues to progress as per schedule, reflecting the developer's dedication to delivering quality homes within the promised timelines. With a total area of 15.5 Acres, this development offers a substantial footprint for its residents.
Arvind Forest Trails
Rera Url:

Sarjapur Road, Bangalore

Sarjapur, Bangalore

Sarjapur Road, Bangalore
Compare multiple homes side-by-side and find the option that best fits your budget, lifestyle, and needs.

Full Cost Clarity
Compare sale price or rent, applicable charges, and key ownership/rental expenses.
Amenities & Features
Compare amenities, furnishing, configuration, and property features side-by-side.
Best Pick Recommendation
Get an expert-recommended option based on your selected preferences.
Builder / Seller Details
Review key trust signals like builder profile, seller details, and project history.

Arvind is one of India’s biggest business houses, having been founded in 1931. It has always been famous for being the country’s foremost manufacturer of super-fine fabrics. It is one of the world’s biggest denim makers while it has also earned global recognition in categories like shirting, knitted fabrics and khaki. It also has a significant presence in the readymade garment market including shirts, knits, jeans and so on. It also holds India’s largest portfolio of apparel brands along with the most comprehensive value retail chain for the same. Other business interests include advanced textiles, fire protection fabric, engineering, telecom and real estate. Arvind Infrastructure was found in 2009 with a view towards productively unlocking the gargantuan land banks owned by the organization in Gujarat. It aims at offering high quality real estate solutions which add greater value through pioneering designs, premium amenities and top notch customer service. There are plans for several mega offerings in both Ahmedabad and Bangalore across both residential and commercial segments.

Sarjapur Road, Bangalore
3, 4 BHK Apartment
₹ 1.95 Cr to 2.87 Cr

Bannerghatta, Bangalore
2, 3, 4 BHK Apartment
₹ 1.22 Cr to 2.10 Cr

Tumkur Road, Bangalore
Office Space
₹ 1.21 Cr to 3.32 Cr

Devanahalli, Bangalore
Plot
₹ 97.20 Lac to 1.94 Cr

Devanahalli, Bangalore
Plot
₹ 1.27 Cr to 1.70 Cr

Devanahalli, Bangalore
Plot
₹ 97.20 Lac to 1.94 Cr

Yelahanka, Bangalore
2, 3 BHK Apartment
₹ 1.28 Cr to 1.75 Cr

Uttarahalli, Bangalore
2, 3 BHK Apartment
Price On Request

KR Puram, Bangalore
3 BHK Apartment
₹ 40.10 Lac

Bommanahalli, Bangalore
2 BHK Apartment
₹ 33.94 Lac to 43.91 Lac

Sahakara Nagar, Bangalore
2 BHK Apartment
₹ 35.50 Lac

Padmanabha Nagar, Bangalore
2, 3 BHK Apartment
Price On Request

Arekere, Bangalore
2, 3 BHK Apartment
₹ 40.67 Lac to 63.23 Lac
Devanahalli, Bangalore
Plot
₹ 97.20 Lac to 1.94 Cr
Devanahalli, Bangalore
Plot
₹ 1.27 Cr to 1.70 Cr
Devanahalli, Bangalore
Plot
₹ 97.20 Lac to 1.94 Cr
Yelahanka, Bangalore
2, 3 BHK Apartment
₹ 1.28 Cr to 1.75 Cr
Uttarahalli, Bangalore
2, 3 BHK Apartment
Price On Request
KR Puram, Bangalore
3 BHK Apartment
₹ 40.10 Lac
Bommanahalli, Bangalore
2 BHK Apartment
₹ 33.94 Lac to 43.91 Lac
Sahakara Nagar, Bangalore
2 BHK Apartment
₹ 35.50 Lac
Padmanabha Nagar, Bangalore
2, 3 BHK Apartment
Price On Request
Arekere, Bangalore
2, 3 BHK Apartment
₹ 40.67 Lac to 63.23 Lac

Sarjapur, Bangalore
4,5 BHK
₹ 2.32 Cr to 3.95 Cr

Sarjapur, Bangalore
5 BHK
₹ 1.64 Cr to 1.82 Cr

Sarjapur, Bangalore
3,4,5 BHK
₹ 1.86 Cr to 3.38 Cr

Sarjapur Road, Bangalore
4,5 BHK
₹ 3.07 Cr to 3.34 Cr

Bidaraguppe, Bangalore
5 BHK
₹ 2.24 Cr to 2.61 Cr
Sarjapur, Bangalore
4,5 BHK
₹ 2.47 Cr to 3.55 Cr

Hosa Road, Bangalore
3 BHK Apartment
₹ 2.38 Cr to 2.41 Cr

Hosa Road, Bangalore
3 BHK Apartment
₹ 2.11 Cr to 2.17 Cr

Panathur, Bangalore
3, 4 BHK Apartment
₹ 2.96 Cr to 4.50 Cr

Off Sarjapur road, Bangalore
3, 4 BHK Apartment
₹ 3.60 Cr to 4.75 Cr

Kodathi, Bangalore
2, 3 BHK Apartment
₹ 1.06 Cr to 1.56 Cr

Varthur, Bangalore
2, 3 BHK Apartment
Price On Request

Choodasandra, Bangalore
3 BHK Apartment
₹ 1.57 Cr to 1.77 Cr

Kacharakanahalli, Bangalore
3, 4 BHK Apartment
₹ 1.85 Cr to 2.72 Cr

Gattahalli, Bangalore
3 BHK Apartment
₹ 1.22 Cr to 1.42 Cr

Kudlu, Bangalore
2, 3 BHK Apartment
₹ 1.70 Cr to 2.23 Cr

Panathur, Bangalore
1, 3, 4 BHK Apartment
₹ 97.02 Lac to 3.81 Cr

Sarjapur, Bangalore
1, 2, 3, 4 BHK Apartment
₹ 90.86 Lac to 3.27 Cr

Off Sarjapur road, Bangalore
2, 3 BHK Apartment
₹ 1.31 Cr to 2.57 Cr

Hosa Road, Bangalore
3, 4 BHK Apartment
₹ 2.14 Cr to 4.22 Cr

Balagere, Bangalore
1, 3 BHK Apartment
₹ 1.01 Cr to 2.63 Cr

Panathur, Bangalore
1, 2 BHK Apartment
₹ 87.72 Lac to 1.65 Cr

Panathur, Bangalore
3 BHK Apartment
₹ 2.30 Cr to 2.65 Cr

Gunjur, Bangalore
1, 2, 3 BHK Apartment
₹ 92.50 Lac to 2.13 Cr

Whitefield, Bangalore
2, 3, 4 BHK Apartment
₹ 2.06 Cr to 3.95 Cr

Whitefield, Bangalore
2, 3, 4 BHK Apartment
₹ 1.84 Cr to 3.96 Cr

Panathur, Bangalore
1, 2 BHK Apartment
₹ 87.72 Lac to 1.65 Cr

Panathur, Bangalore
1, 2 BHK Apartment
₹ 87.72 Lac to 1.65 Cr

Bhoganhalli, Bangalore
3, 4 BHK Apartment
₹ 4.04 Cr to 5.79 Cr

Panathur, Bangalore
1, 2 BHK Apartment
₹ 86.00 Lac to 1.03 Cr

Panathur, Bangalore
1, 2 BHK Apartment
₹ 86.00 Lac to 1.03 Cr

Panathur, Bangalore
1, 2 BHK Apartment
Price On Request

Panathur, Bangalore
1, 2 BHK Apartment
Price On Request

Panathur, Bangalore
1, 2 BHK Apartment
Price On Request

Harlur, Bangalore
1, 2, 3, 4, 5 BHK Apartment, Villament
₹ 1.47 Cr to 5.58 Cr

Harlur, Bangalore
2, 3 BHK Apartment
₹ 1.98 Cr to 2.98 Cr
Explore resale listings currently available in Arvind Forest Trails, Bangalore.

Sarjapur Road, Bangalore
₹ 3.50 Cr
Sarjapur, Bangalore
₹ 3.50 Cr
Sarjapur, Bangalore
₹ 3.50 Cr
Sarjapur, Bangalore
₹ 3.5 Cr
Sarjapur, Bangalore
₹ 2.3 CrGurgaon
Hyderabad
Bangalore
Bangalore
Arvind Forest Trails is a thoughtfully planned residential development by Arvind in Sarjapur Road, Bangalore. It offers 5 BHK Villa with modern amenities, efficient floor plans, and excellent connectivity. You can also explore the Price List, Floor Plans, Amenities, Location Advantages, and Reviews to evaluate whether the project matches your requirements.
Arvind Forest Trails is strategically located in Sarjapur Road, Bangalore, with seamless access to Sarjapur Road and important destinations like Motherhood Superspeciality Hospital And Diagnostics, Sarjapur, Sri Ram Public School Sarjapura, Sarjapur. To understand the neighbourhood better, check the Location Map, Nearby Landmarks, and Connectivity sections on this page.
Homebuyers can choose from 5 BHK Villa in Arvind Forest Trails. The project offers homes ranging from 2675 Sq.Ft. to 3891 Sq.Ft., making it suitable for different family sizes and budgets. Explore the Floor Plans section for detailed layouts and dimensions.
Homes in Arvind Forest Trails are available from ₹ 2.46 Cr to ₹ 3.58 Cr, with pricing varying according to the selected configuration, unit size, and availability. The project offers options across different budget segments, allowing buyers to choose homes that meet both their financial plans and lifestyle expectations. Final pricing may also depend on factors such as floor level, tower location, and project phase.
Depending on the project, residents may also enjoy landscaped gardens, fitness facilities, recreational spaces, children's play areas, multi-purpose halls, and advanced security systems. These amenities are intended to provide comfort, convenience, and a well-rounded community living experience.
The current possession status of Arvind Forest Trails is Under Construction, with the expected possession scheduled for Jun 2029. This information helps buyers plan their purchase timeline, financing, and relocation accordingly. Prospective buyers should also consider the project's construction progress and delivery schedule while evaluating their home-buying decision.
Yes, Arvind Forest Trails is registered under PRM/KA/RERA/1251/308/PR/271023/006354. RERA registration enhances transparency by providing information about project approvals, construction progress, developer commitments, and possession timelines. Verifying these details helps buyers make an informed decision and improves confidence during the property purchasing process.
Arvind Forest Trails is developed by Arvind, a real estate developer with experience in delivering residential developments across multiple locations. A developer's track record, construction quality, project delivery history, and reputation are important considerations for buyers when selecting a new home or investment property.
Yes, Arvind Forest Trails can be suitable for both self-use and long-term investment. Homebuyers benefit from its residential environment, connectivity, and lifestyle features, while investors may consider factors such as infrastructure development, rental demand, locality growth, and future appreciation potential before making a purchase decision.
Buyers may consider Arvind Forest Trails for its strategic location, thoughtfully designed homes, modern amenities, and residential environment. The combination of 5 BHK Villa, quality planning, connectivity, and the reputation of Arvind makes it an attractive option for different buyer segments, including first-time homebuyers, families, and property investors.
This website is only for the purpose of providing information regarding real estate projects in different geographies. Any information which is being provided on this website is not an advertisement or a solicitation. The company has not verified the information and the compliances of the projects. Further, the company has not checked the RERA* registration status of the real estate projects listed herein. The company does not make any representation in regards to the compliances done against these projects. Please note that you should make yourself aware about the RERA* registration status of the listed real estate projects.
*Real Estate (Regulation & Development) Act, 2016.


