Sports

- Gymnasium
- Swimming Pool
- Badminton Court(s)
- Tennis Court(s)
- Cricket
- Kids' Play Areas / Sand Pits
- Basketball
- Volleyball
- Yoga Areas
- Jogging / Cycle Track
- Table Tennis
- Snooker/Pool/Billiards


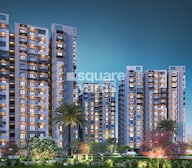 +13 Photos
 Video
Video
₹65.17 Lac - 1.47 Cr
₹9,709 Per Sq. Ft.
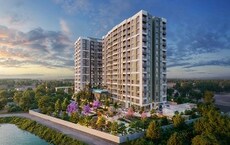
Introducing PSR Vanasree, a luxurious residential property located on Sarjapur Road, one of the most sought-after destinations in Bangalore. The project strategic location offers easy access to important connecting roads, including the Outer Ring Road, just 9 km away, and Sarjapur Road, just 2 km away. This prime location ensures that residents have quick and convenient access to major commercial hubs, educational institutions, and entertainment options.
PSR Vanasree is designed to provide a comfortable and luxurious living experience. The project features a range of state-of-the-art amenities, including a gymnasium for fitness enthusiasts and reliable power backup for uninterrupted living. The property also boasts of high-quality specifications, including acrylic emulsion-walled master bedrooms.
If youre looking for a peaceful retreat from the hustle and bustle of city life, look no further than PSR Vanasree. With its prime location, luxurious amenities, and high-quality specifications, this project is an excellent choice for those seeking a comfortable and relaxing living experience. For more information on available units and prices, please get in touch with our team.
Available Unit OptionsThe following table outlines the available unit options at PSR Vanasree:
| Unit Type | Area (Sq. Ft.) | Price (Rs.) |
| 1 BHK Apartment | 670 | On request |
| 2 BHK Apartment | 1225 | On request |
| 2 BHK Apartment | 1285 | On request |
| 3 BHK Apartment | 1405 | On request |
| 3 BHK Apartment | 1520 | On request |
This residential property is located near various landmark locations, offering residents a range of amenities and services. The property is strategically situated to provide easy access to essential facilities, enhancing the overall quality of life for residents.
View the latest price list for PSR Vanasree.
*Prices are indicative and subject to applicable charges and project terms.
PSR Vanasree's average asking price is stable quarter-on-quarter, compared with Sarjapur Road.
PSR Vanasree avg. price is ₹ 8.8 k/Sq.Ft. compared to Sarjapur Road at ₹ 12.2 K/Sq.Ft.
Get the latest price and market updates for PSR Vanasree.
The Union cabinet has approved Bengaluru Metro Phase 3, a Rs 15,611 crore project covering 44.6km across two corridors with 31 stations. This expansion will strengthen links between employment centers, homes, and educational institutions, improving urban mobility.
During Q1'2026, average property prices for PSR Vanasree moved from ₹ 8,600/sqft to ₹ 8,800/sqft, reflecting a 2.33% rise.
A new Phase, Tower/Building Name: PSR VANASREE PHASE-II, launched under RERA No. PRM/KA/RERA/1251/446/PR/261224/007318. with targeted completion by 31-Dec-2027.
PSR VANASREE PHASE-1, developed by M/s PSR BUILDERS AND DEVELOPERS, officially launched on 01-Sep-2023 and expected to complete by 31-Dec-2026. Registered under RERA No. PRM/KA/RERA/1251/446/PR/220923/006280. The project comprises 1 towers and offers 168 residential units with total area of 1.62 Acre.

Price:₹ 65.17 Lac

Price:₹ 1.19 Cr

Price:₹ 1.25 Cr

Price:₹ 1.36 Cr

Price:₹ 1.47 Cr
Explore the master plan, project photos and walkthrough videos of PSR Vanasree to understand the overall layout, tower placement, amenities, landscaped spaces and key highlights before making your buying decision.

Living at PSR Vanasree offers a lifestyle centered on outdoor enjoyment and community engagement. Families will appreciate the dedicated play zones and open spaces, while those seeking wellness can utilize the green areas for relaxation. This project stands out for its generous green coverage and diverse recreational options, providing a refreshing environment for all residents.
Download brochure, master plan & walkthrough video of PSR Vanasree to explore floor plans, layout, and complete project details in Sarjapur Road, Bangalore.

Estimate commute from your office or kid's school to PSR Vanasree.


Please select the starting point to calculate the travel time.
Trust & Verification
PSR Vanasree Phase-1
Rera Url:
PSR Vanasree Phase-II
Rera Url:

Sarjapur Road, Bangalore

Sarjapur Road, Bangalore

Sarjapur Road, Bangalore
Compare multiple homes side-by-side and find the option that best fits your budget, lifestyle, and needs.

Full Cost Clarity
Compare sale price or rent, applicable charges, and key ownership/rental expenses.
Amenities & Features
Compare amenities, furnishing, configuration, and property features side-by-side.
Best Pick Recommendation
Get an expert-recommended option based on your selected preferences.
Builder / Seller Details
Review key trust signals like builder profile, seller details, and project history.

PSR Group of Companies, a reputable real estate developer in Bangalore, shines as one of the giants in the industry. Pioneering the field since its establishment in 2000, PSR Group has envisioned and created 12 exceptional projects, shaping the city architectural landscape. With an unwavering commitment to excellence, the group has transformed over 4 million square feet of land into thoughtful residential, commercial, and plotted developments.Over the years, PSR Group has established a remarkable presence throughout Bangalore, strategically selecting prime locations for their projects. With intricate attention to detail and adherence to quality, they have ensured that each venture is an embodiment of their expertise and vision. Residents can expect seamlessly integrated infrastructure, aesthetic designs, and cutting-edge amenities, all flawlessly synchronized to provide a harmonious living environment.Embracing sustainability as a core principle, PSR Group of Companies offers much more than just brick and mortar structures. With an emphasis on green practices, the homes they design are an ode to the environment, fostering a balance between modern living and ecological conservation.With their extensive portfolio and deep-rooted values, PSR Group of Companies continues to redefine the paradigms of the real estate industry in Bangalore. Aspiring homeowners can entrust their lifelong dreams to this esteemed developer, knowing that excellence, reliability, and innovation await them at every step of the journey.

Kodathi, Bangalore
2, 3 BHK Apartment
Price On Request

Hebbal, Bangalore
Price On Request

Devanahalli, Bangalore
4 BHK Villament
₹ 1.51 Cr to 1.87 Cr

Hebbal, Bangalore
2, 3 BHK Apartment
Price On Request

Hebbal, Bangalore
2 BHK Apartment
Price On Request
Hebbal, Bangalore
2 BHK Apartment
Price On Request

Dommasandra, Bangalore
2, 3 BHK Apartment
Price On Request
Ganga Nagar, Bangalore
Price On Request
Jayamahal, Bangalore
2 BHK Apartment
Price On Request

Hebbal, Bangalore
2 BHK Apartment
Price On Request

Electronic City Phase I, Bangalore
2, 3 BHK Apartment
₹ 69.00 Lac to 94.85 Lac
Hebbal, Bangalore
Price On Request
Devanahalli, Bangalore
4 BHK Villament
₹ 1.51 Cr to 1.87 Cr
Hebbal, Bangalore
2, 3 BHK Apartment
Price On Request
Hebbal, Bangalore
2 BHK Apartment
Price On Request
Hebbal, Bangalore
2 BHK Apartment
Price On Request
Dommasandra, Bangalore
2, 3 BHK Apartment
Price On Request
Ganga Nagar, Bangalore
Price On Request
Jayamahal, Bangalore
2 BHK Apartment
Price On Request
Hebbal, Bangalore
2 BHK Apartment
Price On Request
Electronic City Phase I, Bangalore
2, 3 BHK Apartment
₹ 69.00 Lac to 94.85 Lac

Sarjapur Road, Bangalore
2,3 BHK
₹ 1.32 Cr to 1.63 Cr

Gunjur, Bangalore
2,3 BHK
₹ 1.07 Cr to 1.62 Cr
Sarjapur Road, Bangalore
2,3,4 BHK
₹ 84.65 Lac to 1.47 Cr

Sarjapur Road, Bangalore
2,3,4 BHK
₹ 1.18 Cr to 1.98 Cr
Kodathi, Bangalore
3,4 BHK
₹ 1.58 Cr to 2.11 Cr
Doddakannelli, Bangalore
2,3 BHK
₹ 1.01 Cr to 1.64 Cr
Gunjur, Bangalore
2,3 BHK
₹ 1.35 Cr to 2.20 Cr

Gattahalli, Bangalore
2,3 BHK
₹ 1.10 Cr to 1.44 Cr

Sarjapur Road, Bangalore
2,3,4 BHK
₹ 1.18 Cr to 1.98 Cr

Sarjapur Road, Bangalore
1,2,3,4 BHK
₹ 1.16 Cr to 7.41 Cr

Hosa Road, Bangalore
3 BHK Apartment
₹ 2.38 Cr to 2.41 Cr

Hosa Road, Bangalore
3 BHK Apartment
₹ 2.11 Cr to 2.17 Cr

Panathur, Bangalore
3, 4 BHK Apartment
₹ 2.96 Cr to 4.50 Cr

Off Sarjapur road, Bangalore
3, 4 BHK Apartment
₹ 3.60 Cr to 4.75 Cr

Kodathi, Bangalore
2, 3 BHK Apartment
₹ 1.06 Cr to 1.56 Cr

Varthur, Bangalore
2, 3 BHK Apartment
Price On Request

Choodasandra, Bangalore
3 BHK Apartment
₹ 1.57 Cr to 1.77 Cr

Kacharakanahalli, Bangalore
3, 4 BHK Apartment
₹ 1.85 Cr to 2.72 Cr

Gattahalli, Bangalore
3 BHK Apartment
₹ 1.22 Cr to 1.42 Cr

Kudlu, Bangalore
2, 3 BHK Apartment
₹ 1.70 Cr to 2.23 Cr

Panathur, Bangalore
1, 3, 4 BHK Apartment
₹ 97.02 Lac to 3.81 Cr

Sarjapur, Bangalore
1, 2, 3, 4 BHK Apartment
₹ 90.86 Lac to 3.27 Cr

Off Sarjapur road, Bangalore
2, 3 BHK Apartment
₹ 1.31 Cr to 2.57 Cr

Hosa Road, Bangalore
3, 4 BHK Apartment
₹ 2.14 Cr to 4.22 Cr

Balagere, Bangalore
1, 3 BHK Apartment
₹ 1.01 Cr to 2.63 Cr

Panathur, Bangalore
1, 2 BHK Apartment
₹ 87.72 Lac to 1.65 Cr

Panathur, Bangalore
3 BHK Apartment
₹ 2.30 Cr to 2.65 Cr

Gunjur, Bangalore
1, 2, 3 BHK Apartment
₹ 92.50 Lac to 2.13 Cr

Whitefield, Bangalore
2, 3, 4 BHK Apartment
₹ 2.06 Cr to 3.95 Cr

Whitefield, Bangalore
2, 3, 4 BHK Apartment
₹ 1.84 Cr to 3.96 Cr

Panathur, Bangalore
1, 2 BHK Apartment
₹ 87.72 Lac to 1.65 Cr

Panathur, Bangalore
1, 2 BHK Apartment
₹ 87.72 Lac to 1.65 Cr

Bhoganhalli, Bangalore
3, 4 BHK Apartment
₹ 4.04 Cr to 5.79 Cr

Panathur, Bangalore
1, 2 BHK Apartment
₹ 86.00 Lac to 1.03 Cr

Panathur, Bangalore
1, 2 BHK Apartment
₹ 86.00 Lac to 1.03 Cr

Panathur, Bangalore
1, 2 BHK Apartment
Price On Request

Panathur, Bangalore
1, 2 BHK Apartment
Price On Request

Panathur, Bangalore
1, 2 BHK Apartment
Price On Request

Harlur, Bangalore
1, 2, 3, 4, 5 BHK Apartment, Villament
₹ 1.47 Cr to 5.58 Cr

Harlur, Bangalore
2, 3 BHK Apartment
₹ 1.98 Cr to 2.98 Cr
Explore resale listings currently available in PSR Vanasree, Bangalore.

Sarjapur Road, Bangalore
₹ 1.28 Cr
Sarjapur Road, Bangalore
₹ 1.28 Cr
Sarjapur Road, Bangalore
₹ 1.25 Cr
Sarjapur Road, Bangalore
₹ 1.3 Cr
Sarjapur Road, Bangalore
₹ 1.52 Cr
Sarjapur Road, Bangalore
₹ 1.55 Cr
Sarjapur Road, Bangalore
₹ 1.43 Cr
Sarjapur Road, Bangalore
₹ 1.5 Cr
Sarjapur Road, Bangalore
₹ 1.54 CrThe construction status of the project is currently at the mid-stage of development.
The project features a range of amenities including a gymnasium, power backup, 24 x 7 security, a cafe, and a central green park.
The project is developed by PSR Group Of Companies, which has completed a total of 13 projects to date.
The apartments feature acrylic emulsion walls, vitrified tiles flooring in all bedrooms and living areas, along with a RCC frame structure.
The project offers a variety of configurations including 1 BHK, 2 BHK, and 3 BHK apartments with areas ranging from 670 sq. ft. to 1520 sq. ft.
The nearest school, Harvest International School, is located just 0.60 km away from the project.
This website is only for the purpose of providing information regarding real estate projects in different geographies. Any information which is being provided on this website is not an advertisement or a solicitation. The company has not verified the information and the compliances of the projects. Further, the company has not checked the RERA* registration status of the real estate projects listed herein. The company does not make any representation in regards to the compliances done against these projects. Please note that you should make yourself aware about the RERA* registration status of the listed real estate projects.
*Real Estate (Regulation & Development) Act, 2016.


