
Devanahalli, Bangalore
₹ 2.7 Cr- Ready to Move
- 2685 Sq.Ft. (Built-up Area)


 Video
Video
₹1.51 Cr - 1.87 Cr
₹6,200 Per Sq. Ft.
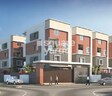
Introducing PSR Nandanam, a prime residential project located in Devanahalli, Bangalore. The project offers a unique blend of luxury, comfort, and convenience, making it an ideal choice for homebuyers seeking a peaceful and desirable living space. Strategically connected to key roads like NH 44 and NH 207, the project ensures easy access to major cities and commercial hubs.
PSR Nandanam boasts a range of premium amenities and specifications that cater to the evolving needs of modern homeowners. The Sports zone offers a fully equipped gymnasium, providing a perfect space for fitness enthusiasts to stay active. Additionally, the project ensures convenience through reliable power backup, ensuring that residents can live the way they want, without any interruptions. With a focus on quality and attention to detail, the project s specifications include expertly crafted interior designs, using acrylic emulsion for master bedroom walls.
Experience the luxury of space with PSR Nandanam s available unit options. Choose from 4 BHK villaments, spread across 2440 Sq. Ft. and 3020 Sq. Ft., priced at 1.51 Cr and 1.87 Cr, respectively. With ample space and natural light, these units offer the perfect blend of comfort and style. Make the smart choice for yourself or your family, and book your dream home today.
Available Unit OptionsThe following table outlines the available unit options at PSR Nandanam:
| Unit Type | Area (Sq. Ft.) | Price (Rs.) |
| 4 BHK Villament | 2440 | 1.51 Cr |
| 4 BHK Villament | 3020 | 1.87 Cr |
The proposed residential project is located near several notable landmarks, providing residents with easy access to essential amenities and services. These landmarks not only enhance the quality of life for residents but also offer a unique blend of convenience and comfort.
We have total 6 options available in PSR Nandanam for resale and rental, In resale we have 5 properties available ranging from 4 BHK having sizes from 1.34 CR - 1.66 CR
For rent you can check 1 properties having option for 4 BHK with price ranging from 45000.
| Listing Type | Total Listings | Unit Type Range | Price Range |
| Rental | 1 | 4 BHK | 45000 |
| Resale | 5 | 4 BHK | 1.34 CR - 1.66 CR |
Recent trends in the real estate market have been closely monitored, revealing a distinct pattern of government-registered transactions. Over the past three months, a single sales transaction was recorded, totaling 1 Cr with a price movement of 647, indicating a steady and optimistic trend. This momentum continued for the first six months, with two sales transactions and a gross sales value of 2 Cr, resulting in a price movement of 903. The market has witnessed a significant surge in activity over the past year, with seven transactions and a gross sales value of 8 Cr, marking a price movement of 1,255. With a steady rental rate of 5,558, this data provides valuable insight into the state of the real estate market.
View the latest price list for PSR Nandanam.
*Prices are indicative and subject to applicable charges and project terms.

Price:₹ 1.51 Cr

Price:₹ 1.87 Cr
Explore resale and rental listings currently available in PSR Nandanam, Bangalore.
Explore the master plan, project photos and walkthrough videos of PSR Nandanam to understand the overall layout, tower placement, amenities, landscaped spaces and key highlights before making your buying decision.

Living at PSR Nandanam offers a home life centered around abundant green spaces and opportunities for outdoor activities. Families will appreciate the dedicated play areas for children and seniors, while fitness enthusiasts can enjoy the on-site gym and jogging paths. This project stands out for its emphasis on open, natural environments and recreational options, providing a refreshing residential experience.
Download brochure, master plan & walkthrough video of PSR Nandanam to explore floor plans, layout, and complete project details in Devanahalli, Bangalore.

Estimate commute from your office or kid's school to PSR Nandanam.

Please select the starting point to calculate the travel time.
Trust & Verification
Psr Nandanam
Rera Url:

PSR Group of Companies, a reputable real estate developer in Bangalore, shines as one of the giants in the industry. Pioneering the field since its establishment in 2000, PSR Group has envisioned and created 12 exceptional projects, shaping the city architectural landscape. With an unwavering commitment to excellence, the group has transformed over 4 million square feet of land into thoughtful residential, commercial, and plotted developments.Over the years, PSR Group has established a remarkable presence throughout Bangalore, strategically selecting prime locations for their projects. With intricate attention to detail and adherence to quality, they have ensured that each venture is an embodiment of their expertise and vision. Residents can expect seamlessly integrated infrastructure, aesthetic designs, and cutting-edge amenities, all flawlessly synchronized to provide a harmonious living environment.Embracing sustainability as a core principle, PSR Group of Companies offers much more than just brick and mortar structures. With an emphasis on green practices, the homes they design are an ode to the environment, fostering a balance between modern living and ecological conservation.With their extensive portfolio and deep-rooted values, PSR Group of Companies continues to redefine the paradigms of the real estate industry in Bangalore. Aspiring homeowners can entrust their lifelong dreams to this esteemed developer, knowing that excellence, reliability, and innovation await them at every step of the journey.

Kodathi, Bangalore
2, 3 BHK Apartment
Price On Request

Sarjapur Road, Bangalore
1, 2, 3 BHK Apartment
₹ 65.17 Lac to 1.47 Cr

Hebbal, Bangalore
Price On Request

Hebbal, Bangalore
2, 3 BHK Apartment
Price On Request

Hebbal, Bangalore
2 BHK Apartment
Price On Request
Hebbal, Bangalore
2 BHK Apartment
Price On Request

Dommasandra, Bangalore
2, 3 BHK Apartment
Price On Request
Ganga Nagar, Bangalore
Price On Request
Jayamahal, Bangalore
2 BHK Apartment
Price On Request

Hebbal, Bangalore
2 BHK Apartment
Price On Request

Electronic City Phase I, Bangalore
2, 3 BHK Apartment
₹ 69.00 Lac to 94.85 Lac
Hebbal, Bangalore
Price On Request
Hebbal, Bangalore
2, 3 BHK Apartment
Price On Request
Hebbal, Bangalore
2 BHK Apartment
Price On Request
Hebbal, Bangalore
2 BHK Apartment
Price On Request
Dommasandra, Bangalore
2, 3 BHK Apartment
Price On Request
Ganga Nagar, Bangalore
Price On Request
Jayamahal, Bangalore
2 BHK Apartment
Price On Request
Hebbal, Bangalore
2 BHK Apartment
Price On Request
Electronic City Phase I, Bangalore
2, 3 BHK Apartment
₹ 69.00 Lac to 94.85 Lac

Thellohalli Agrahara, Bangalore
Plot
₹ 27.36 Lac to 36.00 Lac

International Airport road, Bangalore
Plot
₹ 26.50 Lac
Bagaluru, Bangalore
Price On Request
Doddaballapura, Bangalore
Plot
Price On Request
Vijayanagar, Bangalore
Price On Request

Boodihal, Bangalore
Plot
Price On Request

International Airport road, Bangalore
Price On Request

Kurubarakunte, Bangalore
Plot
Price On Request

Hosathota, Bangalore
2, 3 BHK Apartment
₹ 45.45 Lac to 77.55 Lac

Gokare, Bangalore
Plot
Price On Request
This project, PSR Nandanam, offers a range of amenities including power backup, gymnasium, and rain water harvesting, providing a comfortable living experience.
The project offers 4 BHK villaments with areas ranging from 2440 to 3020 square feet, priced between 1.51 Cr and 1.87 Cr.
The project is strategically located, with high-speed connectivity to NH 207 and NH 44 highways, making it easily accessible from major areas.
Yes, PSR Nandanam is RERA-registered, with a project RERA number of PRM/KA/RERA/1250/303/PR/210312/004003.
The project is Ready to Move, with all essential amenities and facilities available for immediate occupation.
The homes feature acrylic emulsion walls, vitrified tiles flooring, and master bedrooms with acrylic emulsion walls and vitrified tiles flooring, providing a luxurious living experience.
PSR Group Of Companies is the developer of PSR Nandanam, and they have a total of 13 projects to their credit.
This website is only for the purpose of providing information regarding real estate projects in different geographies. Any information which is being provided on this website is not an advertisement or a solicitation. The company has not verified the information and the compliances of the projects. Further, the company has not checked the RERA* registration status of the real estate projects listed herein. The company does not make any representation in regards to the compliances done against these projects. Please note that you should make yourself aware about the RERA* registration status of the listed real estate projects.
*Real Estate (Regulation & Development) Act, 2016.


