
2 BHK Apartment - 1180 sq. ft. (Saleable)
Asking price
Price:₹ 69.00 Lac


 +17 Photos
 Video
₹69.00 Lac - 94.85 Lac
₹5,850 Per Sq. Ft.
Estimated Rent: ₹35K – ₹43K/month
Introducing PSR Krish Kamal, a premium residential project located in the heart of Electronic City Phase I. connectivity to leading roads like Hosur Road and NICE Peripheral Ring Road makes it easily accessible from any part of the city, reducing travel time and increasing convenience. With its prime location, PSR Krish Kamal makes for an ideal abode.
Complimenting its strategic location, the project offers a range of luxurious amenities to ensure a comfortable and indulgent lifestyle. Be it staying fit and active at the gymnasium or enjoying a seamless living experience with power backup, every aspect of the project has been carefully designed to cater to the needs of modern-day living. With exceptional specifications like Master Bedroom-Walls:Oil Bound Distemper, the project ensures a premium living experience for residents.
Choose from a range of opulent 2 and 3 BHK apartments, carefully designed to provide the perfect blend of style, comfort, and functionality. With starting prices from 69.00 Lac for 2 BHK apartments and 90.76 Lac for 3 BHK apartments, PSR Krish Kamal is an affordable and luxurious option for those seeking a perfect blend of living and lifestyle.
Available Unit OptionsThe following table outlines the available unit options at PSR Krish Kamal:
| Unit Type | Area (Sq. Ft.) | Price (Rs.) |
| 2 BHK Apartment | 1180 | 69.00 Lac |
| 3 BHK Apartment | 1620 | 94.85 Lac |
| 3 BHK Apartment | 1550 | 90.76 Lac |
This residential project is situated in a prime location, offering residents proximity to a range of essential amenities and services. The strategic placement of these landmarks ensures that residents enjoy a convenient and comfortable lifestyle.
In a recent analysis of the government-registered transactions in the real estate market, a consistent trend has been observed in the rental rate across various timeframes. Notably, the rental rate has remained stagnant over the past three months, six months, and year, with a current rate of 5,852. Furthermore, the price movement has also shown no significant fluctuations, remaining steady at 0. However, a more revealing picture emerges when examining the sales transactions over the past year, which have witnessed 2 government-registered sales transactions with a combined gross sales value of 1 Cr, indicating a decline of 2,330 from the previous year s sales value.


PSR Krish Kamal's average asking price is cooling quarter-on-quarter, compared with Electronic City.
PSR Krish Kamal avg. price is ₹ 6.8 k/Sq.Ft. compared to Electronic City at ₹ 9.3 k/Sq.Ft.
Monthly Rent in PSR Krish Kamal ranges from ₹ 35 K to ₹ 43 K with options available for 2,3 BHK units
Get the latest price and market updates for PSR Krish Kamal.
Rent in PSR Krish Kamal ranges from ₹ 35 K to ₹ 43 K with options available for 2 BHK, 3 BHK.
During Q3'2026, average property prices for PSR Krish Kamal moved from ₹ 5,850/sqft to ₹ 6,850/sqft, reflecting a 17.09% rise.
The Karnataka government will establish an Executive Committee under the Greater Bengaluru Authority (GBA) to enhance coordination among civic agencies, reduce repeated road digging, and streamline infrastructure projects. The committee will review project progress monthly. The expected impact is improved project execution.
NHAI has resumed work on the elevated portion of the Chennai-Bengaluru Highway (NH 48) at Melvisharam near Arcot. This resumption, including laying of the bitumen carriageway towards Chennai, will provide relief to motorists and ensure safer travel by opening up the new bridge.
Bengaluru Smart Infrastructure Ltd (B-SMILE) is developing a blueprint to white-top ( Cement plastering ) , an additional 450 kilometers of roads across the city at an estimated cost of Rs 30 billion. The project also includes improvements to footpaths, contributing to better urban infrastructure and commuter safety.
Bengaluru's residential property prices are projected to increase by up to 40% through 2027, driven by the expansion of the Namma Metro network. The operational Yellow Line and upcoming Pink Line are key catalysts, expected to generate 5-7 million sq. ft. of incremental office space demand in the coming two years.
The opening of the second arm of the Ragigudda double-decker flyover, connecting HSR Layout and Electronics City, has been postponed to the end of January 2026. This delay, attributed to heavy traffic and restrictions on work hours, has caused frustration among residents . Once operational, the flyover is expected to significantly ease traffic congestion at the Silk Board junction.
The Karnataka government has approved the Bengaluru Business Corridor (BBC), a 117-km infrastructure project aimed at reducing city traffic by up to 40%. The project, estimated at Rs 27,000 crore and funded by a HUDCO loan, is expected to be completed within two years. The BBC will connect key areas like Tumakuru Road, Yelahanka, Whitefield, Electronic City, and Mysuru Road, diverting vehicles traveling between highways and industrial zones
PSR KRISH KAMAL, developed by SREE & SREE BUILDERS & PROMOTERS, officially launched on 18-Jul-2015. Registered under RERA No. PRM/KA/RERA/1251/308/PR/180313/001839. with total area of 4.18 Acre.
Explore rental listings currently available in PSR Krish Kamal, Bangalore.

Electronic City Phase I, Bangalore
₹ 35,000
Electronic City Phase I, Bangalore
₹ 35,000
Electronic City Phase I, Bangalore
₹ 35,000
Electronic City Phase I, Bangalore
₹ 38,000
Electronic City Phase I, Bangalore
₹ 38,000
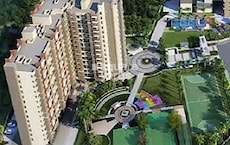
Explore the master plan, project photos and walkthrough videos of PSR Krish Kamal to understand the overall layout, tower placement, amenities, landscaped spaces and key highlights before making your buying decision.

This neighborhood delivers a practical and relaxed home life where daily activities and relaxation are kept close at hand. Growing families benefit most because children have secure outdoor spaces to play while parents can easily commute to work via the nearby major highways. The project stands out in the local market by balancing a low built-up footprint with a highly accessible setup that prioritizes resident safety and comfort.
Download brochure, master plan & walkthrough video of PSR Krish Kamal to explore floor plans, layout, and complete project details in Electronic City Phase I, Bangalore.

Average Asking Price in Electronic City Phase I
Based on active listings and recent trends
Heelalige Railway Station is only 10 km apart
Located on the outskirts of the central city

No Reviews exist for Electronic City Phase I
Be the first to review this localityTrust & Verification
Psr Krish Kamal
Rera Url:

Electronic City Phase I, Bangalore

Electronic City Phase I, Bangalore

Electronic City Phase I, Bangalore
Share your genuine review and help other buyers make an informed decision.

PSR Group of Companies, a reputable real estate developer in Bangalore, shines as one of the giants in the industry. Pioneering the field since its establishment in 2000, PSR Group has envisioned and created 12 exceptional projects, shaping the city architectural landscape. With an unwavering commitment to excellence, the group has transformed over 4 million square feet of land into thoughtful residential, commercial, and plotted developments.Over the years, PSR Group has established a remarkable presence throughout Bangalore, strategically selecting prime locations for their projects. With intricate attention to detail and adherence to quality, they have ensured that each venture is an embodiment of their expertise and vision. Residents can expect seamlessly integrated infrastructure, aesthetic designs, and cutting-edge amenities, all flawlessly synchronized to provide a harmonious living environment.Embracing sustainability as a core principle, PSR Group of Companies offers much more than just brick and mortar structures. With an emphasis on green practices, the homes they design are an ode to the environment, fostering a balance between modern living and ecological conservation.With their extensive portfolio and deep-rooted values, PSR Group of Companies continues to redefine the paradigms of the real estate industry in Bangalore. Aspiring homeowners can entrust their lifelong dreams to this esteemed developer, knowing that excellence, reliability, and innovation await them at every step of the journey.

Kodathi, Bangalore
2, 3 BHK Apartment
Price On Request

Sarjapur Road, Bangalore
1, 2, 3 BHK Apartment
₹ 65.17 Lac to 1.47 Cr

Hebbal, Bangalore
Price On Request

Devanahalli, Bangalore
4 BHK Villament
₹ 1.51 Cr to 1.87 Cr

Hebbal, Bangalore
2, 3 BHK Apartment
Price On Request

Hebbal, Bangalore
2 BHK Apartment
Price On Request
Hebbal, Bangalore
2 BHK Apartment
Price On Request

Dommasandra, Bangalore
2, 3 BHK Apartment
Price On Request
Ganga Nagar, Bangalore
Price On Request
Jayamahal, Bangalore
2 BHK Apartment
Price On Request

Hebbal, Bangalore
2 BHK Apartment
Price On Request
Hebbal, Bangalore
Price On Request
Devanahalli, Bangalore
4 BHK Villament
₹ 1.51 Cr to 1.87 Cr
Hebbal, Bangalore
2, 3 BHK Apartment
Price On Request
Hebbal, Bangalore
2 BHK Apartment
Price On Request
Hebbal, Bangalore
2 BHK Apartment
Price On Request
Dommasandra, Bangalore
2, 3 BHK Apartment
Price On Request
Ganga Nagar, Bangalore
Price On Request
Jayamahal, Bangalore
2 BHK Apartment
Price On Request
Hebbal, Bangalore
2 BHK Apartment
Price On Request

Begur, Bangalore
2,3 BHK
₹ 70.00 Lac to 1.01 Cr

Electronic City Phase I, Bangalore
2,3 BHK
₹ 56.95 Lac to 76.30 Lac

Hosur Road, Bangalore
1,2,3 BHK
₹ 82.13 Lac to 2.35 Cr

Electronic City Phase I, Bangalore
1,2,3 BHK
₹ 46.77 Lac to 1.11 Cr

Electronic City, Bangalore
2,3 BHK
₹ 64.90 Lac to 94.40 Lac
Electronic City Phase I, Bangalore
2,3 BHK
₹ 85.31 Lac to 1.66 Cr

Electronic City Phase I, Bangalore
1,2,3,4 BHK
₹ 33.28 Lac to 1.85 Cr

Electronic City, Bangalore
1,2,3 BHK
₹ 50.96 Lac to 1.10 Cr

Electronic City Phase I, Bangalore
2,3 BHK
₹ 56.36 Lac to 1.02 Cr

Hosa Road, Bangalore
2,3 BHK
₹ 1.16 Cr to 1.62 Cr

Electronic City, Bangalore
3, 4, 5 BHK Apartment
₹ 2.50 Cr to 8.40 Cr

HSR layout, Bangalore
3, 4 BHK Apartment
₹ 2.57 Cr to 3.34 Cr

Hosa Road, Bangalore
3 BHK Apartment
₹ 2.11 Cr to 2.17 Cr

Electronic City, Bangalore
2, 3 BHK Apartment
₹ 1.51 Cr to 2.09 Cr

Hosur Road, Bangalore
1 BHK Apartment, Studio
Price On Request

Electronic City, Bangalore
2, 3 BHK Apartment
₹ 69.99 Lac to 97.13 Lac

Hullahalli, Bangalore
4, 5 BHK Villa
₹ 4.12 Cr to 5.08 Cr

Bommasandra, Bangalore
2, 3 BHK Apartment
₹ 99.06 Lac to 1.44 Cr

Electronic City, Bangalore
4, 5 BHK Villa
₹ 3.58 Cr to 4.69 Cr

Electronic City, Bangalore
Plot
Price On Request

Hosur Road, Bangalore
3, 4 BHK Apartment
₹ 2.70 Cr to 3.29 Cr

Electronic City, Bangalore
1, 2, 3 BHK Apartment
₹ 78.77 Lac to 2.29 Cr

Begur, Bangalore
3 BHK Apartment
₹ 1.73 Cr to 2.12 Cr

Sarjapur Road, Bangalore
3 BHK Apartment
₹ 1.84 Cr to 1.87 Cr

Singasandra, Bangalore
3, 4 BHK Apartment
₹ 2.16 Cr to 2.80 Cr

Bommasandra, Bangalore
2, 3 BHK Apartment
₹ 97.50 Lac to 1.29 Cr

Electronic City Phase II, Bangalore
2, 3 BHK Apartment
₹ 51.00 Lac to 59.24 Lac

Electronic City Phase II, Bangalore
2, 3 BHK Apartment
₹ 1.14 Cr to 1.47 Cr

Hosa Road Junction, Bangalore
2, 3, 4 BHK Apartment
₹ 64.92 Lac to 1.35 Cr

Bannerghatta Road, Bangalore
2, 3 BHK Apartment
₹ 52.81 Lac to 1.21 Cr

Begur, Bangalore
2, 3 BHK Studio, Apartment
₹ 43.24 Lac to 2.10 Cr

Singasandra, Bangalore
1, 2, 3 BHK Apartment
₹ 79.33 Lac to 1.93 Cr

Electronic City Phase II, Bangalore
2, 3 BHK Apartment
₹ 76.54 Lac to 89.89 Lac

Electronic City, Bangalore
Price On Request

HSR layout, Bangalore
2, 3 BHK Apartment
Price On Request

Chikkathoguru, Bangalore
2, 3 BHK Apartment
₹ 1.30 Cr to 2.36 Cr

Chikkathoguru, Bangalore
3 BHK Apartment
Price On Request

Konappana Agrahara, Bangalore
Office Space
₹ 61.75 Lac
The project offers 2 BHK and 3 BHK apartments in various sizes, with 1180 Sq. Ft. being the smallest unit and 1620 Sq. Ft. being the largest, catering to a range of customer needs.
The project features an array of amenities, including a gymnasium, party hall, rain water harvesting, 24x7 security, and power backup, making it a desirable option for homebuyers.
The project is strategically located near Hosur Road and NICE Peripheral Ring Road, making it easily accessible to key landmarks. Additionally, there are several upcoming infrastructure developments in the area, enhancing the project s future growth potential.
Yes, the project is RERA-registered with PRM/KA/RERA/1251/308/PR/180313/001839, and the possession date for the project is ready to move.
The homes in the project come with vitrified tiles for flooring and oil bound distemper for walls, ensuring a comfortable and luxurious living experience.
This website is only for the purpose of providing information regarding real estate projects in different geographies. Any information which is being provided on this website is not an advertisement or a solicitation. The company has not verified the information and the compliances of the projects. Further, the company has not checked the RERA* registration status of the real estate projects listed herein. The company does not make any representation in regards to the compliances done against these projects. Please note that you should make yourself aware about the RERA* registration status of the listed real estate projects.
*Real Estate (Regulation & Development) Act, 2016.





