 Floor plan
coming soon
2 BHK Apartment - 1108 sq. ft. (Saleable)
Price:Price on Request


Sri Nandana Paradise is a premium residential development situated in Electronic City, Bangalore (pincode 560100), offering 2, 3 BHK Flats with 2, 3 BHK. Developed by Sri Nandana Infra, this project spans 1.24 Acres and features a total of 122 across 1. Homebuyers can choose from units starting with a size of 1108 Sq.Ft. up to 1496 Sq.Ft.. Designed for modern living, it provides Kids' Play Areas / Sand Pits, Yoga Areas, Power Backup, Treated Water Supply, 24 x 7 Security, CCTV / Video Surveillance, Normal Park / Central Green, Indoor Games and is registered under PRM/KA/RERA/1251/308/PR/301026/009059. Located near Sparsh Hospital, Bommasandra, UP Square International Preschool, Bommasandra, SBR Lucky Mall, Bommasandra and Hosur Road, NH 44, the property ensures seamless connectivity while delivering a comfortable lifestyle for families.

Price on Request
Sri Nandana Paradise is a premium residential development located at Electronic City Bangalore. Developed by Sri Nandana Infra, it offers Residential living with a launch date of Oct 2026. Situated in South Bangalore, the property benefits from a locality rank of 179 and features an impressive locality livability indices score of 4.2. Designed for contemporary families, this project incorporates top-tier Oil Bound Distemper, Vitrified Tiles, RCC Frame Structure and maintains a strong community profile with an average asking price of ₹ 9,300 /Sq.Ft. in the surrounding area. Possession is scheduled for Dec 2031 under a New Launch framework.
Sri Nandana Paradise offers 2, 3 BHK Flats, featuring 2, 3 BHK designed for modern living.
2 BHK Apartment provides 1108 Sq. Ft. of well-planned living space with comfortable room layouts and good ventilation.
3 BHK Apartment delivers 1377 Sq. Ft. of functional living space, crafted to maximize natural light and everyday convenience.
3 BHK Apartment encompasses 1496 Sq. Ft. of thoughtfully engineered space, ensuring optimal room distribution and family-friendly comfort.
Floor plan
Floor plan
Floor planExplore the master plan, project photos and walkthrough videos of Sri Nandana Paradise to understand the overall layout, tower placement, amenities, landscaped spaces and key highlights before making your buying decision.

Living here offers a highly practical routine where you can easily transition from your home to the main highways for work. Working professionals will benefit most from the straightforward setup that keeps daily travel times short and hassle-free. This project stands out as a sensible choice for buyers who prioritize direct highway connectivity and a functional home plan over extra amenities.
Download master plan of Sri Nandana Paradise to explore layout details in Electronic City, Bangalore.
Residents at Sri Nandana Paradise located at Electronic City Bangalore can access an impressive array of lifestyle offerings, prominently highlighted by Kids' Play Areas / Sand Pits, Yoga Areas, Power Backup, Treated Water Supply, 24 x 7 Security, CCTV / Video Surveillance, Normal Park / Central Green, Indoor Games. This residential community is thoughtfully designed to cater to modern families and individuals seeking a balanced, active lifestyle. Homeowners benefit from comprehensive recreational facilities and well-maintained shared spaces that foster a strong sense of community engagement. The development integrates everyday convenience with active living, ensuring that all residents find suitable spaces for relaxation, fitness, and social gatherings right within their neighborhood.
Sri Nandana Paradise is situated at Electronic City Bangalore, ensuring residents benefit from an exceptionally well-connected setting. The development enjoys smooth transit access via Hosur Road, NH 44, making daily commutes to commercial hubs and lifestyle destinations effortless. Essential conveniences are readily accessible, with Royal Public School, UP Square International Preschool, Hanuman Temple, Shree Ananthnagar Vidyaniketan, Govt Higher Primary School and R B Villa 2, Andhra Bank, State Bank Of India Health City, Rbl Bank, Bank of India Chandapura situated within close proximity to the grounds. Furthermore, daily navigation is enhanced by the presence of Sparsh Hospital, Bommasandra, UP Square International Preschool, Bommasandra, SBR Lucky Mall, Bommasandra nearby, establishing a seamless urban lifestyle centered around convenience, accessibility, and long-term residential value for families and professionals alike.

Trust & Verification
Sri Nandana Paradise is advancing steadily toward completion, currently holding a New Launch milestone aimed at delivering quality homes by Dec 2031 Initiated officially from Oct 2026, this development maintains complete transparency and regulatory compliance under the official certification of PRM/KA/RERA/1251/308/PR/301026/009059 Prospective residents can look forward to a seamless transition into a secure environment, backed by adherence to all statutory guidelines and timely milestone achievements across the site.
Sri Nandana Paradise
Rera Url:
Share your genuine review and help other buyers make an informed decision.

Sri Nandana Paradise is brought by Sri Nandana Infra. This company focuses on creating exceptional housing developments designed for modern families and community living. With 2 completed projects successfully handed over to homeowners, they have built a solid reputation for quality construction and timely delivery. Their residential portfolio emphasizes thoughtful design, superior craftsmanship, and customer satisfaction. The builder continues to shape vibrant neighborhoods through dedication to excellence in every residential venture they undertake.

Electronic City Phase II, Bangalore
2,3 BHK
₹ 67.20 Lac to 97.82 Lac

Electronic City Phase II, Bangalore
2,3 BHK
₹ 78.97 Lac to 96.20 Lac
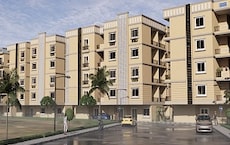
Hosa Road Junction, Bangalore
2,3,4 BHK
₹ 75.74 Lac to 1.35 Cr

Electronic City Phase II, Bangalore
2,3 BHK
₹ 76.54 Lac to 89.89 Lac

Singena Agrahara, Bangalore
2,3 BHK
₹ 88.08 Lac to 1.25 Cr

Electronic City, Bangalore
2,3 BHK
₹ 69.99 Lac to 97.13 Lac

Electronic City, Bangalore
1,2,3,4 BHK
₹ 67.98 Lac to 2.64 Cr

Bommasandra, Bangalore
2,3 BHK
₹ 1.10 Cr to 1.49 Cr
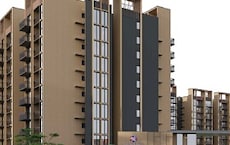
Electronic City, Bangalore
1,2,3,4 BHK
₹ 63.04 Lac to 2.22 Cr

Electronic City, Bangalore
2,3 BHK
₹ 1.51 Cr to 2.09 Cr

Hosa Road, Bangalore
3 BHK Apartment
₹ 2.11 Cr to 2.17 Cr

Gattahalli, Bangalore
4 BHK Villa
Price On Request

Bommasandra, Bangalore
2, 3 BHK Apartment
₹ 99.06 Lac to 1.44 Cr

Gollahalli, Bangalore
3, 4 BHK Apartment
Price On Request

Kammasandra, Bangalore
2, 3 BHK Apartment
₹ 79.80 Lac to 1.09 Cr

Vittasandra, Bangalore
2, 3 BHK Apartment
₹ 75.40 Lac to 1.10 Cr

Bommasandra, Bangalore
2, 3 BHK Apartment
₹ 83.91 Lac to 1.58 Cr

Doddanagamangala Village, Bangalore
Plot
₹ 82.60 Lac to 92.89 Lac

Sarjapur Road, Bangalore
3 BHK Apartment
₹ 1.84 Cr to 1.87 Cr

Bommasandra, Bangalore
2, 3 BHK Apartment
₹ 97.50 Lac to 1.29 Cr

Electronic City Phase II, Bangalore
2, 3 BHK Apartment
₹ 51.00 Lac to 59.24 Lac

Electronic City Phase II, Bangalore
2, 3 BHK Apartment
₹ 1.14 Cr to 1.47 Cr

Electronic City Phase I, Bangalore
2, 3 BHK Apartment
Price On Request

Electronic City Phase I, Bangalore
2, 3 BHK Apartment
₹ 1.05 Cr to 1.23 Cr

Bommasandra, Bangalore
2, 3 BHK Apartment
₹ 89.24 Lac to 1.42 Cr

Electronic City Phase I, Bangalore
3, 4 BHK Apartment
₹ 2.41 Cr to 3.01 Cr

Sarjapur Road, Bangalore
3, 4 BHK Villa
₹ 2.49 Cr to 4.19 Cr

Electronic City Phase I, Bangalore
1, 2, 3 BHK Apartment
₹ 70.35 Lac to 1.72 Cr

Electronic City Phase I, Bangalore
2, 3 BHK Apartment
₹ 85.31 Lac to 1.66 Cr

Electronic City Phase I, Bangalore
Price On Request

Electronic City Phase I, Bangalore
1, 2, 3 BHK Apartment
₹ 91.78 Lac to 2.24 Cr

Hosur Road, Bangalore
1, 2, 3 BHK Apartment
₹ 82.13 Lac to 2.35 Cr

Electronic City Phase I, Bangalore
2, 3 BHK Apartment
Price On Request

Electronic City Phase I, Bangalore
1, 2, 4 BHK Apartment
₹ 73.28 Lac to 4.06 Cr

Begur, Bangalore
2, 3 BHK Apartment
₹ 70.00 Lac to 1.01 Cr

Electronic City Phase I, Bangalore
1, 2, 3 BHK Apartment
₹ 1.02 Cr to 2.14 Cr
This website is only for the purpose of providing information regarding real estate projects in different geographies. Any information which is being provided on this website is not an advertisement or a solicitation. The company has not verified the information and the compliances of the projects. Further, the company has not checked the RERA* registration status of the real estate projects listed herein. The company does not make any representation in regards to the compliances done against these projects. Please note that you should make yourself aware about the RERA* registration status of the listed real estate projects.
*Real Estate (Regulation & Development) Act, 2016.





