 Floor plan
coming soon
2 BHK Apartment - 937 sq. ft. (Saleable)
Asking price
Price:₹ 88.08 Lac


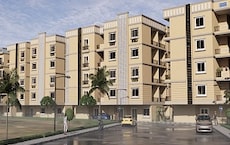
Perlite Premier offers a premier residential experience in the vibrant Singena Agrahara, Bangalore, a locality ranked 329 with a strong livability index of 3.9 and a connectivity index of 4.0. Developed by the reputable Perlite Developers, known for 1 successful developments, this project comprises a total of 127 homes spread across 1 tower blocks, featuring 2, 3 BHK Flats with unit types including 2 BHK Apartment and 3 BHK Apartment. Residents can enjoy a lifestyle enhanced by Kids' Play Areas / Sand Pits, Power Backup, Treated Water Supply, 24 x 7 Security, CCTV / Video Surveillance, Normal Park / Central Green, with units starting from 937 Sq.Ft., all situated conveniently with pincode 560099 and close to Sparsh Hospital, Bommasandra, UP Square International Preschool, Bommasandra, SBR Lucky Mall, Bommasandra and Hosur Road, Jigani Road.
Perlite Premier, a distinguished residential development by Perlite Developers, is strategically located at Singena Agrahara Bangalore. This project offers a premium living experience, featuring a diverse range of configurations with 2, 3 BHK, and spans a total area of 2.01 Acres. Residents will appreciate the project's launch in May 2026 and its possession status of New Launch, with units expected to be ready by Dec 2031. The development is designed to cater to modern lifestyles, boasting Kids' Play Areas / Sand Pits, Power Backup, Treated Water Supply, 24 x 7 Security, CCTV / Video Surveillance, Normal Park / Central Green and comprehensive Oil Bound Distemper, Vitrified Tiles, RCC Frame Structure, with unit sizes starting from 937 Sq.Ft. and extending up to 1326 Sq.Ft.. This is a prime opportunity for discerning homebuyers seeking quality and comfort in a well-connected locale.
Perlite Premier offers a thoughtfully curated selection of residential units, designed to cater to diverse lifestyle needs. The development features 2 BHK Apartment, providing 937 Sq. Ft. of well-designed living space, ideal for those seeking efficient and comfortable homes.
Further enhancing the living experience, 3 BHK Apartment presents 1326 Sq. Ft., offering a more expansive layout for residents. These residences are crafted with attention to detail, ensuring ample natural light and ventilation throughout.
Floor plan
Floor planPerlite Premier's average asking price is rising quarter-on-quarter, compared with Singena Agrahara.
Perlite Premier avg. price is ₹ 5.2 k/Sq.Ft. compared to South Bangalore at ₹ 11.8 K/Sq.Ft.
Residents at Perlite Premier discover a vibrant lifestyle complemented by an array of Kids' Play Areas / Sand Pits, Power Backup, Treated Water Supply, 24 x 7 Security, CCTV / Video Surveillance, Normal Park / Central Green designed for modern living. This development offers a family-friendly environment with features catering to all age groups, promoting community engagement and well-being. The thoughtful inclusion of these facilities enhances the daily lives of homeowners, creating a harmonious and fulfilling residential experience.
Discover exceptional connectivity at Perlite Premier, situated in the well-connected locale of Singena Agrahara, Bangalore This prime residential enclave boasts a high 4.0, ensuring effortless commutes and access to key areas. Major Hosur Road, Jigani Road are within easy reach, facilitating smooth travel across the city. The area is also recognized for its impressive 3.9, reflecting a vibrant and convenient living environment. With Sparsh Hospital, Bommasandra, UP Square International Preschool, Bommasandra, SBR Lucky Mall, Bommasandra nearby, residents will find daily conveniences and leisure options readily available, enhancing the overall residential experience.


Based on demand, livability, and activity
Know More About Singena Agrahara
No Reviews exist for Singena Agrahara
Be the first to review this localityTrust & Verification
Construction Status & RERA
Perlite Premier is progressing well, with New Launch anticipated by Dec 2031, offering a clear move-in timeline for residents. This residential development is registered under PRM/KA/RERA/1251/308/PR/220526/008673, ensuring transparency and adherence to RERA guidelines. The project, launched on May 2026, is meticulously managed to meet its delivery schedule. It comprises a total of 127, spread across 1 blocks, reflecting a well-planned construction approach. The development is categorized under Residential, offering 2 configurations designed to suit diverse buyer needs.
Perlite Premier
Rera Url:

Singena Agrahara, Bangalore

Electronic City Phase II, Bangalore

Electronic City, Bangalore
Share your genuine review and help other buyers make an informed decision.

Perlite Premier is developed by Perlite Developers, a builder with a distinguished track record in crafting exceptional residential spaces. This company has successfully delivered 1 completed projects, demonstrating a consistent commitment to quality and homebuyer satisfaction. Their focus on creating family-oriented communities and building lasting value for residents is a cornerstone of their development philosophy.
Hosa Road Junction, Bangalore
2,3,4 BHK
₹ 64.92 Lac to 1.35 Cr

Electronic City Phase II, Bangalore
2,3 BHK
₹ 67.20 Lac to 97.82 Lac

Electronic City Phase II, Bangalore
2,3 BHK
₹ 78.97 Lac to 96.20 Lac

Off Sarjapur road, Bangalore
2,3 BHK
₹ 1.31 Cr to 2.57 Cr

Electronic City Phase II, Bangalore
2,3 BHK
₹ 76.54 Lac to 89.89 Lac

Electronic City, Bangalore
2,3 BHK
₹ 69.99 Lac to 97.13 Lac

Electronic City, Bangalore
1,2,3,4 BHK
₹ 67.98 Lac to 2.64 Cr

Bommasandra, Bangalore
2,3 BHK
₹ 92.00 Lac to 1.25 Cr

Hosa Road, Bangalore
2,3 BHK
₹ 75.00 Lac to 1.24 Cr

Electronic City, Bangalore
1,2,3,4 BHK
₹ 77.84 Lac to 2.89 Cr

Sarjapur, Bangalore
2, 3 BHK Apartment
₹ 1.44 Cr to 2.00 Cr

Electronic City, Bangalore
3, 4, 5 BHK Apartment
₹ 2.50 Cr to 8.40 Cr

Hosa Road, Bangalore
3 BHK Apartment
₹ 2.11 Cr to 2.17 Cr

Electronic City, Bangalore
2, 3 BHK Apartment
₹ 1.51 Cr to 2.09 Cr

Electronic City, Bangalore
2, 3 BHK Apartment
Price On Request

Electronic City, Bangalore
Plot
Price On Request

Neraluru, Bangalore
Plot
Price On Request

Neraluru, Bangalore
2, 3 BHK Apartment
Price On Request

Electronic City, Bangalore
2, 3 BHK Apartment
Price On Request

Sarjapur Road, Bangalore
3 BHK Apartment
₹ 1.84 Cr to 1.87 Cr

Bommasandra, Bangalore
2, 3 BHK Apartment
₹ 97.50 Lac to 1.29 Cr

Electronic City Phase II, Bangalore
2, 3 BHK Apartment
₹ 51.00 Lac to 59.24 Lac

Electronic City Phase II, Bangalore
2, 3 BHK Apartment
₹ 1.14 Cr to 1.47 Cr

Gattahalli, Bangalore
2, 3 BHK Apartment
₹ 1.10 Cr to 1.44 Cr

Electronic City Phase I, Bangalore
3, 4 BHK Apartment
₹ 2.41 Cr to 3.01 Cr

Electronic City Phase I, Bangalore
1, 2, 3 BHK Apartment
₹ 91.78 Lac to 2.24 Cr

Electronic City Phase I, Bangalore
3 BHK Apartment
₹ 36.00 Lac

Electronic City Phase II, Bangalore
2, 3 BHK Apartment
₹ 47.00 Lac to 55.42 Lac

Bommasandra, Bangalore
2, 3 BHK Apartment
₹ 58.19 Lac to 95.97 Lac

Kammasandra, Bangalore
2, 3 BHK Apartment
₹ 61.70 Lac to 89.30 Lac

Electronic City Phase II, Bangalore
1, 2, 3 BHK Apartment
₹ 58.56 Lac to 1.34 Cr

Electronic City Phase II, Bangalore
1, 2, 3 BHK Apartment
₹ 43.64 Lac to 86.00 Lac
This website is only for the purpose of providing information regarding real estate projects in different geographies. Any information which is being provided on this website is not an advertisement or a solicitation. The company has not verified the information and the compliances of the projects. Further, the company has not checked the RERA* registration status of the real estate projects listed herein. The company does not make any representation in regards to the compliances done against these projects. Please note that you should make yourself aware about the RERA* registration status of the listed real estate projects.
*Real Estate (Regulation & Development) Act, 2016.





