
Sarjapur Road, Bangalore
₹ 1.39 Cr- Ready to Move
- 994 Sq.Ft. (Saleable Area)


₹65.15 Lac - 6.52 Cr
₹12,300 Per Sq. Ft.
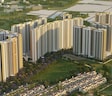
The Prestige City is a self-sustained integrated township spanning 180 acres on Sarjapur Road, Bangalore, with 8,499 residential units across apartments, villas, and villa plots. Eight named residential enclaves - Fernvale, Avalon Park, Eden Park, Aspen Greens, Aston Park, Eaton Park, Meridian Park, and Great Acres - are distributed across the township alongside commercial zones and future development parcels.
What Does a 180-Acre Integrated Township at The Prestige City Actually Deliver?Eight distinct residential enclaves with individual identities within a single master-planned community.
Dedicated commercial zones including Forum The Prestige City and The City Office within the township.
Great Acres plotted development enabling custom home construction within the same address.
Sarjapur Road at 0.1 km, Outer Ring Road, and Peripheral Ring Road provide multi-directional arterial access.
The Prestige City is designed to function as a complete address - residential, retail, office, and recreational infrastructure within 180 acres on Sarjapur Road. Residents access Forum The Prestige City for shopping, The City Office for work, and eight distinct park-named enclaves for living, creating a community that reduces dependence on the wider city for everyday needs.
Scale and Density at The Prestige City8,499 units across 180 acres gives The Prestige City a density of approximately 47 units per acre - low relative to typical Sarjapur Road high-rise supply. The mix of apartment blocks, villas, and plots further disperses built-up mass across the site, with named enclaves, internal roads including Eternity Drive, and the proposed COP Road structuring movement within the township.
Project Status and Possession at The Prestige CityThe Prestige City is a Ready to Move development, with ready units available for immediate occupation in established enclaves and new launches including Fernvale active within the broader township. Buyers should confirm possession status and RERA registration for the specific enclave or block they are purchasing within The Prestige City.
The Idea Behind The Prestige City
The Prestige City reflects Prestige Group's experience with large planned communities - 39+ years in real estate and 300+ completed projects. The township model brings work, leisure, and residence into a single address on Sarjapur Road, targeting families and professionals who want the services of a city within the boundaries of their residential community.
Why The Prestige City's Master Plan Design Has a Direct Impact on Resale Value
180-acre scale creates long-term infrastructure depth that smaller projects cannot replicate.
Commercial zones including Forum The Prestige City generate footfall and community vibrancy within the township.
Prestige Group's 300+ project track record supports confidence in township-scale delivery quality.
Sarjapur Road connectivity to Koramangala, Silk Board, Marathahalli, and Electronic City sustains professional demand.
The Prestige City offers 1 BHK Apartment at 634 Sq. Ft. sq. ft. - ₹ 77.98 Lac; 2 BHK Apartment at 994 Sq. Ft. sq. ft. - ₹ 1.22 Cr; Plot at 1163 Sq. Ft. sq. ft. - ₹ 65.15 Lac; 3 BHK Apartment at 1387 Sq. Ft. sq. ft. - ₹ 1.71 Cr; and Plot configurations from ₹ 6.52 Cr. All prices are subject to applicable taxes and enclave-specific charges.
Understanding 'Saleable Area' vs. Carpet Area at The Prestige CityKarnataka RERA mandates transactions on carpet area. Buyers at The Prestige City comparing across apartments, villas, and plots should verify that area figures are consistently stated on a carpet or built-up basis, as the differential ranges 15 to 25 per cent for apartments and is not applicable to plots.
Breakdown of Additional Charges at The Prestige CityGST at 5 per cent on the agreement value for all under-construction apartment units.
Stamp duty at the applicable Karnataka rate for each transaction type.
Registration charges at 1 per cent of agreement value, subject to state government ceilings.
Car parking charged separately and not included in apartment base unit prices at The Prestige City.
Township maintenance, club membership, and enclave-specific corpus charges payable at possession.
Budget 11 to 13 per cent above the base price for GST, stamp duty, registration, parking, and township charges at The Prestige City. Villa and plot transactions carry different charge structures - obtain a precise cost-sheet from Prestige for the specific product type before execution.
Is the Pricing at The Prestige City Competitive on Sarjapur Road?The Prestige City is priced at ₹ 12,300 Per Sq. Ft. per sq. ft. The township scale, integrated commercial infrastructure, and Prestige Group brand position The Prestige City as the benchmark address on Sarjapur Road.
Payment Plan Options at The Prestige CityReady-to-move units are available for immediate registration. Under-construction enclaves follow RERA-compliant construction-linked payment schedules. Confirm applicable plan for each specific enclave with the Prestige sales team.
View the latest price list for The Prestige City.
*Prices are indicative and subject to applicable charges and project terms.
The Prestige City's average asking price is stable quarter-on-quarter, compared with Sarjapur Road.
The Prestige City avg. price is ₹ 12.3 K/Sq.Ft. compared to Sarjapur Road at ₹ 12.2 K/Sq.Ft.
Monthly Rent in Sarjapur Road ranges from ₹ 29.1 K to ₹ 69.6 K with options available for 1,2,3,4 BHK units
Get the latest price and market updates for The Prestige City.
The Union cabinet has approved Bengaluru Metro Phase 3, a Rs 15,611 crore project covering 44.6km across two corridors with 31 stations. This expansion will strengthen links between employment centers, homes, and educational institutions, improving urban mobility.
Rent in The Prestige City ranges from ₹ 45 K to ₹ 61 K with options available for 2 BHK, 3 BHK.
During Q2'2026, average property prices for The Prestige City moved from ₹ 9,350/sqft to ₹ 12,300/sqft, reflecting a 31.55% rise.
The Prestige City offers 1, 2, 3, 4 BHK residential formats across apartments, villas, and villa plots. Carpet areas range from 634 Sq.Ft. to 3344 Sq.Ft. sq. ft. for apartments, with villa and plot sizes varying by enclave.
Priced at ₹ 77.98 Lac, the 1 BHK at 634 sq. ft. provides entry into Sarjapur Road's most established township address. Suitable for investors and single professionals who want township amenity access at a manageable ticket size within The Prestige City.
Priced at ₹ 1.22 Cr, the 2 BHK at 994 sq. ft. is the highest-volume configuration at The Prestige City. Well-suited to working couples and small families seeking proximity to Sarjapur Road's IT corridor with township-level social infrastructure.
Priced at ₹ 65.15 Lac, the 3 BHK at 1387 sq. ft. suits established families seeking space within the township's school, hospital, and retail ecosystem on Sarjapur Road.
Priced at ₹ 1.71 Cr, the 4 BHK villa represents the top residential format at The Prestige City. At 3344 sq. ft., this configuration targets high-income upgrade buyers who want villa living within a managed township rather than a standalone site.
Confirm which enclave and block the unit sits in, as each named park has a distinct location within the 180-acre site.
Verify RERA registration number specific to the enclave - different enclaves carry separate registrations.
Check internal road access and distance from Forum The Prestige City and The City Office zones.
Assess unit orientation relative to the named enclave's green zones and open spaces.
Confirm possession status for the specific enclave - ready-to-move and under-construction products coexist within The Prestige City.
Plans for each enclave are available via the Square Yards listing page, Prestige sales team, or the Karnataka RERA portal using the applicable enclave RERA number

Price:₹ 77.98 Lac

Price:₹ 1.22 Cr

Price:₹ 1.71 Cr

Price:₹ 6.52 Cr

Price:₹ 65.15 Lac
Explore resale and rental listings currently available in The Prestige City, Bangalore.
Sarjapur Road, Bangalore
₹ 1.39 Cr
Sarjapur Road, Bangalore
₹ 2.1 Cr
Sarjapur Road, Bangalore
₹ 2 Cr
Sarjapur Road, Bangalore
₹ 30,000

Sarjapur Road, Bangalore
₹ 30,000

Sarjapur Road, Bangalore
₹ 42,000 
Sarjapur Road, Bangalore
₹ 50,000 
Sarjapur Road, Bangalore
₹ 44,500
Sarjapur Road, Bangalore
₹ 60,000
Sarjapur Road, Bangalore
₹ 55,000

Sarjapur Road, Bangalore
₹ 55,000 
Sarjapur Road, Bangalore
₹ 62,000
Sarjapur Road, Bangalore
₹ 65,000
Signature Skyline Realty
Ausumn Realty
Gargi Realestate
Bangalore
Professional Property Consultants
Explore the master plan, project photos and walkthrough videos of The Prestige City to understand the overall layout, tower placement, amenities, landscaped spaces and key highlights before making your buying decision.

Living at This area offers a well-rounded home life with extensive green and open areas for relaxation and outdoor enjoyment. Families and working professionals will find convenience with integrated commercial and office facilities, reducing daily commute times and providing local amenities. This project stands out for its thoughtful integration of residential, commercial, and green spaces, creating a self-sufficient community experience.
Download master plan of The Prestige City to explore layout details in Sarjapur Road, Bangalore.
The Prestige City's amenity infrastructure operates at township scale - swimming pool, kids pool, basketball court, padel court, pickleball court, cricket practice pitch, mini golf, outdoor gym, amphitheatre, social garden, and pocket seating gardens distributed across 180 acres and eight enclaves.
Basketball court, padel court, pickleball court, and cricket practice pitch for active residents.
Outdoor gym and jogging routes across the township's park network.
Mini golf course for leisure sport within the The Prestige City community.
Dedicated kids pool and kids play areas within individual enclave zones.
Pet park for residents with animals - uncommon in standard Bangalore residential projects.
A tree avenue for shaded walking, pocket seating gardens, and social garden zones provide daily wellbeing infrastructure across the 180-acre site. The township scale ensures green and wellness spaces are distributed rather than concentrated in a single clubhouse.
Forum The Prestige City provides retail, dining, and entertainment within the township boundary.
Mini amphitheatre for resident events, performances, and community gatherings.
Named park enclaves, a grand fire driveway, tree avenue, and social garden create a layered green environment across 180 acres at The Prestige City. Sarjapur Road's natural topography contributes to the greenery visible from residential blocks within the township.
Township-scale 24x7 security, CCTV, and intercom across all eight enclaves.
Fire fighting systems and emergency infrastructure meeting statutory requirements for all 8,499 units.
At 180 acres with 8,499 units, The Prestige City delivers amenity depth - sport, retail, office, green space, and social infrastructure - that no single tower or small gated community on Sarjapur Road can replicate. It is the address, not just the apartment, that drives long-term value.
The specification sheet defines materials across structure, flooring, walls, kitchen, bathrooms, and doors. Specifications may vary across enclaves - cross-check each against the applicable RERA filing for the enclave before signing.
RCC frame construction provides earthquake resistance and load-bearing reliability across all apartment blocks within the The Prestige City township.
Oil Bound Distemper - smooth, washable finish across all apartment configurations at The Prestige City.
Vitrified Tiles - durable, low-maintenance, with high compressive strength across all residential units.
Vitrified Tiles maintain finish consistency across secondary bedrooms in all apartment configurations at The Prestige City.
Vitrified Tiles throughout. Confirm balcony or terrace surface separately as open areas use a different anti-slip specification.
Oil Bound Distemper, Vitrified Tiles, RCC Frame Structure. Confirm platform material and sink fitting specifications from the Prestige enclave-specific document.
Quality sanitary ware with anti-skid flooring. Confirm brand names from the applicable enclave specification sheet before execution.
Quality door and window systems with branded electrical fittings across all apartment blocks within The Prestige City.
Confirm which enclave's specification sheet applies to your unit - each named park may have distinct finish levels.
Ask for the brand and grade of Vitrified Tiles used in the specific enclave.
Verify whether villa specifications differ from apartment specifications within The Prestige City.
Ask about balcony waterproofing and surface finish - relevant for lower-floor units near green zones.
Confirm the five-year structural defect liability period from possession under Karnataka RERA for the specific enclave.
The Prestige City is located directly on Sarjapur Road at approximately 0.1 km from the main road in Bangalore. External access is provided by Sarjapur Road, Valagere Kallahalli Road, and Ittangur Village Road, with internal movement via Eternity Drive and the proposed COP Road within the 180-acre township.
Sarjapur Road ~0.1 km; direct access to Outer Ring Road and SH 35.
Karmelaram Railway Station ~8 km from The Prestige City.
Huskur Road Metro Station (Yellow Line) ~14 km; Nallur Halli Metro Station (Purple Line) ~15 km.
Peripheral Ring Road provides east-west connectivity from Sarjapur Road.
Cessna Business Park, Embassy Tech Village, Oracle Tech Hub, and Wipro within the Sarjapur Road IT belt.
Electronic City accessible via Hosur Road from The Prestige City's southern connectivity.
Koramangala and Silk Board within reach via Sarjapur Road and ORR from Sarjapur Road.
Sarjapur Road is a 21 km corridor connecting Koramangala, Silk Board, Marathahalli, and Electronic City. The Prestige City's position at 0.1 km from this arterial road gives residents direct access to four of Bangalore's largest IT employment hubs, making the township the pre-eminent address for professionals who need connectivity across the southern and eastern tech belt.
Sarjapur Road, Outer Ring Road, SH 35, and Peripheral Ring Road provide multi-directional access from The Prestige City. The New Red Line Metro will add public transit connectivity to Sarjapur Road, significantly improving accessibility for residents who currently depend on road transport.
Karmelaram Railway Station at 8 km provides current rail access. Metro Stations on the Yellow and Purple Lines are 14-15 km away. The upcoming New Red Line Metro along Sarjapur Road will bring metro connectivity directly to Sarjapur Road, transforming the commute profile for all 8,499 homes at The Prestige City.

Estimate commute from your office or kid's school to The Prestige City.

Please select the starting point to calculate the travel time.
Trust & Verification
The Prestige City operates across multiple enclaves, each registered separately under Karnataka RERA.
Karnataka RERA requires a separate registration for each distinct phase or component within a large township. Each enclave at The Prestige City carries its own RERA number, escrow account, possession timeline, and statutory obligations - reflecting phased delivery across 180 acres rather than any compliance irregularity.
RERA registration gives buyers at The Prestige City five categories of statutory protection specific to the enclave and block they purchase in.
Delays beyond the enclave-specific possession date entitle buyers to RERA interest compensation from Prestige.
70 per cent of buyer collections for each registered enclave are ringfenced for that enclave's construction costs exclusively.
Enclave-specific specification alterations without two-thirds allottee consent can be challenged under Karnataka RERA.
All apartment transactions at The Prestige City are on RERA-defined carpet area, preventing inflated built-up figures.
Prestige must rectify structural defects for five years from possession at no cost to buyers across all enclave registrations.
Visit the Karnataka RERA portal and search by the enclave-specific RERA number.
Confirm possession date, approved plan, and litigation status for the specific block.
Download quarterly progress reports to verify construction compliance for the chosen enclave.
Square Yards holds MahaRERA registration A51800000454, confirming compliant intermediary representation of The Prestige City.
Ready to Move status at The Prestige City means occupation certificates have been issued for completed enclaves. Buyers in ready enclaves can register and occupy immediately. New launch enclaves like Fernvale remain under construction with their own RERA timelines - confirm status per enclave before booking.

Sarjapur Road, Bangalore

Sarjapur Road, Bangalore

Sarjapur, Bangalore
Compare multiple homes side-by-side and find the option that best fits your budget, lifestyle, and needs.

Full Cost Clarity
Compare sale price or rent, applicable charges, and key ownership/rental expenses.
Amenities & Features
Compare amenities, furnishing, configuration, and property features side-by-side.
Best Pick Recommendation
Get an expert-recommended option based on your selected preferences.
Builder / Seller Details
Review key trust signals like builder profile, seller details, and project history.

The Prestige Group was founded in 1986 by brothers Irfan Razack, Rezwan Razack and Noaman Razack. The group is one of India’s leading real estate companies. The Prestige Group have taken the South Indian real estate market by storm. They are known as the best real estate developers in Karnataka. The company expanded itself with fields which may or may not be related to real estate. The Morph Design Company provides exceptional interior design services. On the other hand, Prestige Fashion (P) Ltd, is a fashion house which dresses the customer in the most opulent outfits. The growth of the Prestige Group is in both horizontal and vertical aspects. Prestige Group is the only real estate company in the south that has dappled in a variety of real estate practices. The Prestige Builders have developed commercial, residential, retail, hospitality and leisure properties. To date, the Prestige Group company has built 205 projects. Their target market is South India. They have covered Goa, Kochi, Chennai, Mangalore, Mysore and Hyderabad. Most of their properties are under the banner of ‘The Forum’. It covers townships, shopping malls, villas and special economic zones. The Prestige Group comes under the Razack Family Trust.

Devanahalli, Bangalore
1, 2, 3 BHK Apartment
₹ 58.00 Lac to 1.75 Cr

Devanahalli, Bangalore
Plot
₹ 1.35 Cr to 2.30 Cr

Devanahalli, Bangalore
Plot
₹ 1.44 Cr to 2.30 Cr

Devanahalli, Bangalore
Plot
₹ 1.28 Cr to 2.28 Cr

Sarjapur Road, Bangalore
2, 3 BHK Apartment
₹ 1.39 Cr to 2.30 Cr

Whitefield, Bangalore
1, 2, 3, 4 BHK Apartment
₹ 92.26 Lac to 3.52 Cr

Sarjapur Road, Bangalore
3, 4 BHK Apartment
₹ 2.19 Cr to 3.34 Cr

Sarjapur Road, Bangalore
2, 3 BHK Apartment
₹ 1.29 Cr to 2.50 Cr

Devanahalli, Bangalore
Plot
₹ 1.20 Cr to 1.92 Cr

Whitefield, Bangalore
3, 4, 5 BHK Apartment
₹ 3.41 Cr to 6.29 Cr

Akshayanagar, Bangalore
1, 2, 3, 4 BHK Apartment
₹ 90.35 Lac to 3.61 Cr

Electronic City, Bangalore
1, 2, 3 BHK Apartment
₹ 78.77 Lac to 2.29 Cr

Whitefield, Bangalore
1, 2, 3, 4 BHK Apartment, Villa
₹ 97.38 Lac to 11.00 Cr

Whitefield, Bangalore
3, 4 BHK Apartment
₹ 3.70 Cr to 4.95 Cr

Thanisandra Main Road, Bangalore
3, 4 BHK Apartment
₹ 2.02 Cr to 3.50 Cr

Varthur, Bangalore
Office Space
Price On Request

Whitefield, Bangalore
2, 3, 4 BHK Apartment
₹ 2.06 Cr to 3.95 Cr

Whitefield, Bangalore
2, 3, 4 BHK Apartment
₹ 1.44 Cr to 3.95 Cr

Whitefield, Bangalore
2, 3, 4 BHK Apartment
₹ 1.84 Cr to 3.96 Cr

Sarjapur Road, Bangalore
3 BHK Apartment
₹ 1.87 Cr to 2.52 Cr

Bagaluru, Bangalore
1, 2, 3 BHK Apartment
₹ 77.52 Lac to 1.53 Cr

Bagaluru, Bangalore
3 BHK Apartment
₹ 1.41 Cr to 1.80 Cr

Devanahalli, Bangalore
Plot
₹ 1.20 Cr to 3.21 Cr

Kadubeesanahalli, Bangalore
Office Space
Price On Request

Jigani, Bangalore
Plot
₹ 1.73 Cr to 2.30 Cr

Marathahalli, Bangalore
Office Space
Price On Request

Sivanchetti Gardens, Bangalore
Price On Request

Whitefield, Bangalore
Office Space
Price On Request

Vittal Mallya Road, Bangalore
Price On Request
Devanahalli, Bangalore
1, 2, 3 BHK Apartment
₹ 58.00 Lac to 1.75 Cr
Devanahalli, Bangalore
Plot
₹ 1.35 Cr to 2.30 Cr
Devanahalli, Bangalore
Plot
₹ 1.44 Cr to 2.30 Cr
Devanahalli, Bangalore
Plot
₹ 1.28 Cr to 2.28 Cr
Sarjapur Road, Bangalore
2, 3 BHK Apartment
₹ 1.39 Cr to 2.30 Cr
Whitefield, Bangalore
1, 2, 3, 4 BHK Apartment
₹ 92.26 Lac to 3.52 Cr
Sarjapur Road, Bangalore
3, 4 BHK Apartment
₹ 2.19 Cr to 3.34 Cr
Sarjapur Road, Bangalore
2, 3 BHK Apartment
₹ 1.29 Cr to 2.50 Cr
Devanahalli, Bangalore
Plot
₹ 1.20 Cr to 1.92 Cr
Whitefield, Bangalore
3, 4, 5 BHK Apartment
₹ 3.41 Cr to 6.29 Cr
Akshayanagar, Bangalore
1, 2, 3, 4 BHK Apartment
₹ 90.35 Lac to 3.61 Cr
Electronic City, Bangalore
1, 2, 3 BHK Apartment
₹ 78.77 Lac to 2.29 Cr
Whitefield, Bangalore
1, 2, 3, 4 BHK Apartment, Villa
₹ 97.38 Lac to 11.00 Cr
Whitefield, Bangalore
3, 4 BHK Apartment
₹ 3.70 Cr to 4.95 Cr
Thanisandra Main Road, Bangalore
3, 4 BHK Apartment
₹ 2.02 Cr to 3.50 Cr
Varthur, Bangalore
Office Space
Price On Request
Whitefield, Bangalore
2, 3, 4 BHK Apartment
₹ 2.06 Cr to 3.95 Cr
Whitefield, Bangalore
2, 3, 4 BHK Apartment
₹ 1.44 Cr to 3.95 Cr
Whitefield, Bangalore
2, 3, 4 BHK Apartment
₹ 1.84 Cr to 3.96 Cr
Sarjapur Road, Bangalore
3 BHK Apartment
₹ 1.87 Cr to 2.52 Cr
Bagaluru, Bangalore
1, 2, 3 BHK Apartment
₹ 77.52 Lac to 1.53 Cr
Bagaluru, Bangalore
3 BHK Apartment
₹ 1.41 Cr to 1.80 Cr
Devanahalli, Bangalore
Plot
₹ 1.20 Cr to 3.21 Cr
Kadubeesanahalli, Bangalore
Office Space
Price On Request
Jigani, Bangalore
Plot
₹ 1.73 Cr to 2.30 Cr
Marathahalli, Bangalore
Office Space
Price On Request
Sivanchetti Gardens, Bangalore
Price On Request
Whitefield, Bangalore
Office Space
Price On Request
Vittal Mallya Road, Bangalore
Price On Request

Sarjapur Road, Bangalore
2,3 BHK
₹ 1.36 Cr to 2.90 Cr
Sarjapur Road, Bangalore
3,4 BHK
₹ 1.77 Cr to 2.98 Cr
Sarjapur Road, Bangalore
1,2 BHK
₹ 81.15 Lac to 1.25 Cr
Dommasandra, Bangalore
1,2,3,4 BHK
₹ 76.43 Lac to 2.68 Cr

Sarjapur Road, Bangalore
4 BHK
₹ 6.59 Cr to 7.12 Cr
Sarjapur Road, Bangalore
2,3 BHK
₹ 1.14 Cr to 1.57 Cr

Sarjapur Road, Bangalore
2,3 BHK
₹ 1.45 Cr to 2.36 Cr

Off Sarjapur road, Bangalore
3 BHK
₹ 1.90 Cr to 3.00 Cr

Sarjapur, Bangalore
2,3 BHK
₹ 90.64 Lac to 1.52 Cr

Sarjapur Road, Bangalore
2,3,4 BHK
₹ 81.47 Lac to 1.50 Cr

Hosa Road, Bangalore
3 BHK Apartment
₹ 2.38 Cr to 2.41 Cr

Hosa Road, Bangalore
3 BHK Apartment
₹ 2.11 Cr to 2.17 Cr

Panathur, Bangalore
3, 4 BHK Apartment
₹ 2.96 Cr to 4.50 Cr

Off Sarjapur road, Bangalore
3, 4 BHK Apartment
₹ 3.60 Cr to 4.75 Cr

Kodathi, Bangalore
2, 3 BHK Apartment
₹ 1.06 Cr to 1.56 Cr

Varthur, Bangalore
2, 3 BHK Apartment
Price On Request

Choodasandra, Bangalore
3 BHK Apartment
₹ 1.57 Cr to 1.77 Cr

Kacharakanahalli, Bangalore
3, 4 BHK Apartment
₹ 1.85 Cr to 2.72 Cr

Gattahalli, Bangalore
3 BHK Apartment
₹ 1.22 Cr to 1.42 Cr

Kudlu, Bangalore
2, 3 BHK Apartment
₹ 1.70 Cr to 2.23 Cr

Panathur, Bangalore
1, 3, 4 BHK Apartment
₹ 97.02 Lac to 3.81 Cr

Sarjapur, Bangalore
1, 2, 3, 4 BHK Apartment
₹ 90.86 Lac to 3.27 Cr

Off Sarjapur road, Bangalore
2, 3 BHK Apartment
₹ 1.31 Cr to 2.57 Cr

Panathur, Bangalore
3 BHK Apartment
₹ 2.38 Cr to 2.74 Cr

Hosa Road, Bangalore
3, 4 BHK Apartment
₹ 2.14 Cr to 4.22 Cr

Balagere, Bangalore
1, 3 BHK Apartment
₹ 1.01 Cr to 2.63 Cr

Gunjur, Bangalore
1, 2, 3 BHK Apartment
₹ 92.50 Lac to 2.13 Cr

Hosa Road Junction, Bangalore
2, 3, 4 BHK Apartment
₹ 64.92 Lac to 1.35 Cr

Bhoganhalli, Bangalore
2, 3, 4 BHK Studio, Apartment
₹ 31.77 Lac to 3.37 Cr

Panathur, Bangalore
1, 2 BHK Apartment
₹ 87.72 Lac to 1.65 Cr

Panathur, Bangalore
1, 2 BHK Apartment
Price On Request

Off Sarjapur road, Bangalore
2, 3 BHK Apartment
₹ 2.04 Cr to 3.08 Cr

Panathur, Bangalore
1, 2 BHK Apartment
₹ 87.72 Lac to 1.65 Cr

Panathur, Bangalore
1, 2 BHK Apartment
₹ 87.72 Lac to 1.65 Cr

Bhoganhalli, Bangalore
3, 4 BHK Apartment
₹ 3.77 Cr to 5.40 Cr

Panathur, Bangalore
1, 2 BHK Apartment
₹ 86.00 Lac to 1.03 Cr

Panathur, Bangalore
1, 2 BHK Apartment
₹ 86.00 Lac to 1.03 Cr

Panathur, Bangalore
1, 2 BHK Apartment
Price On Request
The Prestige City is developed by Prestige, a reputed developer with 33 years of experience and 276 completed projects.
Yes, most major banks and NBFCs offer home loans for ready-to-move projects like The Prestige City, subject to eligibility.
1 BHK Apartment – 634 Sq. Ft. at ₹ 77.98 Lac,2 BHK Apartment – 994 Sq. Ft. at ₹ 1.22 Cr
Ready to Move projects like The Prestige City may be priced slightly higher, but they eliminate construction delays, GST, and rental overlap costs.
Maintenance charges at The Prestige City depend on the apartment size and society services and are payable monthly or annually.
This website is only for the purpose of providing information regarding real estate projects in different geographies. Any information which is being provided on this website is not an advertisement or a solicitation. The company has not verified the information and the compliances of the projects. Further, the company has not checked the RERA* registration status of the real estate projects listed herein. The company does not make any representation in regards to the compliances done against these projects. Please note that you should make yourself aware about the RERA* registration status of the listed real estate projects.
*Real Estate (Regulation & Development) Act, 2016.


