
1 BHK Apartment - 646 sq. ft. (Saleable)
Asking price
Price:₹ 77.52 Lac


Prestige Finsbury Park Hyde offers a compelling residential living experience in Bagaluru, Bangalore, starting from ₹ 77.52 Lac and featuring 1, 2, 3 BHK Flats. Developed by the reputable Prestige, known for 33 years of expertise and 276 successful developments, this project presents an excellent opportunity for discerning homebuyers. Residents can anticipate a lifestyle enriched by Gymnasium, Swimming Pool, Power Backup, Treated Water Supply, 24 x 7 Security, CCTV / Video Surveillance, Cafe / Coffee Bar, Reading Room/Library, Rain Water Harvesting, Sewage Treatment Plant and the convenience of its location, which boasts a livability index of 4.0 and a lifestyle index of 4.1. This development is situated at Bagaluru Bangalore, pincode 562149, providing seamless access via Hennur Main Road, NH 44 and proximity to NRV Hospital, Chikkaballapur, Delhi Public School Bangalore North, Srinivasa Nagar, Bhartiya Mall Of Bengaluru, Kannur, The Leela Bhartiya City, Kannur.

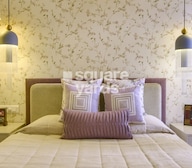 +19 Photos
 +2
Videos
₹77.52 Lac - 1.53 Cr
₹12,000 Per Sq. Ft.
Estimated Rent: ₹21.6K – ₹33.9K/month
Prestige Finsbury Park Hyde by Prestige offers a premier residential experience, situated in the well-connected Bagaluru of Bangalore (pincode 562149), boasting a locality rank of 180. This development presents a diverse range of 1, 2, 3 BHK configurations, from 646 Sq.Ft. to 1277 Sq.Ft., with prices starting from ₹ 77.52 Lac. Spread across 15 Acres, it comprises 2,092 residential units within 1 towers, ensuring a vibrant community atmosphere. Residents will appreciate the excellent 4.1 and 4.1, with Delhi Public School Bangalore North, REVA University, Dignity Public School, St. Mary Pre Primary School, St Norbert Icse School and State Bank of India Sathnur, ICICI Bank Ltd, Icici Bank, Fincare Small Finance Bank, Andra Bank conveniently accessible. The project is currently in Ready to Move and offers sought-after amenities like Gymnasium, Swimming Pool, Power Backup, Treated Water Supply, 24 x 7 Security, CCTV / Video Surveillance, Cafe / Coffee Bar, Reading Room/Library, Rain Water Harvesting, Sewage Treatment Plant
Prestige Finsbury Park Hyde offers a diverse range of residential units designed for modern living, featuring an impressive 6 of configurations to suit every lifestyle.
The thoughtfully designed living spaces include the 1 BHK Apartment, spanning 646 Sq. Ft. with prices starting from ₹ 77.52 Lac.
Discover the 1 BHK Apartment, offering 862 Sq. Ft. of elegant space, priced from ₹ 1.03 Cr.
Experience the spacious 2 BHK Apartment, covering 971 Sq. Ft. and available from ₹ 1.17 Cr.
The 2 BHK Apartment provides 994 Sq. Ft. of refined living, with pricing from ₹ 1.19 Cr.
Explore the expansive 3 BHK Apartment, encompassing 1224 Sq. Ft., starting at ₹ 1.47 Cr.
These residences also feature the 3 BHK Apartment, offering 1277 Sq. Ft. of comfortable accommodation from ₹ 1.53 Cr.


Prestige Finsbury Park Hyde's average asking price is stable quarter-on-quarter, compared with Bagaluru.
Prestige Finsbury Park Hyde avg. price is ₹ 10.3 K/Sq.Ft. compared to Bagaluru at ₹ 10.4 K/Sq.Ft.
Monthly Rent in Prestige Finsbury Park Hyde ranges from ₹ 21.6 K to ₹ 33.9 K with options available for 1,2,3 BHK units
Get the latest price and market updates for Prestige Finsbury Park Hyde.
The white-topping project on Hennur-Bagalur Main Road, initiated in 2024, has missed multiple deadlines, with pending work on side drains and footpaths. An additional contractor will be deployed, and the project length is extended to 5 km.
Rent in Prestige Finsbury Park Hyde ranges from ₹ 22 K to ₹ 33 K with options available for 1 BHK, 2 BHK, 3 BHK.
PRESTIGE FINSBURY PARK - HYDE, developed by APEX REALTY VENTURES LLP, officially launched on 01-Jan-2020. Registered under RERA No. PRM/KA/RERA/1251/472/PR/191206/003055. with total area of 15.00 Acre.
Explore resale and rental listings currently available in Prestige Finsbury Park Hyde, Bangalore.

Bagaluru, Bangalore
₹ 75 L
Bagaluru, Bangalore
₹ 75 L
Bagaluru, Bangalore
₹ 75.00 L
Bagaluru, Bangalore
₹ 1.06 Cr
Bagaluru, Bangalore
₹ 1.00 Cr
Bagaluru, Bangalore
₹ 1.1 Cr
Bagaluru, Bangalore
₹ 88 L
Bagaluru, Bangalore
₹ 95 L
Bagaluru, Bangalore
₹ 1.32 Cr
Bagaluru, Bangalore
₹ 25,000

Bagaluru, Bangalore
₹ 22,000
Bagaluru, Bangalore
₹ 26,000
Bagaluru, Bangalore
₹ 35,000
Bagaluru, Bangalore
₹ 30,000
Bagaluru, Bangalore
₹ 29,000

Bagaluru, Bangalore
₹ 34,000
Bagaluru, Bangalore
₹ 30,000
Bagaluru, Bangalore
₹ 34,000Explore the master plan, project photos and walkthrough videos of Prestige Finsbury Park Hyde to understand the overall layout, tower placement, amenities, landscaped spaces and key highlights before making your buying decision.

Living here means enjoying a quiet, car-free neighborhood where daily stress melts away as soon as you enter the gates. Growing families benefit from the car-free central zones where children can run freely and neighbors can connect in peaceful outdoor settings. This project stands out because it successfully insulates your home life from the city's noise while keeping your commute to the airport and tech hubs remarkably simple.
Download brochure, master plan & walkthrough video of Prestige Finsbury Park Hyde to explore floor plans, layout, and complete project details in Bagaluru, Bangalore.


Residents at Prestige Finsbury Park Hyde can embrace a vibrant lifestyle, with a comprehensive range of Gymnasium, Swimming Pool, Power Backup, Treated Water Supply, 24 x 7 Security, CCTV / Video Surveillance, Cafe / Coffee Bar, Reading Room/Library, Rain Water Harvesting, Sewage Treatment Plant designed for modern living. This development fosters a strong sense of community, offering spaces for families and individuals to connect and thrive. The thoughtful design ensures that every resident enjoys a comfortable and engaging environment, making it an ideal place for homeowners and young professionals alike. This project is situated at Bagaluru Bangalore.
Prestige Finsbury Park Hyde offers unparalleled connectivity, situated at Bagaluru Bangalore (pincode 562149). This prime location ensures effortless access to major transportation arteries like Hennur Main Road, NH 44, placing you minutes away from key business districts and commercial hubs. Discover a neighborhood rich with essential amenities, including leading educational institutions like Delhi Public School Bangalore North, REVA University, Dignity Public School, St. Mary Pre Primary School, St Norbert Icse School and healthcare facilities, all within easy reach. The presence of NRV Hospital, Chikkaballapur, Delhi Public School Bangalore North, Srinivasa Nagar, Bhartiya Mall Of Bengaluru, Kannur, The Leela Bhartiya City, Kannur further enhances the desirability of this area, making everyday commutes and access to daily needs exceptionally convenient. Enjoy a well-connected lifestyle.

Average Asking Price in Bagaluru
Based on active listings and recent trends
Bagaluru is connected to the prime locations in the city through a network of well- laid-out roads.
Despite its reputation as a niche residential destination, there is a glaring lack of recreation and entertainment options.

No Reviews exist for Bagaluru
Be the first to review this localityTrust & Verification
Prestige Finsbury Park Hyde is currently in a Ready to Move phase, with construction progressing steadily to meet delivery timelines. This development is officially registered under the RERA act, bearing the RERA number PRM/KA/RERA/1251/472/PR/191206/003055, ensuring transparency and adherence to all regulatory standards. The project specifications are meticulously managed, reflecting a commitment to quality and compliance throughout its construction journey, and offering peace of mind for future residents.
Prestige Finsbury Park - Hyde
Rera Url:

Bagaluru, Bangalore

Bagaluru, Bangalore

Bagaluru, Bangalore
Read the reviews about Prestige Finsbury Park Hyde located at Bagaluru Bangalore and see what residents and real estate experts have to say about the project.
Best society
Prestige Finsbury Park is a beautiful township that redefines luxury living. Nestled in a prime locality, this gated community boasts a serene environment, perfect for those seeking a tranquil retreat from the city's chaos. With Prestige Group, a renowned builder, at the helm, you can expect impeccable quality, cutting-edge architecture, and meticulous attention to detail. The township's strategic location offers easy access to major IT hubs, schools, shopping centers, and public transportation, making it an ideal choice for homebuyers.
Share your genuine review and help other buyers make an informed decision.

Prestige Finsbury Park Hyde is meticulously crafted by Prestige, a builder with a distinguished track record and 33 years of experience dedicated to creating exceptional residential spaces. They have successfully completed 276 projects, underscoring a deep commitment to quality and customer satisfaction in the housing sector. This developer's expertise lies in building vibrant communities and family-oriented homes, consistently delivering on their promise of creating dream residences. Their approach prioritizes Green residential planning creates a refreshing and visually serene living environment. Thoughtfully designed homes maximise natural light and ventilation throughout the living spaces. Thoughtful landscaping enhances openness while creating a peaceful everyday atmosphere. Strategically positioned beside the emerging IT, Aerospace and Hardware Park. Excellent connectivity to Kempegowda International Airport and northern Bengaluru., ensuring each development offers unique advantages and superior living experiences for homeowners.

Sarjapur Road, Bangalore
2, 3 BHK Apartment
₹ 1.39 Cr to 2.30 Cr

Devanahalli, Bangalore
1, 2, 3 BHK Apartment
₹ 61.39 Lac to 1.95 Cr

Whitefield, Bangalore
1, 2, 3, 4 BHK Apartment
₹ 92.26 Lac to 3.52 Cr

Sarjapur Road, Bangalore
3, 4 BHK Apartment
₹ 2.23 Cr to 3.34 Cr

Sarjapur Road, Bangalore
2, 3 BHK Apartment
₹ 1.29 Cr to 2.50 Cr

Devanahalli, Bangalore
Plot
₹ 3.26 Cr to 3.39 Cr

Devanahalli, Bangalore
Plot
₹ 1.95 Cr to 2.01 Cr

Devanahalli, Bangalore
Plot
₹ 1.28 Cr to 2.28 Cr

Devanahalli, Bangalore
Plot
₹ 1.20 Cr to 1.92 Cr

Akshayanagar, Bangalore
1, 2, 3, 4 BHK Apartment
₹ 90.35 Lac to 3.61 Cr
Electronic City, Bangalore
1, 2, 3 BHK Apartment
₹ 78.77 Lac to 2.29 Cr

Whitefield, Bangalore
3, 4 BHK Apartment
₹ 3.70 Cr to 4.95 Cr

Whitefield, Bangalore
3, 4, 5 BHK Apartment
₹ 3.41 Cr to 6.29 Cr

Thanisandra Main Road, Bangalore
3, 4 BHK Apartment
₹ 2.02 Cr to 3.50 Cr

Varthur, Bangalore
Office Space
Price On Request

Whitefield, Bangalore
2, 3, 4 BHK Apartment
₹ 2.06 Cr to 3.95 Cr
Whitefield, Bangalore
2, 3, 4 BHK Apartment
₹ 1.44 Cr to 3.95 Cr

Whitefield, Bangalore
2, 3, 4 BHK Apartment
₹ 1.84 Cr to 3.96 Cr
Whitefield, Bangalore
1, 2, 3, 4 BHK Apartment, Villa
₹ 97.38 Lac to 11.00 Cr
Sarjapur Road, Bangalore
3 BHK Apartment
₹ 1.87 Cr to 2.52 Cr

Bagaluru, Bangalore
3 BHK Apartment
₹ 1.41 Cr to 1.80 Cr

Sarjapur Road, Bangalore
1, 2, 3, 4 BHK Apartment, Villa, Plot
₹ 65.15 Lac to 6.52 Cr

Devanahalli, Bangalore
Plot
₹ 1.40 Cr to 3.74 Cr

Kadubeesanahalli, Bangalore
Office Space
Price On Request

Jigani, Bangalore
Plot
₹ 1.73 Cr to 2.30 Cr

Marathahalli, Bangalore
Office Space
Price On Request

Sivanchetti Gardens, Bangalore
Price On Request

Whitefield, Bangalore
Office Space
Price On Request

Vittal Mallya Road, Bangalore
Price On Request
Sarjapur Road, Bangalore
2, 3 BHK Apartment
₹ 1.39 Cr to 2.30 Cr
Devanahalli, Bangalore
1, 2, 3 BHK Apartment
₹ 61.39 Lac to 1.95 Cr
Whitefield, Bangalore
1, 2, 3, 4 BHK Apartment
₹ 92.26 Lac to 3.52 Cr
Sarjapur Road, Bangalore
3, 4 BHK Apartment
₹ 2.23 Cr to 3.34 Cr
Sarjapur Road, Bangalore
2, 3 BHK Apartment
₹ 1.29 Cr to 2.50 Cr
Devanahalli, Bangalore
Plot
₹ 3.26 Cr to 3.39 Cr
Devanahalli, Bangalore
Plot
₹ 1.95 Cr to 2.01 Cr
Devanahalli, Bangalore
Plot
₹ 1.28 Cr to 2.28 Cr
Devanahalli, Bangalore
Plot
₹ 1.20 Cr to 1.92 Cr
Akshayanagar, Bangalore
1, 2, 3, 4 BHK Apartment
₹ 90.35 Lac to 3.61 Cr
Electronic City, Bangalore
1, 2, 3 BHK Apartment
₹ 78.77 Lac to 2.29 Cr
Whitefield, Bangalore
3, 4 BHK Apartment
₹ 3.70 Cr to 4.95 Cr
Whitefield, Bangalore
3, 4, 5 BHK Apartment
₹ 3.41 Cr to 6.29 Cr
Thanisandra Main Road, Bangalore
3, 4 BHK Apartment
₹ 2.02 Cr to 3.50 Cr
Varthur, Bangalore
Office Space
Price On Request
Whitefield, Bangalore
2, 3, 4 BHK Apartment
₹ 2.06 Cr to 3.95 Cr
Whitefield, Bangalore
2, 3, 4 BHK Apartment
₹ 1.44 Cr to 3.95 Cr
Whitefield, Bangalore
2, 3, 4 BHK Apartment
₹ 1.84 Cr to 3.96 Cr
Whitefield, Bangalore
1, 2, 3, 4 BHK Apartment, Villa
₹ 97.38 Lac to 11.00 Cr
Sarjapur Road, Bangalore
3 BHK Apartment
₹ 1.87 Cr to 2.52 Cr
Bagaluru, Bangalore
3 BHK Apartment
₹ 1.41 Cr to 1.80 Cr
Sarjapur Road, Bangalore
1, 2, 3, 4 BHK Apartment, Villa, Plot
₹ 65.15 Lac to 6.52 Cr
Devanahalli, Bangalore
Plot
₹ 1.40 Cr to 3.74 Cr
Kadubeesanahalli, Bangalore
Office Space
Price On Request
Jigani, Bangalore
Plot
₹ 1.73 Cr to 2.30 Cr
Marathahalli, Bangalore
Office Space
Price On Request
Sivanchetti Gardens, Bangalore
Price On Request
Whitefield, Bangalore
Office Space
Price On Request
Vittal Mallya Road, Bangalore
Price On Request

Thanisandra Main Road, Bangalore
1,2,3,4 BHK
₹ 58.13 Lac to 3.11 Cr

Bagaluru, Bangalore
1,2,3 BHK
₹ 51.20 Lac to 1.36 Cr

Bagaluru, Bangalore
1,2,3 BHK
₹ 49.41 Lac to 1.28 Cr
Thanisandra Main Road, Bangalore
1,2,3 BHK
₹ 1.07 Cr to 2.08 Cr

Bagaluru, Bangalore
2,3,4 BHK
₹ 1.00 Cr to 1.96 Cr

Hennur Road, Bangalore
2,3 BHK
₹ 1.22 Cr to 1.76 Cr
Thanisandra Main Road, Bangalore
1,2,3,4 BHK
₹ 71.52 Lac to 4.17 Cr

Chikkagubbi Village, Bangalore
1,2,3 BHK
₹ 86.15 Lac to 2.39 Cr

Bagaluru, Bangalore
1,2,3 BHK
₹ 49.41 Lac to 1.28 Cr

Jakkuru, Bangalore
1,2 BHK
₹ 71.61 Lac to 1.25 Cr

Bagalur, Bangalore
1, 2, 3 BHK Studio, Apartment
₹ 56.00 Lac to 1.85 Cr

Bagalur, Bangalore
1, 2, 3, 4 BHK Apartment
₹ 77.00 Lac to 5.16 Cr

Sathnur, Bangalore
2, 3 BHK Apartment
₹ 1.53 Cr to 2.76 Cr

Thanisandra, Bangalore
2, 3 BHK Apartment
₹ 1.58 Cr to 2.53 Cr

Kannur, Bangalore
2, 3 BHK Apartment
₹ 1.26 Cr to 1.96 Cr

Yelahanka, Bangalore
Plot
₹ 62.68 Lac to 91.97 Lac

Hosahalli, Bangalore
Plot
₹ 3.83 Cr to 7.25 Cr

Kolipura, Bangalore
Plot
₹ 1.25 Cr to 1.99 Cr

Mitaganahalli, Bangalore
4 BHK Villa
₹ 3.80 Cr to 4.08 Cr

Baiyappanahalli, Bangalore
3 BHK Apartment
Price On Request

Yelahanka, Bangalore
3, 4 BHK Apartment
₹ 2.97 Cr to 4.06 Cr

Bagalur, Bangalore
2, 3 BHK Apartment
₹ 92.86 Lac to 1.55 Cr

Hennur Road, Bangalore
2, 3 BHK Apartment
₹ 1.18 Cr to 1.51 Cr

Devanahalli, Bangalore
3 BHK Apartment
₹ 94.05 Lac to 1.32 Cr

Bagalur, Bangalore
4 BHK Villa
₹ 2.48 Cr to 2.50 Cr

Huttanahalli, Bangalore
4, 5 BHK Villa
₹ 9.61 Cr to 11.46 Cr

Hosahalli, Bangalore
2, 3 BHK Apartment
₹ 1.45 Cr to 2.38 Cr

International Airport road, Bangalore
2, 3 BHK Apartment
₹ 1.23 Cr to 1.90 Cr

Hennur Road, Bangalore
2, 3 BHK Apartment
₹ 59.43 Lac to 99.69 Lac

International Airport road, Bangalore
Plot
₹ 1.84 Cr to 2.98 Cr

Hennur Road, Bangalore
2, 3 BHK Apartment
₹ 76.72 Lac to 1.03 Cr

International Airport road, Bangalore
3, 4, 5 BHK Row House
₹ 3.24 Cr to 4.92 Cr

Yelahanka, Bangalore
4, 5 BHK Villa
₹ 17.00 Cr to 30.93 Cr

Chikkagubbi Village, Bangalore
Plot
Price On Request
Billamaranahalli, Bangalore
Plot
Price On Request

Hosahalli, Bangalore
Plot
Price On Request
Prestige Finsbury Park Hyde is located at Bagaluru Bangalore in Bagaluru, Bangalore (Pincode: 562149). It is part of the North Bangalore, offering good connectivity and infrastructure.
Prestige Finsbury Park Hyde is developed by Prestige, a developer with experience of 33 and a portfolio of 276 delivered projects.
Prestige Finsbury Park Hyde offers 1, 2, 3 BHK Flats, designed to meet varied homebuyer needs.
The unit sizes in Prestige Finsbury Park Hyde range from 646 Sq.Ft. to 1277 Sq.Ft.
The project offers popular amenities like Gymnasium, Swimming Pool, Power Backup, Treated Water Supply, 24 x 7 Security, CCTV / Video Surveillance, Cafe / Coffee Bar, Reading Room/Library, Rain Water Harvesting, Sewage Treatment Plant along with key highlights such as Green residential planning creates a refreshing and visually serene living environment. Thoughtfully designed homes maximise natural light and ventilation throughout the living spaces. Thoughtful landscaping enhances openness while creating a peaceful everyday atmosphere. Strategically positioned beside the emerging IT, Aerospace and Hardware Park. Excellent connectivity to Kempegowda International Airport and northern Bengaluru.
Prestige Finsbury Park Hyde is well connected via Hennur Main Road, NH 44 and is close to major landmarks like NRV Hospital, Chikkaballapur, Delhi Public School Bangalore North, Srinivasa Nagar, Bhartiya Mall Of Bengaluru, Kannur, The Leela Bhartiya City, Kannur.
The locality of Bagaluru has an average asking price of ₹ 10,350 /Sq.Ft. and rental price of ₹ 27 /Sq.Ft..
Yes, you can explore other projects like Godrej Vanantara, TVS Emerald Altura, Puravankara Northern Lights in Bagaluru and North Bangalore that offer similar configurations, pricing, and amenities for better comparison and investment opportunities.
This website is only for the purpose of providing information regarding real estate projects in different geographies. Any information which is being provided on this website is not an advertisement or a solicitation. The company has not verified the information and the compliances of the projects. Further, the company has not checked the RERA* registration status of the real estate projects listed herein. The company does not make any representation in regards to the compliances done against these projects. Please note that you should make yourself aware about the RERA* registration status of the listed real estate projects.
*Real Estate (Regulation & Development) Act, 2016.





