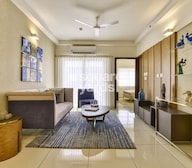


3 BHK Apartment - 1002 sq. ft. (Carpet Area)
- 3 Bathrooms
- 1 Balcony
Asking price
Price:₹ 1.65 Cr


₹1.41 Cr - 1.80 Cr
₹11,500 Per Sq. Ft.
Estimated Rent: ₹27.4K – ₹35.5K/month
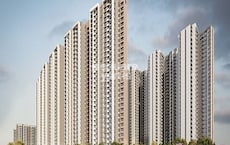
Prestige Finsbury Park Regent, located in the upscale neighborhood of Bagaluru, offers a unique blend of luxury and comfort. The project is strategically connected to Hennur Main Road and NH 44, making it easily accessible from various parts of the city. With a RERA certification (PRM/KA/RERA/1251/472/PR/191206/003056), this project ensures that you invest in a trustworthy property.
The project boasts a range of modern amenities, including a gymnasium for a healthy lifestyle, and power backup for uninterrupted services. The specification of the apartments includes master bedrooms with oil-bound distemper walls, ensuring a smooth and elegant finish. With a focus on quality and comfort, Prestige Finsbury Park Regent is perfect for those who value a luxurious living experience.
Choose from a range of 3 BHK apartments, each offered at competitive prices. With an array of options to choose from, you can select the one that suits your requirements best. Whether you re looking for a luxurious retreat or a comfortable home, Prestige Finsbury Park Regent has something in store for you.
Available Unit OptionsThe following table outlines the available unit options at Prestige Finsbury Park Regent:
| Unit Type | Area (Sq. Ft.) | Price (Rs.) |
| 3 BHK Apartment | 1224 Sq. Ft. | 1.25 Cr |
| 3 BHK Apartment | 1233 Sq. Ft. | 1.26 Cr |
| 3 BHK Apartment | 1277 Sq. Ft. | 1.30 Cr |
| 3 BHK Apartment | 1431 Sq. Ft. | 1.46 Cr |
| 3 BHK Apartment | 1445 Sq. Ft. | 1.47 Cr |
| 3 BHK Apartment | 1473 Sq. Ft. | 1.50 Cr |
| 3 BHK Apartment | 1525 Sq. Ft. | 1.58 Cr |
| 3 BHK Apartment | 1562 Sq. Ft. | 1.59 Cr |
This residential project is situated amidst several important landmarks, offering effortless access to essential amenities and services. These landmarks not only contribute to the project s charm but also provide residents with a perfect blend of convenience and luxury.
We have total 71 options available in Prestige Finsbury Park Regent for resale and rental, In resale we have 10 properties available ranging from 1 BHK - 3 BHK having sizes from 57.00 L - 1.60 CR
For rent you can check 61 properties having options for 2.5 BHK - 3 BHK with price ranging from 28000 - 35000.
| Listing Type | Total Listings | Unit Type Range | Price Range |
| Resale | 10 | 1 BHK - 3 BHK | 57.00 L - 1.60 CR |
| Rental | 61 | 2.5 BHK - 3 BHK | 28000 - 35000 |


Prestige Finsbury Park Regent's average asking price is rising quarter-on-quarter, compared with Bagaluru.
Prestige Finsbury Park Regent avg. price is ₹ 11.2 K/Sq.Ft. compared to Bagaluru at ₹ 10.4 K/Sq.Ft.
Monthly Rent in Prestige Finsbury Park Regent ranges from ₹ 27.4 K to ₹ 35.5 K with options available for 2,3 BHK units
Get the latest price and market updates for Prestige Finsbury Park Regent.
The white-topping project on Hennur-Bagalur Main Road, initiated in 2024, has missed multiple deadlines, with pending work on side drains and footpaths. An additional contractor will be deployed, and the project length is extended to 5 km.
Rent in Prestige Finsbury Park Regent ranges from ₹ 22 K to ₹ 35 K with options available for 1 BHK, 2 BHK, 3 BHK.
During Q3'2026, average property prices for Prestige Finsbury Park Regent moved from ₹ 10,800/sqft to ₹ 11,250/sqft, reflecting a 4.17% rise.
During Q2'2026, average property prices for Prestige Finsbury Park Regent moved from ₹ 10,150/sqft to ₹ 10,800/sqft, reflecting a 6.40% rise.
PRESTIGE FINSBURY PARK - REGENT, developed by APEX REALTY VENTURES LLP, officially launched on 01-Jan-2020. Registered under RERA No. PRM/KA/RERA/1251/472/PR/191206/003056. with total area of 9.94 Acre.
Explore resale and rental listings currently available in Prestige Finsbury Park Regent, Bangalore.

Bagaluru, Bangalore
₹ 85 L

Bagaluru, Bangalore
₹ 1.00 Cr
Bagaluru, Bangalore
₹ 86.00 L
Bagaluru, Bangalore
₹ 97 L

Bagaluru, Bangalore
₹ 1.35 Cr
Huvinayakanahalli, Bangalore
₹ 88 L
Bagaluru, Bangalore
₹ 1.35 Cr
Bagaluru, Bangalore
₹ 1.8 Cr
Bagaluru, Bangalore
₹ 1.7 Cr
Bagaluru, Bangalore
₹ 1.85 Cr
Bagaluru, Bangalore
₹ 26,000
Bagaluru, Bangalore
₹ 25,000
Bagaluru, Bangalore
₹ 26,000
Bagaluru, Bangalore
₹ 28,000
Bagaluru, Bangalore
₹ 28,000
Bagaluru, Bangalore
₹ 40,000
Bagaluru, Bangalore
₹ 38,000

Bagaluru, Bangalore
₹ 40,000

Bagaluru, Bangalore
₹ 40,003
Bagaluru, Bangalore
₹ 40,000Explore the master plan, project photos and walkthrough videos of Prestige Finsbury Park Regent to understand the overall layout, tower placement, amenities, landscaped spaces and key highlights before making your buying decision.

Prestige Finsbury Park Regent is a residential development located in North Bangalore near Hennur Main Road and NH Forty-Four. Only 20%-30% of the plot is built on, leaving 45%-60% as open area and 30%-45% of the plot as green space. Tower 15 and Tower 16 stand parallel to each other along the northern boundary, while Tower 13 and Tower 18 occupy the southern edge. Tower 14 faces east and Tower 17 faces west to close the rectangular loop. A Peripheral Driveway and Bus Drop-off handle daily travel, and cars enter from the eastern side near Tower 17 to divert to the outer driving loop. Sloped ramps near Tower 15 lead cars down to underground parking levels, and the entry near Tower 16 separates incoming and outgoing traffic.
Residents can walk safely from Tower 13 to the central lawn without crossing active driving lanes because driving paths run along the outer edge of Tower 15. A continuous footway connects Tower 16 to the southern blocks, and children in Tower 15 can access northern play fields without crossing outer driving loops. Older residents in Tower 18 use flat walking paths leading to central seating areas, and the central water zone stays far from Tower 13. A wide green belt runs behind Tower 15, while dense tree planting surrounds Tower 16 and green lawns stretch from Tower 14 to the central pool.
The development suits families and older residents who want a quiet, tree-lined environment with quick access to major urban hubs. A Swimming Pool provides space to swim and relax, and the Clubhouse serves as the primary indoor hub for social gatherings. A Basketball Court and Tennis Court offer dedicated spaces for outdoor sports, while Landscaped Gardens and a Yoga and Meditation Lawn give quiet spots surrounded by nature. A Central Courtyard, Seating Plaza, and Walking and Jogging Paths offer places to walk and sit outside.
Download brochure, master plan & walkthrough video of Prestige Finsbury Park Regent to explore floor plans, layout, and complete project details in Bagaluru, Bangalore.

Average Asking Price in Bagaluru
Based on active listings and recent trends
Bagaluru is connected to the prime locations in the city through a network of well- laid-out roads.
Despite its reputation as a niche residential destination, there is a glaring lack of recreation and entertainment options.

No Reviews exist for Bagaluru
Be the first to review this localityTrust & Verification
Plot No. R-6-Part-1, in Hitech Defence & Aerospace Park, Sy. Nos. Parts of 429 & 462, of Bagalur Village, Jala Hobli, Bangalore North, Yelahanka Taluk, Bangalore District
Prestige Finsbury Park - Regent
Rera Url:
Want to know more about the Project RERA details?
Square Yards RERA Reg. PRM/KA/RERA/1251/310/AG/171114/000400

Bagaluru, Bangalore

Bagaluru, Bangalore

Bagaluru, Bangalore
Share your genuine review and help other buyers make an informed decision.

The Prestige Group was founded in 1986 by brothers Irfan Razack, Rezwan Razack and Noaman Razack. The group is one of India’s leading real estate companies. The Prestige Group have taken the South Indian real estate market by storm. They are known as the best real estate developers in Karnataka. The company expanded itself with fields which may or may not be related to real estate. The Morph Design Company provides exceptional interior design services. On the other hand, Prestige Fashion (P) Ltd, is a fashion house which dresses the customer in the most opulent outfits. The growth of the Prestige Group is in both horizontal and vertical aspects. Prestige Group is the only real estate company in the south that has dappled in a variety of real estate practices. The Prestige Builders have developed commercial, residential, retail, hospitality and leisure properties. To date, the Prestige Group company has built 205 projects. Their target market is South India. They have covered Goa, Kochi, Chennai, Mangalore, Mysore and Hyderabad. Most of their properties are under the banner of ‘The Forum’. It covers townships, shopping malls, villas and special economic zones. The Prestige Group comes under the Razack Family Trust.

Sarjapur Road, Bangalore
2, 3 BHK Apartment
₹ 1.39 Cr to 2.30 Cr

Devanahalli, Bangalore
1, 2, 3 BHK Apartment
₹ 61.39 Lac to 1.95 Cr

Whitefield, Bangalore
1, 2, 3, 4 BHK Apartment
₹ 92.26 Lac to 3.52 Cr

Sarjapur Road, Bangalore
3, 4 BHK Apartment
₹ 2.23 Cr to 3.34 Cr

Sarjapur Road, Bangalore
2, 3 BHK Apartment
₹ 1.29 Cr to 2.50 Cr

Devanahalli, Bangalore
Plot
₹ 3.26 Cr to 3.39 Cr

Devanahalli, Bangalore
Plot
₹ 1.95 Cr to 2.01 Cr

Devanahalli, Bangalore
Plot
₹ 1.28 Cr to 2.28 Cr

Devanahalli, Bangalore
Plot
₹ 1.20 Cr to 1.92 Cr

Akshayanagar, Bangalore
1, 2, 3, 4 BHK Apartment
₹ 90.35 Lac to 3.61 Cr
Electronic City, Bangalore
1, 2, 3 BHK Apartment
₹ 78.77 Lac to 2.29 Cr

Whitefield, Bangalore
3, 4 BHK Apartment
₹ 3.70 Cr to 4.95 Cr

Whitefield, Bangalore
3, 4, 5 BHK Apartment
₹ 3.41 Cr to 6.29 Cr

Thanisandra Main Road, Bangalore
3, 4 BHK Apartment
₹ 2.02 Cr to 3.50 Cr

Varthur, Bangalore
Office Space
Price On Request

Whitefield, Bangalore
2, 3, 4 BHK Apartment
₹ 2.06 Cr to 3.95 Cr
Whitefield, Bangalore
2, 3, 4 BHK Apartment
₹ 1.44 Cr to 3.95 Cr

Whitefield, Bangalore
2, 3, 4 BHK Apartment
₹ 1.84 Cr to 3.96 Cr
Whitefield, Bangalore
1, 2, 3, 4 BHK Apartment, Villa
₹ 97.38 Lac to 11.00 Cr
Sarjapur Road, Bangalore
3 BHK Apartment
₹ 1.87 Cr to 2.52 Cr

Bagaluru, Bangalore
1, 2, 3 BHK Apartment
₹ 77.52 Lac to 1.53 Cr

Sarjapur Road, Bangalore
1, 2, 3, 4 BHK Apartment, Villa, Plot
₹ 65.15 Lac to 6.52 Cr

Devanahalli, Bangalore
Plot
₹ 1.40 Cr to 3.74 Cr

Kadubeesanahalli, Bangalore
Office Space
Price On Request

Jigani, Bangalore
Plot
₹ 1.73 Cr to 2.30 Cr

Marathahalli, Bangalore
Office Space
Price On Request

Sivanchetti Gardens, Bangalore
Price On Request

Whitefield, Bangalore
Office Space
Price On Request

Vittal Mallya Road, Bangalore
Price On Request
Sarjapur Road, Bangalore
2, 3 BHK Apartment
₹ 1.39 Cr to 2.30 Cr
Devanahalli, Bangalore
1, 2, 3 BHK Apartment
₹ 61.39 Lac to 1.95 Cr
Whitefield, Bangalore
1, 2, 3, 4 BHK Apartment
₹ 92.26 Lac to 3.52 Cr
Sarjapur Road, Bangalore
3, 4 BHK Apartment
₹ 2.23 Cr to 3.34 Cr
Sarjapur Road, Bangalore
2, 3 BHK Apartment
₹ 1.29 Cr to 2.50 Cr
Devanahalli, Bangalore
Plot
₹ 3.26 Cr to 3.39 Cr
Devanahalli, Bangalore
Plot
₹ 1.95 Cr to 2.01 Cr
Devanahalli, Bangalore
Plot
₹ 1.28 Cr to 2.28 Cr
Devanahalli, Bangalore
Plot
₹ 1.20 Cr to 1.92 Cr
Akshayanagar, Bangalore
1, 2, 3, 4 BHK Apartment
₹ 90.35 Lac to 3.61 Cr
Electronic City, Bangalore
1, 2, 3 BHK Apartment
₹ 78.77 Lac to 2.29 Cr
Whitefield, Bangalore
3, 4 BHK Apartment
₹ 3.70 Cr to 4.95 Cr
Whitefield, Bangalore
3, 4, 5 BHK Apartment
₹ 3.41 Cr to 6.29 Cr
Thanisandra Main Road, Bangalore
3, 4 BHK Apartment
₹ 2.02 Cr to 3.50 Cr
Varthur, Bangalore
Office Space
Price On Request
Whitefield, Bangalore
2, 3, 4 BHK Apartment
₹ 2.06 Cr to 3.95 Cr
Whitefield, Bangalore
2, 3, 4 BHK Apartment
₹ 1.44 Cr to 3.95 Cr
Whitefield, Bangalore
2, 3, 4 BHK Apartment
₹ 1.84 Cr to 3.96 Cr
Whitefield, Bangalore
1, 2, 3, 4 BHK Apartment, Villa
₹ 97.38 Lac to 11.00 Cr
Sarjapur Road, Bangalore
3 BHK Apartment
₹ 1.87 Cr to 2.52 Cr
Bagaluru, Bangalore
1, 2, 3 BHK Apartment
₹ 77.52 Lac to 1.53 Cr
Sarjapur Road, Bangalore
1, 2, 3, 4 BHK Apartment, Villa, Plot
₹ 65.15 Lac to 6.52 Cr
Devanahalli, Bangalore
Plot
₹ 1.40 Cr to 3.74 Cr
Kadubeesanahalli, Bangalore
Office Space
Price On Request
Jigani, Bangalore
Plot
₹ 1.73 Cr to 2.30 Cr
Marathahalli, Bangalore
Office Space
Price On Request
Sivanchetti Gardens, Bangalore
Price On Request
Whitefield, Bangalore
Office Space
Price On Request
Vittal Mallya Road, Bangalore
Price On Request

Bagaluru, Bangalore
3,4 BHK
₹ 26.52 Lac to 2.32 Cr

Bagaluru, Bangalore
1,2,3 BHK
₹ 51.20 Lac to 1.36 Cr

Bagaluru, Bangalore
1,2,3 BHK
₹ 49.41 Lac to 1.28 Cr

Bagaluru, Bangalore
2,3,4 BHK
₹ 1.00 Cr to 1.96 Cr

Bagaluru, Bangalore
1,2,3 BHK
₹ 49.41 Lac to 1.28 Cr

Bagaluru, Bangalore
2,3 BHK
₹ 75.53 Lac to 99.08 Lac

Bagaluru, Bangalore
2,3 BHK
₹ 92.86 Lac to 1.55 Cr

Bagalur, Bangalore
2,3,4 BHK
₹ 1.21 Cr to 4.55 Cr

Bagalur, Bangalore
2,3 BHK
₹ 92.86 Lac to 1.55 Cr

Devanahalli, Bangalore
3 BHK
₹ 94.05 Lac to 1.32 Cr

Bagalur, Bangalore
1, 2, 3 BHK Studio, Apartment
₹ 60.00 Lac to 3.10 Cr

Sathnur, Bangalore
2, 3 BHK Apartment
₹ 1.53 Cr to 2.76 Cr

Yelahanka, Bangalore
Plot
₹ 69.72 Lac to 91.97 Lac

Hennur Road, Bangalore
2, 3 BHK Apartment
₹ 1.26 Cr to 1.96 Cr

Kolipura, Bangalore
Plot
₹ 1.25 Cr to 1.99 Cr

Mitaganahalli, Bangalore
4 BHK Villa
₹ 3.80 Cr to 4.08 Cr

Baiyappanahalli, Bangalore
3 BHK Apartment
₹ 1.55 Cr to 1.67 Cr

Hennur Road, Bangalore
2, 3 BHK Apartment
₹ 1.18 Cr to 1.57 Cr

Thanisandra, Bangalore
2, 3 BHK Apartment
₹ 1.58 Cr to 2.53 Cr

Yelahanka, Bangalore
3, 4 BHK Apartment
₹ 2.97 Cr to 4.06 Cr

Hosahalli, Bangalore
Plot
₹ 3.83 Cr to 7.25 Cr

Bagalur, Bangalore
4 BHK Villa
₹ 2.48 Cr to 2.50 Cr

Huttanahalli, Bangalore
4, 5 BHK Villa
₹ 9.61 Cr to 11.46 Cr

International Airport road, Bangalore
Plot
₹ 3.10 Cr to 6.56 Cr

Hennur Road, Bangalore
2, 3 BHK Apartment
₹ 59.43 Lac to 99.69 Lac

Hosahalli, Bangalore
2, 3 BHK Apartment
₹ 1.45 Cr to 2.38 Cr

International Airport road, Bangalore
2, 3 BHK Apartment
₹ 1.23 Cr to 1.90 Cr

Hennur Road, Bangalore
2, 3 BHK Apartment
₹ 76.72 Lac to 1.03 Cr

International Airport road, Bangalore
3, 4, 5 BHK Row House
₹ 3.24 Cr to 4.92 Cr

Yelahanka, Bangalore
4, 5 BHK Villa
₹ 17.00 Cr to 30.93 Cr

Chikkagubbi Village, Bangalore
Plot
Price On Request

Billamaranahalli, Bangalore
Plot
Price On Request

Hosahalli, Bangalore
Plot
Price On Request
The project boasts of amenities like a gymnasium, power backup, and 24x7 security, making it a desirable choice for homebuyers.
The project offers 3 BHK apartments with varying areas ranging from 1224 to 1562 square feet.
Yes, the project is registered under the Real Estate Regulatory Authority (RERA) with the registration number PRM/KA/RERA/1251/472/PR/191206/003056.
The project has been completed and is ready to move in.
The apartments feature specifications like oil-bound distemper walls, vitrified tile flooring, shower panels, and premium bath fittings.
The project is developed by Prestige, a renowned real estate developer with over 251 projects to its credit.
The project is located near Hennur Main Road and NH 44, providing easy connectivity to various parts of the city.
This website is only for the purpose of providing information regarding real estate projects in different geographies. Any information which is being provided on this website is not an advertisement or a solicitation. The company has not verified the information and the compliances of the projects. Further, the company has not checked the RERA* registration status of the real estate projects listed herein. The company does not make any representation in regards to the compliances done against these projects. Please note that you should make yourself aware about the RERA* registration status of the listed real estate projects.
*Real Estate (Regulation & Development) Act, 2016.





