
3 BHK Villa - 2188 sq. ft. (Carpet Area)
Asking price
Price:₹ 7.56 Cr


Prestige Dew Drops is a Ready to Move villa community by Prestige in Doddaballapura, Bangalore, spread across 5 Acres with 25 villas, offering 3, 4 BHK ranging from 3508 Sq.Ft. to 5868 Sq.Ft., priced from ₹ 7.49 Cr to ₹ 12.53 Cr. Prestige Dew Drops Doddaballapura sits just 1 km from Doddaballapur Road, within reach of Rajanukunte Hospital and Chandan Poly Clinic. Doddaballapura's average asking price is listed at ₹ 10,000 /Sq.Ft., and Prestige's structured, 33-years of experience, adds real confidence for a buyer weighing a boutique, low-density villa purchase in this North Bangalore address.

 +11 Photos
 +3
Videos
Prestige Dew Drops is a Ready to Move villa community by Prestige in Doddaballapura, Bangalore, spread across 5 Acres with 25 villas, offering 3, 4 BHK.
Here's the full spec sheet as published on the live listing, so every figure below can be checked independently.
Parameter | Details |
Project Name | Prestige Dew Drops |
Developer | Prestige |
Location | Doddaballapura, Bangalore |
Status | Ready to Move |
RERA Number | PRM/KA/RERA/1251/472/PR/150323/005797 |
Total Area | 5 Acres |
Total Units | 25 |
Configurations | 3, 4 BHK |
Size Range | 3508 Sq.Ft. to 5868 Sq.Ft. |
Price Range | ₹ 7.49 Cr to ₹ 12.53 Cr |
Just 25 villas spread across a genuinely spacious 5 acres gives this community a rare, low-density, secluded feel.
Italian and imported marble flooring in the living area, paired with engineered wooden flooring in the bedrooms, reflects a genuinely premium interior specification.
A dedicated garden pavilion and half basketball court give residents real amenity variety beyond the standard clubhouse format.
Just 1 km from Doddaballapur Road keeps the wider North Bangalore corridor within easy reach.
Prestige's structured, 33-years of experience, gives buyers one of South India's most established developer names behind this address.
Prestige Dew Drops offers four saleable-area sizes across 3, 4 BHK, from 3508 Sq.Ft. at the entry level up to 5868 Sq.Ft., finished with acrylic emulsion walls, Italian and imported marble flooring in the living area, and engineered wooden flooring in the bedrooms.
Here's how all four available villa sizes compare on saleable area and price, so you can weigh the entry 3 BHK against the flagship 4 BHK before requesting a payment plan.
Configuration | Saleable Area | Price |
3 BHK Villa | 3508 Sq. Ft. | ₹ 7.49 Cr |
3 BHK Villa | 3540 Sq. Ft. | ₹ 7.56 Cr |
4 BHK Villa | 4942 Sq. Ft. | ₹ 10.55 Cr |
4 BHK Villa | 5868 Sq. Ft. | ₹ 12.53 Cr |
The 3 BHK Villa at 3508 Sq. Ft. for ₹ 7.49 Cr is the entry configuration at Prestige Dew Drops, and the 3 BHK Villa at 3540 Sq. Ft. for ₹ 7.56 Cr gives a buyer a very similar entry-level footprint with a modest step up. The 4 BHK Villa at 4942 Sq. Ft. for ₹ 10.55 Cr and the flagship 4 BHK Villa at 5868 Sq. Ft. for ₹ 12.53 Cr both suit a buyer who wants genuinely more room, with the largest option topping the project's price range.
Confirm the RERA-filed saleable area for your specific villa against PRM/KA/RERA/1251/472/PR/150323/005797 on the Karnataka RERA portal.
Get a confirmed, current payment plan and price directly from the sales team for your chosen villa.
Ask directly for a confirmed possession timeline, since no possession date is currently published on the source listing.
Review the master plan, photo gallery, and brochure to understand villa placement relative to the clubhouse and garden pavilion before choosing a unit.
Ask directly about the finish quality of the acrylic emulsion walls and the expected maintenance charge structure, both points some reviewers have raised.


Doddaballapura's average asking price is stable quarter-on-quarter.
Get the latest price and market updates for Prestige Dew Drops.
Prestige Dew Drops, developed by PRESTIGE ESTATES PROJECTS LTD, officially launched on 15-Apr-2023 and expected to complete by 14-Apr-2026. Registered under RERA No. PRM/KA/RERA/1251/472/PR/150323/005797. The project comprises 5 towers and offers 25 residential units, including 3 BHK, 4 BHK, with unit sizes ranging from 2185 to 3563 Square feet across a total area of 5.42 Acre.
Explore resale listings currently available in Prestige Dew Drops, Bangalore.
Explore the master plan, project photos and walkthrough videos of Prestige Dew Drops to understand the overall layout, tower placement, amenities, landscaped spaces and key highlights before making your buying decision.

Living here offers a quiet and relaxed suburban lifestyle where your home opens out to fresh air and natural surroundings. Growing families benefit the most because children can safely play outdoors and ride bikes along the quiet internal paths without the worry of heavy traffic. This neighborhood stands out because it prioritizes low-density villa living with a dedicated green edge, offering a level of privacy and space that is rare to find in the surrounding region.
Download brochure, master plan & walkthrough video of Prestige Dew Drops to explore floor plans, layout, and complete project details in Doddaballapura, Bangalore.
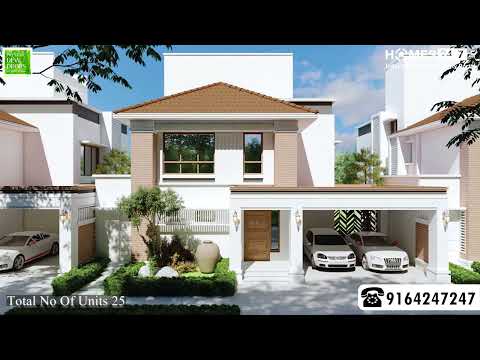


Prestige Dew Drops sits in Doddaballapura, North Bangalore.
Doddaballapur Road keep Prestige Dew Drops Bangalore linked to the wider North Bangalore corridor, with Doddaballapur Road just 1 km away.
Landmark | Distance |
Doddaballapur Road | 1 km |
These are the landmarks the project page's dedicated widget lists with an exact distance figure.
Landmark | Distance |
RK Hospital | 1.3 km |
Presidency School Bangalore | 5.6 km |
Puttenhalli Park | 8.5 km |
Beyond these measured distances, the project's own materials separately name Chandan Poly Clinic, Rajanukunte Hospital, Svit College, and Metro Traders as further points within the immediate neighbourhood.
It's a genuine trade-off worth going in with clear eyes about: a hospital sits confirmed at 1.3 km, but the nearest confirmed school is a real 5.6 km out, reflecting the project's peaceful, low-density setting rather than a dense city block. Reviewer Poulami specifically praised the vast green areas and world-class amenities for delivering a genuine resort-style lifestyle, and reviewer Abhiraj, a real estate agent, called out the limited 25-unit community as offering genuine seclusion alongside smooth connectivity. That said, reviewer Nitish, a tenant, felt the low unit count made the neighbourhood feel somewhat isolated with fewer neighbours, and reviewer Ishita noted maintenance costs for the high-end amenities ran higher than expected. The locality's own key-insight data notes excellent connectivity via Doddaballapur Main Road as a strength, alongside a note about water scarcity in the wider area.
Location Insight: Doddaballapura's average asking price is listed at ₹ 10,000 /Sq.Ft.. Prestige Dew Drops' own Price List reflects the project's genuinely premium, low-density positioning within Doddaballapura.

Average Asking Price in Doddaballapura
Based on active listings and recent trends
Excellent connectivity via Doddaballapur Main Road
Scarcity of water

No Reviews exist for Doddaballapura
Be the first to review this localityTrust & Verification
Prestige Dew Drops is registered with Karnataka RERA under a single, project-specific registration number that's consistently shown across the header, RERA Details section, and existing FAQ.
Every field below is drawn directly from the project's RERA filing, so it can be independently checked on the state portal.
RERA Parameter | Details |
Project Name | Prestige Dew Drops |
RERA Number | PRM/KA/RERA/1251/472/PR/150323/005797 |
Regulatory Authority | Karnataka RERA (K-RERA) |
Registered Developer | Prestige |
Status | Ready to Move |
Total Units | 25 |
Site Area | 5 Acres |
Verification Portal | rera.karnataka.gov.in |
Buyer funds are routed through an escrow account tied to this specific registration.
Saleable area for any unit booked must match what's filed with the regulator, checkable directly on the Karnataka RERA portal.
Independently verify PRM/KA/RERA/1251/472/PR/150323/005797 directly on the Karnataka RERA portal before any booking.
These are the government-stated charges to budget for on top of Prestige Dew Drops' quoted price.
Charge | Rate |
Stamp Duty (all ownership types) | 2% to 5% |
Registration Charges | 1% of transaction value |
Verify the live RERA status of Prestige Dew Drops at rera.karnataka.gov.in using registration number PRM/KA/RERA/1251/472/PR/150323/005797 before making any payment.
Prestige Dew Drops
Rera Url:

Doddaballapura, Bangalore

Rajanukunte, Bangalore

Doddaballapur Road, Bangalore
Share your genuine review and help other buyers make an informed decision.

The Prestige Group was founded in 1986 by brothers Irfan Razack, Rezwan Razack and Noaman Razack. The group is one of India’s leading real estate companies. The Prestige Group have taken the South Indian real estate market by storm. They are known as the best real estate developers in Karnataka. The company expanded itself with fields which may or may not be related to real estate. The Morph Design Company provides exceptional interior design services. On the other hand, Prestige Fashion (P) Ltd, is a fashion house which dresses the customer in the most opulent outfits. The growth of the Prestige Group is in both horizontal and vertical aspects. Prestige Group is the only real estate company in the south that has dappled in a variety of real estate practices. The Prestige Builders have developed commercial, residential, retail, hospitality and leisure properties. To date, the Prestige Group company has built 205 projects. Their target market is South India. They have covered Goa, Kochi, Chennai, Mangalore, Mysore and Hyderabad. Most of their properties are under the banner of ‘The Forum’. It covers townships, shopping malls, villas and special economic zones. The Prestige Group comes under the Razack Family Trust.

Sarjapur Road, Bangalore
2, 3 BHK Apartment
₹ 1.39 Cr to 2.30 Cr

Devanahalli, Bangalore
1, 2, 3 BHK Apartment
₹ 61.39 Lac to 1.95 Cr

Whitefield, Bangalore
1, 2, 3, 4 BHK Apartment
₹ 92.26 Lac to 3.52 Cr

Sarjapur Road, Bangalore
3, 4 BHK Apartment
₹ 2.23 Cr to 3.34 Cr

Sarjapur Road, Bangalore
2, 3 BHK Apartment
₹ 1.29 Cr to 2.50 Cr

Devanahalli, Bangalore
Plot
₹ 3.26 Cr to 3.39 Cr

Devanahalli, Bangalore
Plot
₹ 1.95 Cr to 2.01 Cr

Devanahalli, Bangalore
Plot
₹ 1.28 Cr to 2.28 Cr

Devanahalli, Bangalore
Plot
₹ 1.20 Cr to 1.92 Cr

Akshayanagar, Bangalore
1, 2, 3, 4 BHK Apartment
₹ 90.35 Lac to 3.61 Cr
Electronic City, Bangalore
1, 2, 3 BHK Apartment
₹ 78.77 Lac to 2.29 Cr

Whitefield, Bangalore
3, 4 BHK Apartment
₹ 3.70 Cr to 4.95 Cr

Whitefield, Bangalore
3, 4, 5 BHK Apartment
₹ 3.41 Cr to 6.29 Cr

Thanisandra Main Road, Bangalore
3, 4 BHK Apartment
₹ 2.02 Cr to 3.50 Cr

Varthur, Bangalore
Office Space
Price On Request

Whitefield, Bangalore
2, 3, 4 BHK Apartment
₹ 2.06 Cr to 3.95 Cr
Whitefield, Bangalore
2, 3, 4 BHK Apartment
₹ 1.44 Cr to 3.95 Cr

Whitefield, Bangalore
2, 3, 4 BHK Apartment
₹ 1.84 Cr to 3.96 Cr
Whitefield, Bangalore
1, 2, 3, 4 BHK Apartment, Villa
₹ 97.38 Lac to 11.00 Cr
Sarjapur Road, Bangalore
3 BHK Apartment
₹ 1.87 Cr to 2.52 Cr

Bagaluru, Bangalore
1, 2, 3 BHK Apartment
₹ 77.52 Lac to 1.53 Cr

Bagaluru, Bangalore
3 BHK Apartment
₹ 1.41 Cr to 1.80 Cr

Sarjapur Road, Bangalore
1, 2, 3, 4 BHK Apartment, Villa, Plot
₹ 65.15 Lac to 6.52 Cr

Devanahalli, Bangalore
Plot
₹ 1.40 Cr to 3.74 Cr

Kadubeesanahalli, Bangalore
Office Space
Price On Request

Jigani, Bangalore
Plot
₹ 1.73 Cr to 2.30 Cr

Marathahalli, Bangalore
Office Space
Price On Request

Sivanchetti Gardens, Bangalore
Price On Request

Whitefield, Bangalore
Office Space
Price On Request

Vittal Mallya Road, Bangalore
Price On Request
Sarjapur Road, Bangalore
2, 3 BHK Apartment
₹ 1.39 Cr to 2.30 Cr
Devanahalli, Bangalore
1, 2, 3 BHK Apartment
₹ 61.39 Lac to 1.95 Cr
Whitefield, Bangalore
1, 2, 3, 4 BHK Apartment
₹ 92.26 Lac to 3.52 Cr
Sarjapur Road, Bangalore
3, 4 BHK Apartment
₹ 2.23 Cr to 3.34 Cr
Sarjapur Road, Bangalore
2, 3 BHK Apartment
₹ 1.29 Cr to 2.50 Cr
Devanahalli, Bangalore
Plot
₹ 3.26 Cr to 3.39 Cr
Devanahalli, Bangalore
Plot
₹ 1.95 Cr to 2.01 Cr
Devanahalli, Bangalore
Plot
₹ 1.28 Cr to 2.28 Cr
Devanahalli, Bangalore
Plot
₹ 1.20 Cr to 1.92 Cr
Akshayanagar, Bangalore
1, 2, 3, 4 BHK Apartment
₹ 90.35 Lac to 3.61 Cr
Electronic City, Bangalore
1, 2, 3 BHK Apartment
₹ 78.77 Lac to 2.29 Cr
Whitefield, Bangalore
3, 4 BHK Apartment
₹ 3.70 Cr to 4.95 Cr
Whitefield, Bangalore
3, 4, 5 BHK Apartment
₹ 3.41 Cr to 6.29 Cr
Thanisandra Main Road, Bangalore
3, 4 BHK Apartment
₹ 2.02 Cr to 3.50 Cr
Varthur, Bangalore
Office Space
Price On Request
Whitefield, Bangalore
2, 3, 4 BHK Apartment
₹ 2.06 Cr to 3.95 Cr
Whitefield, Bangalore
2, 3, 4 BHK Apartment
₹ 1.44 Cr to 3.95 Cr
Whitefield, Bangalore
2, 3, 4 BHK Apartment
₹ 1.84 Cr to 3.96 Cr
Whitefield, Bangalore
1, 2, 3, 4 BHK Apartment, Villa
₹ 97.38 Lac to 11.00 Cr
Sarjapur Road, Bangalore
3 BHK Apartment
₹ 1.87 Cr to 2.52 Cr
Bagaluru, Bangalore
1, 2, 3 BHK Apartment
₹ 77.52 Lac to 1.53 Cr
Bagaluru, Bangalore
3 BHK Apartment
₹ 1.41 Cr to 1.80 Cr
Sarjapur Road, Bangalore
1, 2, 3, 4 BHK Apartment, Villa, Plot
₹ 65.15 Lac to 6.52 Cr
Devanahalli, Bangalore
Plot
₹ 1.40 Cr to 3.74 Cr
Kadubeesanahalli, Bangalore
Office Space
Price On Request
Jigani, Bangalore
Plot
₹ 1.73 Cr to 2.30 Cr
Marathahalli, Bangalore
Office Space
Price On Request
Sivanchetti Gardens, Bangalore
Price On Request
Whitefield, Bangalore
Office Space
Price On Request
Vittal Mallya Road, Bangalore
Price On Request

Doddaballapur Road, Bangalore
Plot
₹ 97.50 Lac to 2.92 Cr

Doddaballapur Road, Bangalore
Plot
₹ 82.50 Lac to 1.38 Cr

Doddaballapur Road, Bangalore
2, 3 BHK Apartment
₹ 40.20 Lac to 49.02 Lac

Doddaballapur Road, Bangalore
Plot
Price On Request

Doddaballapur Road, Bangalore
Price On Request

Doddaballapur Road, Bangalore
Plot
Price On Request
Doddaballapur Road, Bangalore
Price On Request
Doddaballapur Road, Bangalore
Plot
Price On Request

Doddaballapur Road, Bangalore
Plot
₹ 45.60 Lac to 91.20 Lac

Doddaballapur Road, Bangalore
Price On Request
Prestige Dew Drops is priced from ₹ 7.49 Cr, with the upper range reaching ₹ 12.53 Cr depending on the configuration and floor selected. The entry point covers the smallest available unit, while larger 3, 4 BHK Villa are priced at higher levels. Unit sizes run from 3508 Sq.Ft. to 5868 Sq.Ft..
Prestige Dew Drops is in Doddaballapura, Bangalore, within the North Bangalore belt. The location gives residents access to Doddaballapur Road and the area carries a connectivity index of 4.2, a measurable indicator of how the location actually performs on a regular working day.
Prestige Dew Drops is developed by Prestige, a real estate company with 33 years of experience in the industry. For buyers committing funds ahead of possession, a developer's execution track record carries more practical weight than marketing material.
Yes. Prestige Dew Drops is registered under the Real Estate (Regulation and Development) Act with RERA number PRM/KA/RERA/1251/472/PR/150323/005797. This registration places the project's construction timeline, fund utilisation and possession date on public record with the state RERA authority. Buyers can verify the status and track construction progress directly on the state RERA portal using this number.
Prestige Dew Drops is currently Ready to Move, with Apr 2026 registered as the possession date. This is a legally documented timeline filed with the state RERA authority under registration number PRM/KA/RERA/1251/472/PR/150323/005797, not an advisory estimate. Buyers paying in advance of completion can verify construction progress against the registered milestones on the RERA portal.
Prestige Dew Drops includes Gymnasium, Swimming Pool, Power Backup, Treated Water Supply, 24 x 7 Security, CCTV / Video Surveillance, Party Hall, Clubhouse, Large Green Area for regular resident use. The facilities are distributed across the development rather than concentrated in a single building, which keeps them accessible and practical during peak hours. Spaces cover multiple age groups and daily needs, from fitness and sports infrastructure to leisure zones and quieter areas for senior residents.
Prestige Dew Drops at Doddaballapura Bangalore sits close to Doddaballapur Road, which handles most commute routes to employment hubs and commercial areas in Bangalore. Rk Hospital, Rajanukunte, Presidency School Bangalore, Yelahanka, Garuda Mall, Maruthi Nagar, Icfai University, Yelahanka New Town are within a reasonable distance, and the area holds a connectivity index of 4.2.
Plot sizes range from 3508 Sq.Ft. to 5868 Sq.Ft..
Prestige Dew Drops holds a 4.2-out-of-5 average across 5 reviews, with 100% of reviewers recommending it. Residents most often highlight the green spaces, resort-style amenities, and genuine seclusion of the low-density community.
This website is only for the purpose of providing information regarding real estate projects in different geographies. Any information which is being provided on this website is not an advertisement or a solicitation. The company has not verified the information and the compliances of the projects. Further, the company has not checked the RERA* registration status of the real estate projects listed herein. The company does not make any representation in regards to the compliances done against these projects. Please note that you should make yourself aware about the RERA* registration status of the listed real estate projects.
*Real Estate (Regulation & Development) Act, 2016.





