Sports

- Kids' Play Areas / Sand Pits


₹20.00 Lac - 37.50 Lac
₹2,500 Per Sq. Ft.
Svarna Samruddhi Paradise, a luxurious real estate project, is located in the charming suburb of Doddaballapura. Nestled amidst lush green surroundings, this residential haven offers a serene and peaceful atmosphere, perfect for those seeking a tranquil escape from the hustle and bustle of city life. The project is strategically connected to Doddaballapur Road, making it easily accessible and convenient for daily commutes.
This magnificent project boasts of state-of-the-art amenities and facilities to cater to the needs of its discerning residents. Residents can indulge in a variety of activities, including kids play areas and sand pits, where they can spend quality time with family and friends. Additionally, the treated water supply ensures a hygienic and healthy living environment.
At Svarna Samruddhi Paradise, we understand that every individual has unique requirements and preferences. Hence, we offer a range of unit options to suit your needs and budget. Choose from our spacious plots, ranging from 800 Sq. Ft. to 1500 Sq. Ft., and experience the ultimate in comfort and luxury. Our plots are priced competitively, starting from 20.00 Lac for a 800 Sq. Ft. plot and 37.50 Lac for a 1500 Sq. Ft. plot.
Available Unit OptionsThe following table outlines the available unit options at Svarna Samruddhi Paradise:
| Unit Type | Area (Sq. Ft.) | Price (Rs.) |
| Plot | 800 | 20.00 Lac |
| Plot | 1200 | 29.98 Lac |
| Plot | 1500 | 37.50 Lac |
This residential property is situated in close proximity to several significant landmarks, providing residents with easy access to essential services and amenities. These landmarks not only enhance the quality of life but also offer a unique blend of convenience and comfort.
The real estate market has witnessed significant activity over the past three months, with just one government-registered sales transaction valued at 1,621,200, resulting in a price movement of + 22. Looking at the six-month aggregation, the number of sales transactions rises to 8, with a gross sales value of 1 Cr and a price movement of + 148. The 1-year aggregation reveals the most substantial activity, with 20 sales transactions valued at 3 Cr, resulting in a price movement of + 148. With no rental rate data available, the current rate remains steady at 1,248 across all aggregations.
View the latest price list for Svarna Samruddhi Paradise.
*Prices are indicative and subject to applicable charges and project terms.
Get the latest price and market updates for Svarna Samruddhi Paradise.
SVARNA SAMRUDDHI PARADISE, developed by Svarna Properties, officially launched on 01-Apr-2021 and expected to complete by 31-Dec-2022. Registered under RERA No. PRM/KA/RERA/1250/301/PR/010422/004807.

Price:₹ 37.50 Lac
Price:₹ 29.98 Lac
Price:₹ 20.00 Lac
Explore the master plan, project photos and walkthrough videos of Svarna Samruddhi Paradise to understand the overall layout, tower placement, amenities, landscaped spaces and key highlights before making your buying decision.

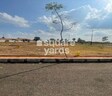
This project offers a quiet residential setting with well-planned plots and green surroundings. Families and those seeking a calm environment will appreciate the available park space and the organized layout for daily living. Its location in this area near a main road provides good access while maintaining a residential character.
Download master plan of Svarna Samruddhi Paradise to explore layout details in Doddaballapura, Bangalore.

Estimate commute from your office or kid's school to Svarna Samruddhi Paradise.

Please select the starting point to calculate the travel time.
Average Asking Price in Doddaballapura
Based on active listings and recent trends
Excellent connectivity via Doddaballapur Main Road
Scarcity of water

No Reviews exist for Doddaballapura
Be the first to review this localityTrust & Verification
Rera Url:

Doddaballapura, Bangalore

Doddaballapur Road, Bangalore

Doddaballapura, Bangalore
Compare multiple homes side-by-side and find the option that best fits your budget, lifestyle, and needs.

Full Cost Clarity
Compare sale price or rent, applicable charges, and key ownership/rental expenses.
Amenities & Features
Compare amenities, furnishing, configuration, and property features side-by-side.
Best Pick Recommendation
Get an expert-recommended option based on your selected preferences.
Builder / Seller Details
Review key trust signals like builder profile, seller details, and project history.


Doddaballapura, Bangalore
₹ 24.51 Lac to 76.80 Lac

Byrasandra, Bangalore
₹ 48.00 Lac to 96.00 Lac

Kasaba Hobli, Bangalore
₹ 18.00 Lac to 36.00 Lac

Doddaballapura, Bangalore
₹ 20.20 Lac to 26.93 Lac

Doddaballapura, Bangalore
₹ 40.75 Lac to 50.95 Lac

Doddaballapur Road, Bangalore
₹ 45.60 Lac to 91.20 Lac

Doddaballapura, Bangalore
₹ 22.50 Lac to 40.40 Lac

Doddaballapura, Bangalore
₹ 41.00 Lac to 82.00 Lac

Doddaballapur Road, Bangalore
₹ 25.20 Lac to 50.40 Lac

Doddaballapur Road, Bangalore
Plot
₹ 97.50 Lac to 2.92 Cr

Doddaballapur Road, Bangalore
Plot
₹ 82.50 Lac to 1.38 Cr

Doddaballapur Road, Bangalore
2, 3 BHK Apartment
₹ 40.20 Lac to 49.02 Lac

Doddaballapur Road, Bangalore
Plot
Price On Request

Doddaballapur Road, Bangalore
Price On Request

Doddaballapur Road, Bangalore
Plot
Price On Request
Doddaballapur Road, Bangalore
Price On Request
Doddaballapur Road, Bangalore
Plot
Price On Request

Doddaballapur Road, Bangalore
Price On Request
This project offers plots with sizes ranging from 800 to 1500 square feet, priced competitively between 20.00 Lac and 37.50 Lac.
Residents of this project can enjoy amenities such as treated water supply, 24x7 security, kids play areas, and large green areas.
This project is ready to move, providing immediate occupation and investment opportunities.
Yes, this project is registered with the RERA authorities under PRM/KA/RERA/1250/301/PR/010422/004807.
This project is located on Doddaballapur Road, offering easy proximity to nearby infrastructure and key landmarks.
The project s location on Doddaballapur Road hints at potential future growth and development, making it an attractive investment opportunity.
This website is only for the purpose of providing information regarding real estate projects in different geographies. Any information which is being provided on this website is not an advertisement or a solicitation. The company has not verified the information and the compliances of the projects. Further, the company has not checked the RERA* registration status of the real estate projects listed herein. The company does not make any representation in regards to the compliances done against these projects. Please note that you should make yourself aware about the RERA* registration status of the listed real estate projects.
*Real Estate (Regulation & Development) Act, 2016.


