Convenience

- Power Backup
- 24*7 Water Supply
- Lift


Prestige Tech Habitat by Prestige is a residential development located in Whitefield at Whitefield Bangalore. Designed to offer a well-rounded living experience, it features modern lifestyle amenities while enjoying excellent connectivity to major IT corridors, arterial roads, educational institutions, healthcare centers, and everyday conveniences across Bengaluru. The project is registered under Karnataka RERA with registration number PRM/KA/RERA/1251/446/PR/190723/006078.

 +4 Photos
 Video
Video
Price on Request
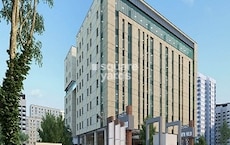
Prestige Tech Habitat by Prestige is a premium commercial office development in Whitefield, designed to cater to the evolving needs of modern businesses. The development has been envisioned as a high-energy business environment with thoughtfully designed workspaces and engaging common areas that foster interaction and employee well-being. Beyond its office spaces, the project integrates landscaped outdoor areas, lifestyle-focused amenities, and supporting retail and social infrastructure to create a holistic work environment. Its strategic location offers seamless access to Whitefield, Outer Ring Road, Sarjapur Road, and other major business districts, while being well connected to metro connectivity, residential neighborhoods, hotels, healthcare facilities, and other urban conveniences across Bangalore, making it an attractive destination for both businesses and investors.
Prestige Tech Habitat by Prestige is a modern commercial development in Whitefield that brings together Grade A office spaces, retail conveniences, and employee-centric amenities in a strategically located business destination. Designed with contemporary architecture and sustainable planning, the project offers an efficient workplace environment while ensuring excellent connectivity to Bengaluru's prominent IT corridors and commercial hubs.
Prestige Tech Habitat has been planned to accommodate the requirements of modern enterprises with large, flexible office floor plates and contemporary building design. The development emphasizes efficient space utilization, abundant natural light, and high-quality infrastructure to create productive work environments for businesses of varying scales.
The project incorporates retail and food & beverage spaces that cater to the everyday needs of office occupants and visitors. Combined with landscaped outdoor areas and thoughtfully
designed common spaces, these facilities create a vibrant business ecosystem where employees can work, dine, meet, and unwind within the same campus.
Designed with sustainability in mind, Prestige Tech Habitat incorporates green building principles, energy-efficient systems, and well-planned open spaces to promote a healthier workplace. The campus also features contemporary business infrastructure and modern amenities that support the operational needs of corporate occupiers.
Situated in Whitefield, Prestige Tech Habitat enjoys excellent connectivity to Whitefield, Outer Ring Road, Sarjapur Road, Electronic City, and other major IT and commercial districts. The project is also well connected to residential neighborhoods, hotels, healthcare facilities, educational institutions, and key arterial roads, making it a convenient business address for companies and professionals alike.
View the latest price list for Prestige Tech Habitat.
*Prices are indicative and subject to applicable charges and project terms.
Prestige Tech Habitat's average asking price is stable quarter-on-quarter, compared with Whitefield.
Prestige Tech Habitat avg. price is ₹ 13.9 K/Sq.Ft. compared to Whitefield at ₹ 14.6 K/Sq.Ft.
Monthly Rent in Whitefield ranges from ₹ 14.3 K to ₹ 1.6 L with options available for STUDIO,2,3,4 BHK units
Get the latest price and market updates for Prestige Tech Habitat.
Rent in Prestige Tech Habitat ranges from ₹ 59 K to ₹ 72 K with options available for 3 BHK.
Prestige Tech Habitat, developed by Prestige Office Ventures, officially launched on 01-Jun-2023 and expected to complete by 31-May-2026. Registered under RERA No. PRM/KA/RERA/1251/446/PR/190723/006078. The project comprises 1 towers and offers 307 residential units, including COMMERCIAL, with unit sizes ranging from 1862 to 2486 Square feet across a total area of 4.92 Acre.
The office spaces at Prestige Tech Habitat are available in sizes ranging from 1865 Sq.Ft. to 2459 Sq.Ft., allowing businesses to choose a workspace that aligns with their operational requirements. Planned across two office towers, the project features large, column-free floor plates that provide greater flexibility for office planning, whether for open workstations, collaborative spaces, or private cabins. High floor-to-floor heights and spacious entrance lobbies further enhance the overall workplace environment. Designed as a Grade A commercial development, the project also integrates ample parking, multiple passenger and service elevators, 100% power backup, and landscaped open spaces to support the day-to-day needs of businesses and employees. Together, these features create a modern office campus that balances functionality, accessibility, and employee comfort.
Configuration | Area |
Office Space | 1865 Sq. Ft. |
Office Space | 2459 Sq. Ft. |

Price:Price on Request
Price:Price on Request
Explore the master plan, project photos and walkthrough videos of Prestige Tech Habitat to understand the overall layout, tower placement, amenities, landscaped spaces and key highlights before making your buying decision.

This project delivers a well-organized and aesthetically pleasing environment, where daily life is streamlined by efficient circulation and dedicated drop-off zones. Working professionals will find the integrated office spaces and this amenity particularly beneficial, allowing for a balanced work-life experience within the same development. The substantial green coverage and central this amenity offer a refreshing contrast to typical urban settings, providing a calm atmosphere.
Download master plan & walkthrough video of Prestige Tech Habitat to explore layout and virtual tour in Whitefield, Bangalore.
Prestige Tech Habitat has been planned as a modern commercial campus with amenities that support productivity, employee well-being, and day-to-day business operations. In addition to premium office spaces, the development features landscaped outdoor areas, retail and dining options, and business-focused infrastructure that creates a convenient and comfortable workplace environment.
The table below outlines some of the key amenities available at Prestige Tech Habitat:
Category | Amenities |
Business infrastructure | Spacious entrance lobby, high-speed passenger elevators, service elevators, 100% power backup |
Convenience | Retail spaces, food court, cafeteria, ATM |
Safety & security | 24×7 security, CCTV surveillance, fire safety systems, access control |
Parking & utilities | Ample surface and basement parking, power backup, water supply |
Outdoor spaces | Landscaped gardens, pedestrian walkways, open seating areas |
Beyond its office towers, Prestige Tech Habitat incorporates landscaped open spaces that provide employees with areas to relax and interact during the workday. Retail outlets and dining options cater to everyday requirements, while modern building services, efficient vertical transportation, and comprehensive security systems contribute to a seamless business environment for occupants and visitors alike.
Strategically located in Whitefield, Prestige Tech Habitat places businesses within Bengaluru's prominent technology and commercial corridor. The project enjoys seamless connectivity through NH 44, Varthur Main Road, providing convenient access to major IT parks, corporate campuses, and established residential neighborhoods. Its location also ensures smooth travel to Whitefield, Marathahalli, Sarjapur Road, Outer Ring Road, and other key business destinations across the city. The project benefits from a well-developed social and commercial ecosystem, with hotels, hospitals, educational institutions, banks, and retail destinations located within easy reach. The presence of public transport options and improving metro connectivity further enhances accessibility for employees and visitors, making Prestige Tech Habitat a well-connected business address.
Category | Details |
Major roads | NH 44, Varthur Main Road |
Major landmarks | Lady Vailankanni Group Of Institutions, Varthur, Virginia Mall, Whitefield, Radisson Blu Bengaluru Outer Ring Road, Marathahalli, Inner Circle Municipal Park, Whitefield |

Estimate commute from your office or kid's school to Prestige Tech Habitat.


Please select the starting point to calculate the travel time.
Trust & Verification
Prestige Tech Habitat is registered with the Karnataka Real Estate Regulatory Authority (K-RERA), allowing prospective buyers and investors to verify the project's statutory details through the official regulatory portal. The registration includes key information such as the developer, project category, RERA registration number, and the declared possession schedule, ensuring greater transparency throughout the buying process.
The RERA details for Prestige Tech Habitat are summarized below.
Particular | Details |
RERA authority | Karnataka Real Estate Regulatory Authority (K-RERA) |
Registration number | PRM/KA/RERA/1251/446/PR/190723/006078 |
Developer | Prestige |
Project category | Commercial |
Possession status | Ready to Move |
Expected possession | May 2026 |
Prestige Tech Habitat
Rera Url:

Whitefield, Bangalore

Whitefield, Bangalore

Panathur, Bangalore
Compare multiple homes side-by-side and find the option that best fits your budget, lifestyle, and needs.

Full Cost Clarity
Compare sale price or rent, applicable charges, and key ownership/rental expenses.
Amenities & Features
Compare amenities, furnishing, configuration, and property features side-by-side.
Best Pick Recommendation
Get an expert-recommended option based on your selected preferences.
Builder / Seller Details
Review key trust signals like builder profile, seller details, and project history.

The Prestige Group was founded in 1986 by brothers Irfan Razack, Rezwan Razack and Noaman Razack. The group is one of India’s leading real estate companies. The Prestige Group have taken the South Indian real estate market by storm. They are known as the best real estate developers in Karnataka. The company expanded itself with fields which may or may not be related to real estate. The Morph Design Company provides exceptional interior design services. On the other hand, Prestige Fashion (P) Ltd, is a fashion house which dresses the customer in the most opulent outfits. The growth of the Prestige Group is in both horizontal and vertical aspects. Prestige Group is the only real estate company in the south that has dappled in a variety of real estate practices. The Prestige Builders have developed commercial, residential, retail, hospitality and leisure properties. To date, the Prestige Group company has built 205 projects. Their target market is South India. They have covered Goa, Kochi, Chennai, Mangalore, Mysore and Hyderabad. Most of their properties are under the banner of ‘The Forum’. It covers townships, shopping malls, villas and special economic zones. The Prestige Group comes under the Razack Family Trust.

Devanahalli, Bangalore
1, 2, 3 BHK Apartment
₹ 58.00 Lac to 1.75 Cr

Devanahalli, Bangalore
Plot
₹ 1.35 Cr to 2.30 Cr

Devanahalli, Bangalore
Plot
₹ 1.44 Cr to 2.30 Cr

Devanahalli, Bangalore
Plot
₹ 1.28 Cr to 2.28 Cr

Sarjapur Road, Bangalore
2, 3 BHK Apartment
₹ 1.39 Cr to 2.30 Cr

Whitefield, Bangalore
1, 2, 3, 4 BHK Apartment
₹ 92.26 Lac to 3.52 Cr

Sarjapur Road, Bangalore
3, 4 BHK Apartment
₹ 2.19 Cr to 3.34 Cr

Sarjapur Road, Bangalore
2, 3 BHK Apartment
₹ 1.29 Cr to 2.50 Cr

Devanahalli, Bangalore
Plot
₹ 1.20 Cr to 1.92 Cr

Whitefield, Bangalore
3, 4, 5 BHK Apartment
₹ 3.41 Cr to 6.29 Cr

Akshayanagar, Bangalore
1, 2, 3, 4 BHK Apartment
₹ 90.35 Lac to 3.61 Cr

Electronic City, Bangalore
1, 2, 3 BHK Apartment
₹ 78.77 Lac to 2.29 Cr

Whitefield, Bangalore
1, 2, 3, 4 BHK Apartment, Villa
₹ 97.38 Lac to 11.00 Cr

Whitefield, Bangalore
3, 4 BHK Apartment
₹ 3.70 Cr to 4.95 Cr

Thanisandra Main Road, Bangalore
3, 4 BHK Apartment
₹ 2.02 Cr to 3.50 Cr

Varthur, Bangalore
Office Space
Price On Request

Whitefield, Bangalore
2, 3, 4 BHK Apartment
₹ 2.06 Cr to 3.95 Cr

Whitefield, Bangalore
2, 3, 4 BHK Apartment
₹ 1.44 Cr to 3.95 Cr

Whitefield, Bangalore
2, 3, 4 BHK Apartment
₹ 1.84 Cr to 3.96 Cr

Sarjapur Road, Bangalore
3 BHK Apartment
₹ 1.87 Cr to 2.52 Cr

Bagaluru, Bangalore
1, 2, 3 BHK Apartment
₹ 77.52 Lac to 1.53 Cr

Bagaluru, Bangalore
3 BHK Apartment
₹ 1.41 Cr to 1.80 Cr

Sarjapur Road, Bangalore
1, 2, 3, 4 BHK Apartment, Villa, Plot
₹ 65.15 Lac to 6.52 Cr

Devanahalli, Bangalore
Plot
₹ 1.20 Cr to 3.21 Cr

Kadubeesanahalli, Bangalore
Office Space
Price On Request

Jigani, Bangalore
Plot
₹ 1.73 Cr to 2.30 Cr

Marathahalli, Bangalore
Office Space
Price On Request

Sivanchetti Gardens, Bangalore
Price On Request

Vittal Mallya Road, Bangalore
Price On Request
Devanahalli, Bangalore
1, 2, 3 BHK Apartment
₹ 58.00 Lac to 1.75 Cr
Devanahalli, Bangalore
Plot
₹ 1.35 Cr to 2.30 Cr
Devanahalli, Bangalore
Plot
₹ 1.44 Cr to 2.30 Cr
Devanahalli, Bangalore
Plot
₹ 1.28 Cr to 2.28 Cr
Sarjapur Road, Bangalore
2, 3 BHK Apartment
₹ 1.39 Cr to 2.30 Cr
Whitefield, Bangalore
1, 2, 3, 4 BHK Apartment
₹ 92.26 Lac to 3.52 Cr
Sarjapur Road, Bangalore
3, 4 BHK Apartment
₹ 2.19 Cr to 3.34 Cr
Sarjapur Road, Bangalore
2, 3 BHK Apartment
₹ 1.29 Cr to 2.50 Cr
Devanahalli, Bangalore
Plot
₹ 1.20 Cr to 1.92 Cr
Whitefield, Bangalore
3, 4, 5 BHK Apartment
₹ 3.41 Cr to 6.29 Cr
Akshayanagar, Bangalore
1, 2, 3, 4 BHK Apartment
₹ 90.35 Lac to 3.61 Cr
Electronic City, Bangalore
1, 2, 3 BHK Apartment
₹ 78.77 Lac to 2.29 Cr
Whitefield, Bangalore
1, 2, 3, 4 BHK Apartment, Villa
₹ 97.38 Lac to 11.00 Cr
Whitefield, Bangalore
3, 4 BHK Apartment
₹ 3.70 Cr to 4.95 Cr
Thanisandra Main Road, Bangalore
3, 4 BHK Apartment
₹ 2.02 Cr to 3.50 Cr
Varthur, Bangalore
Office Space
Price On Request
Whitefield, Bangalore
2, 3, 4 BHK Apartment
₹ 2.06 Cr to 3.95 Cr
Whitefield, Bangalore
2, 3, 4 BHK Apartment
₹ 1.44 Cr to 3.95 Cr
Whitefield, Bangalore
2, 3, 4 BHK Apartment
₹ 1.84 Cr to 3.96 Cr
Sarjapur Road, Bangalore
3 BHK Apartment
₹ 1.87 Cr to 2.52 Cr
Bagaluru, Bangalore
1, 2, 3 BHK Apartment
₹ 77.52 Lac to 1.53 Cr
Bagaluru, Bangalore
3 BHK Apartment
₹ 1.41 Cr to 1.80 Cr
Sarjapur Road, Bangalore
1, 2, 3, 4 BHK Apartment, Villa, Plot
₹ 65.15 Lac to 6.52 Cr
Devanahalli, Bangalore
Plot
₹ 1.20 Cr to 3.21 Cr
Kadubeesanahalli, Bangalore
Office Space
Price On Request
Jigani, Bangalore
Plot
₹ 1.73 Cr to 2.30 Cr
Marathahalli, Bangalore
Office Space
Price On Request
Sivanchetti Gardens, Bangalore
Price On Request
Vittal Mallya Road, Bangalore
Price On Request

Hoodi, Bangalore
₹ 4.96 Cr to 13.47 Cr
Mahadevpura, Bangalore
Price On Request

KR Puram, Bangalore
₹ 42.00 Lac to 4.50 Cr

Panathur, Bangalore
₹ 3.25 Cr

Marathahalli, Bangalore
Price On Request

Whitefield, Bangalore
₹ 2.77 Cr

Munnekollal, Bangalore
2, 3, 4 BHK Apartment
₹ 2.20 Cr to 5.22 Cr

Panathur, Bangalore
3, 4 BHK Apartment
₹ 2.96 Cr to 4.50 Cr

Marathahalli ORR, Bangalore
1, 2, 3, 4 BHK Apartment
₹ 52.05 Lac to 4.11 Cr

Varthur, Bangalore
2, 3 BHK Apartment
₹ 84.42 Lac to 1.23 Cr

Thubarahalli, Bangalore
3 BHK Apartment
₹ 2.62 Cr to 3.48 Cr

Kadugodi, Bangalore
2, 3 BHK Apartment
₹ 2.07 Cr to 3.02 Cr

Sadaramangala, Bangalore
3, 4 BHK Apartment
₹ 2.04 Cr to 2.37 Cr

KR Puram, Bangalore
2, 3 BHK Apartment
₹ 84.88 Lac to 1.07 Cr

Varthur, Bangalore
2, 3, 4 BHK Apartment
Price On Request

Munnekollal, Bangalore
2, 3 BHK Apartment
₹ 1.36 Cr to 1.96 Cr

Panathur, Bangalore
1, 3, 4 BHK Apartment
₹ 97.02 Lac to 3.81 Cr

Whitefield Road, Bangalore
3, 4 BHK Apartment
₹ 3.25 Cr to 4.59 Cr

Panathur, Bangalore
3 BHK Apartment
₹ 2.38 Cr to 2.74 Cr

Balagere, Bangalore
1, 3 BHK Apartment
₹ 1.01 Cr to 2.63 Cr

Hoodi, Bangalore
Retail Shop, Office Space
₹ 5.92 Cr to 6.92 Cr

Varthur, Bangalore
1, 2, 3, 4 BHK Apartment
₹ 99.01 Lac to 5.41 Cr

Gunjur, Bangalore
1, 2, 3 BHK Apartment
₹ 92.50 Lac to 2.13 Cr

Gunjur, Bangalore
2, 3 BHK Apartment
₹ 1.35 Cr to 2.20 Cr

Panathur, Bangalore
1, 2 BHK Apartment
₹ 87.72 Lac to 1.65 Cr

Panathur, Bangalore
1, 2 BHK Apartment
Price On Request

Varthur, Bangalore
Office Space
Price On Request

Panathur, Bangalore
1, 2 BHK Apartment
₹ 87.72 Lac to 1.65 Cr

Panathur, Bangalore
1, 2 BHK Apartment
₹ 87.72 Lac to 1.65 Cr

Varthur, Bangalore
1, 2, 3, 4 BHK Apartment
₹ 1.29 Cr to 4.03 Cr

Panathur, Bangalore
1, 2 BHK Apartment
₹ 86.00 Lac to 1.03 Cr

Panathur, Bangalore
1, 2 BHK Apartment
₹ 86.00 Lac to 1.03 Cr
It's in East Bangalore, off Sarjapur Road, near big IT parks such as RMZ EcoWorld and Wipro SEZ.
The project provides 2, 3, and 4 BHK luxury apartments with wide balconies, smart home connectivity, and contemporary interiors.
Amenities comprise a grand clubhouse, pools, tennis courts, basketball courts, children's play areas, jogging tracks, and landscaped gardens.
Yes, due to its strategic location, brand reputation, green initiatives, and future metro connectivity, making it suitable for end-use and investment.
This website is only for the purpose of providing information regarding real estate projects in different geographies. Any information which is being provided on this website is not an advertisement or a solicitation. The company has not verified the information and the compliances of the projects. Further, the company has not checked the RERA* registration status of the real estate projects listed herein. The company does not make any representation in regards to the compliances done against these projects. Please note that you should make yourself aware about the RERA* registration status of the listed real estate projects.
*Real Estate (Regulation & Development) Act, 2016.


