Sports

- Gymnasium
- Swimming Pool
- Kids' Pool
- Badminton Court(s)
- Tennis Court(s)
- Cricket
- Kids' Play Areas / Sand Pits
- Basketball
- Jogging / Cycle Track
- Skating Rink


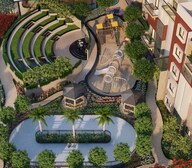 +7 Photos
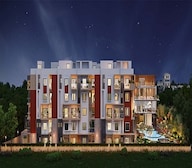 Video
Video
₹1.36 Cr - 2.00 Cr
₹10,000 Per Sq. Ft.
SBR Florenso is a Under Construction Residential development in Whitefield, Bangalore. Built by SBR Group, it sprawls 2.31 Acre and features 2 to 3 BHK Villa From 1360 to 1995 Sq.Ft. The villa-style life at SBR Florenso balances the calmness of nature with the comfort of modern amenities. Amidst verdant landscaping, residents get a clubhouse, play areas, jogging tracks, an amphitheatre, a swimming pool, an aromatic garden and more. Further, spacious and panoramic balconies seamlessly merge the indoors and the outdoors. The project is divided into five blocks and comprises a total of 104.
Being a gated community, SBR Florenso provides a fully secure residential experience. Further, 100% Vastu-compliant layouts foster a positive and harmonious living atmosphere. Add to that the convenience of a thriving location at Whitefield. From schools to offices and metro to railway stations, residents at SBR Florenso enjoy all-round connectivity. This holistic package of nature-inspired living, modern amenities, and a prime location appeals to everyone, from families to working professionals to property investors.
What is the Address of the Project?
SBR Florenso is located in Whitefield, Bangalore, Karnataka, India. SBR Florenso PIN Code is 560067.
View the latest price list for SBR Florenso.
*Prices are indicative and subject to applicable charges and project terms.
SBR Florenso's average asking price is rising quarter-on-quarter, compared with Whitefield.
Get the latest price and market updates for SBR Florenso.
During Q2'2026, average property prices for SBR Florenso moved from ₹ 9,500/sqft to ₹ 11,050/sqft, reflecting a 16.32% rise.
SBR FLORENSO, developed by SBR INFRA, officially launched on 19-Oct-2023 and expected to complete by 31-Dec-2027. Registered under RERA No. PRM/KA/RERA/1251/446/PR/091123/006405. The project comprises 5 towers and offers 104 residential units with total area of 2.31 Acre.

Price:₹ 1.36 Cr

Price:₹ 2.00 Cr

Price:₹ 1.84 Cr
Explore the master plan, project photos and walkthrough videos of SBR Florenso to understand the overall layout, tower placement, amenities, landscaped spaces and key highlights before making your buying decision.

Living here means enjoying a home life where outdoor activities and community engagement are part of the daily rhythm. Families will particularly benefit from the dedicated play zones and open spaces, making it easy for children to thrive and for neighbors to connect. This project stands out in Whitefield for its strong emphasis on green living and diverse recreational amenities, offering a balanced urban retreat.
Download brochure, master plan & walkthrough video of SBR Florenso to explore floor plans, layout, and complete project details in Whitefield, Bangalore.

Estimate commute from your office or kid's school to SBR Florenso.

Please select the starting point to calculate the travel time.
Trust & Verification
Sbr Florenso
Rera Url:


Kumbalgodu, Bangalore
2, 3 BHK Villament
₹ 83.12 Lac to 1.90 Cr
Katamnallur, Bangalore
2, 3 BHK Apartment
₹ 1.08 Cr to 1.60 Cr
Whitefield, Bangalore
2, 3 BHK Apartment
₹ 1.53 Cr to 2.24 Cr
Seegehalli, Bangalore
2, 3 BHK Apartment
₹ 98.90 Lac to 1.83 Cr

Kannamangala, Bangalore
3 BHK Villament
₹ 2.71 Cr to 3.24 Cr

Aavalahalli, Bangalore
2, 3 BHK Apartment
₹ 72.95 Lac to 87.29 Lac

Varthur, Bangalore
Office Space
Price On Request

Electronic City Phase II, Bangalore
Retail Shop
₹ 51.75 Lac

Whitefield, Bangalore
2, 3 BHK Apartment
₹ 68.28 Lac to 96.00 Lac

Old Madras Road, Bangalore
2, 3 BHK Apartment
₹ 95.23 Lac to 1.11 Cr

Sannatammanahalli, Bangalore
2, 3 BHK Apartment
₹ 60.61 Lac to 88.06 Lac

Seegehalli, Bangalore
1, 2, 3, 4 BHK Apartment, Retail Shop
₹ 45.00 Lac to 1.97 Cr

Old Madras Road, Bangalore
2, 3 BHK Apartment
₹ 67.90 Lac to 87.15 Lac
Kumbalgodu, Bangalore
2, 3 BHK Villament
₹ 83.12 Lac to 1.90 Cr
Katamnallur, Bangalore
2, 3 BHK Apartment
₹ 1.08 Cr to 1.60 Cr
Whitefield, Bangalore
2, 3 BHK Apartment
₹ 1.53 Cr to 2.24 Cr
Seegehalli, Bangalore
2, 3 BHK Apartment
₹ 98.90 Lac to 1.83 Cr
Kannamangala, Bangalore
3 BHK Villament
₹ 2.71 Cr to 3.24 Cr
Aavalahalli, Bangalore
2, 3 BHK Apartment
₹ 72.95 Lac to 87.29 Lac
Varthur, Bangalore
Office Space
Price On Request
Electronic City Phase II, Bangalore
Retail Shop
₹ 51.75 Lac
Whitefield, Bangalore
2, 3 BHK Apartment
₹ 68.28 Lac to 96.00 Lac
Old Madras Road, Bangalore
2, 3 BHK Apartment
₹ 95.23 Lac to 1.11 Cr
Sannatammanahalli, Bangalore
2, 3 BHK Apartment
₹ 60.61 Lac to 88.06 Lac
Seegehalli, Bangalore
1, 2, 3, 4 BHK Apartment, Retail Shop
₹ 45.00 Lac to 1.97 Cr
Old Madras Road, Bangalore
2, 3 BHK Apartment
₹ 67.90 Lac to 87.15 Lac

Munnekollal, Bangalore
2, 3, 4 BHK Apartment
₹ 2.20 Cr to 5.22 Cr

Panathur, Bangalore
3, 4 BHK Apartment
₹ 2.96 Cr to 4.50 Cr

Marathahalli ORR, Bangalore
1, 2, 3, 4 BHK Apartment
₹ 52.05 Lac to 4.11 Cr

Varthur, Bangalore
2, 3 BHK Apartment
₹ 84.42 Lac to 1.23 Cr

Kadugodi, Bangalore
2, 3 BHK Apartment
₹ 2.07 Cr to 3.02 Cr

Sadaramangala, Bangalore
3, 4 BHK Apartment
₹ 2.04 Cr to 2.37 Cr

KR Puram, Bangalore
2, 3 BHK Apartment
₹ 84.88 Lac to 1.07 Cr

Varthur, Bangalore
2, 3, 4 BHK Apartment
Price On Request

Munnekollal, Bangalore
2, 3 BHK Apartment
₹ 1.36 Cr to 1.96 Cr

Chansandra, Bangalore
2, 3 BHK Apartment
₹ 1.63 Cr to 2.27 Cr

Panathur, Bangalore
1, 3, 4 BHK Apartment
₹ 97.02 Lac to 3.81 Cr

Balagere, Bangalore
1, 3 BHK Apartment
₹ 1.01 Cr to 2.63 Cr

Hoodi, Bangalore
Retail Shop, Office Space
₹ 4.96 Cr to 13.47 Cr

Panathur, Bangalore
1, 2 BHK Apartment
₹ 87.72 Lac to 1.65 Cr

Hoodi, Bangalore
Retail Shop, Office Space
₹ 5.92 Cr to 6.92 Cr

Whitefield Road, Bangalore
3, 4 BHK Apartment
₹ 3.25 Cr to 4.59 Cr

Panathur, Bangalore
3 BHK Apartment
₹ 2.30 Cr to 2.65 Cr

Varthur, Bangalore
1, 2, 3, 4 BHK Apartment
₹ 99.01 Lac to 5.41 Cr

Gunjur, Bangalore
1, 2, 3 BHK Apartment
₹ 92.50 Lac to 2.13 Cr

Varthur, Bangalore
Office Space
Price On Request

Varthur, Bangalore
Office Space
Price On Request

Mahadevpura, Bangalore
Office Space
Price On Request

KR Puram, Bangalore
Studio, Retail Shop, Office Space
₹ 42.00 Lac to 4.50 Cr

Panathur, Bangalore
1, 2 BHK Apartment
₹ 87.72 Lac to 1.65 Cr

Panathur, Bangalore
1, 2 BHK Apartment
₹ 87.72 Lac to 1.65 Cr

Varthur, Bangalore
1, 2, 3, 4 BHK Apartment
₹ 95.00 Lac to 2.97 Cr

Panathur, Bangalore
1, 2 BHK Apartment
₹ 86.00 Lac to 1.03 Cr

Panathur, Bangalore
1, 2 BHK Apartment
₹ 86.00 Lac to 1.03 Cr

Panathur, Bangalore
1, 2 BHK Apartment
Price On Request

Panathur, Bangalore
1, 2 BHK Apartment
Price On Request
Explore resale listings currently available in SBR Florenso, Bangalore.

Whitefield, Bangalore
₹ 1.75 Cr
Whitefield, Bangalore
₹ 2.15 Cr

Whitefield, Bangalore
₹ 2.22 Cr

Whitefield, Bangalore
₹ 2.4 Cr
Whitefield, Bangalore
₹ 2.13 Cr The project offers 2 BHK and 3 BHK villas with varying carpet areas, priced between 1.09 Cr and 1.60 Cr.
SBR Florenso offers a range of amenities, including a gym, power backup, 24x7 security, party hall, and rainwater harvesting.
The project is strategically located near Dabaspete Hosur Highway and Whitefield Main Road, making it easily accessible to various parts of the city.
The villas come with specifications such as plastic emulsion walls, laminated wooden flooring, and vitrified tiles in the living areas, among others.
SBR Florenso is a new launch project, offering buyers a chance to be a part of a newly constructed property.
The prices of the units in SBR Florenso are competitively priced considering the location, amenities, and specifications offered.
This website is only for the purpose of providing information regarding real estate projects in different geographies. Any information which is being provided on this website is not an advertisement or a solicitation. The company has not verified the information and the compliances of the projects. Further, the company has not checked the RERA* registration status of the real estate projects listed herein. The company does not make any representation in regards to the compliances done against these projects. Please note that you should make yourself aware about the RERA* registration status of the listed real estate projects.
*Real Estate (Regulation & Development) Act, 2016.


