Sports

- Gymnasium
- Swimming Pool
- Kids' Pool
- Badminton Court(s)
- Tennis Court(s)
- Squash Court
- Cricket
- Kids' Play Areas / Sand Pits
- Basketball
- Yoga Areas
- Jogging / Cycle Track
- Skating Rink


 +24 Photos
 Video
Video
₹98.90 Lac - 1.83 Cr
₹10,750 Per Sq. Ft.
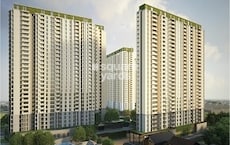
In Bangalore, SBR Minara is located close to Seegehalli. This brand-new Residential project has piqued the interest of numerous investors and consumers. SBR Group is presently working on the project, which will include 2 to 3 BHK Flat From 920 to 1701 Sq.Ft villas, penthouses, and row houses at affordable prices. This thoughtfully designed home complex has all the modern amenities and features. Locate the ideal apartments and penthouses with contemporary, cosy interiors for your family. In addition to all of the upscale amenities within the community, it will provide more open spaces.
Photos of SBR Minara Seegehalli Bangalore
Look around the picture gallery to learn more about the SBR Minara property.
SBR Minara Seegehalli Address
2Q76+VP7, Seegehalli, Seegehalli, Bangalore, Pincode: 560067, India, is the address where SBR Minara is situated.
SBR Minara Seegehalli, Bangalore
The address of the SBR Minara is Seegehalli, Bangalore. Seegehalli is close to areas renowned for their hectic pace of life. SBR Minara has excellent facilities and amenities.
SBR Minara Seegehalli Apartments
SBR Minara provides properties of Residential in several carpet sizes.
SBR Minara Seegehalli 2 to 3 BHK Flat From 920 to 1701 Sq.Ft
The SBR Minara provides elegant, spacious 2 to 3 BHK Flat From 920 to 1701 Sq.Ft apartments.
Price List of SBR Minara Seegehalli Villaments
The sale prices of the properties in SBR Minara in Seegehalli can be obtained upon request. For additional information about the pricing, you can download the pamphlet that is supplied below.
*Price is subject to change as per market conditions.*
SBR Minara Seegehalli Builder
SBR Group initiated and developed SBR Minara.
SBR Minara Seegehalli Construction Status
The construction status update for SBR Minara is currently Mid Stage.
SBR Minara Seegehalli Legal Com/ Issues
Square Yards has the expertise to successfully navigate the legal difficulties and tribulations of SBR Minara. Our mission is to make real estate investing as simple and hassle-free as we can for investors looking to buy or rent.
SBR Minara Project Description
SBR Minara is an opulent residential property now Mid Stage by SBR Group, situated in Seegehalli, East Bangalore’s prestigious Pattandur Agrahara neighbourhood. Beautifully constructed 2 to 3 BHK Flat From 920 to 1701 Sq.Ft apartments with roomy rooms and high-end fixtures are available in the property. With 447 Units, the project features two stunning buildings. The project has 2 to 3 BHK Flat From 920 to 1701 Sq.Ft as its minimum and 2 to 3 BHK Flat From 920 to 1701 Sq.Ft as its maximum space. The project goal is to give its occupants an opulent and pleasant living environment.
View the latest price list for SBR Minara.
*Prices are indicative and subject to applicable charges and project terms.
SBR Minara's average asking price is rising quarter-on-quarter, compared with Seegehalli.
SBR Minara avg. price is ₹ 10.9 K/Sq.Ft. compared to Seegehalli at ₹ 7.8 k/Sq.Ft.
Get the latest price and market updates for SBR Minara.
During Q2'2026, average property prices for SBR Minara moved from ₹ 10,650/sqft to ₹ 10,950/sqft, reflecting a 2.82% rise.
During Q1'2026, average property prices for SBR Minara moved from ₹ 10,350/sqft to ₹ 10,650/sqft, reflecting a 2.90% rise.
SBR MINARA, developed by SBR INFRA BUILDTECH, officially launched on 04-Aug-2022 and expected to complete by 31-Aug-2027. Registered under RERA No. PRM/KA/RERA/1251/446/PR/120922/005238. The project comprises 4 towers and offers 676 residential units with total area of 3.75 Acre.

Price:₹ 1.02 Cr

Price:₹ 98.90 Lac

Price:₹ 1.70 Cr

Price:₹ 1.83 Cr
Explore the master plan, project photos and walkthrough videos of SBR Minara to understand the overall layout, tower placement, amenities, landscaped spaces and key highlights before making your buying decision.

This project delivers a home life rich in outdoor activities and social engagement. Families and wellness seekers benefit from the extensive green spaces and diverse sports facilities, making daily routines enjoyable and active. The thoughtful integration of nature and recreation makes this a standout choice for those prioritizing a balanced and connected lifestyle.
Download brochure, master plan & walkthrough video of SBR Minara to explore floor plans, layout, and complete project details in Seegehalli, Bangalore.

Estimate commute from your office or kid's school to SBR Minara.

Please select the starting point to calculate the travel time.
Trust & Verification
SBR Minara
Rera Url:

Seegehalli, Bangalore

Whitefield, Bangalore

Old Madras Road, Bangalore
Compare multiple homes side-by-side and find the option that best fits your budget, lifestyle, and needs.

Full Cost Clarity
Compare sale price or rent, applicable charges, and key ownership/rental expenses.
Amenities & Features
Compare amenities, furnishing, configuration, and property features side-by-side.
Best Pick Recommendation
Get an expert-recommended option based on your selected preferences.
Builder / Seller Details
Review key trust signals like builder profile, seller details, and project history.


Kumbalgodu, Bangalore
2, 3 BHK Villament
₹ 83.12 Lac to 1.90 Cr
Katamnallur, Bangalore
2, 3 BHK Apartment
₹ 1.08 Cr to 1.60 Cr
Whitefield, Bangalore
2, 3 BHK Apartment
₹ 1.53 Cr to 2.24 Cr

Whitefield, Bangalore
2, 3 BHK Villament
₹ 1.36 Cr to 2.00 Cr

Kannamangala, Bangalore
3 BHK Villament
₹ 2.71 Cr to 3.24 Cr

Aavalahalli, Bangalore
2, 3 BHK Apartment
₹ 72.95 Lac to 87.29 Lac

Varthur, Bangalore
Office Space
Price On Request

Electronic City Phase II, Bangalore
Retail Shop
₹ 51.75 Lac

Whitefield, Bangalore
2, 3 BHK Apartment
₹ 68.28 Lac to 96.00 Lac

Old Madras Road, Bangalore
2, 3 BHK Apartment
₹ 95.23 Lac to 1.11 Cr

Sannatammanahalli, Bangalore
2, 3 BHK Apartment
₹ 60.61 Lac to 88.06 Lac

Seegehalli, Bangalore
1, 2, 3, 4 BHK Apartment, Retail Shop
₹ 45.00 Lac to 1.97 Cr

Old Madras Road, Bangalore
2, 3 BHK Apartment
₹ 67.90 Lac to 87.15 Lac
Kumbalgodu, Bangalore
2, 3 BHK Villament
₹ 83.12 Lac to 1.90 Cr
Katamnallur, Bangalore
2, 3 BHK Apartment
₹ 1.08 Cr to 1.60 Cr
Whitefield, Bangalore
2, 3 BHK Apartment
₹ 1.53 Cr to 2.24 Cr
Whitefield, Bangalore
2, 3 BHK Villament
₹ 1.36 Cr to 2.00 Cr
Kannamangala, Bangalore
3 BHK Villament
₹ 2.71 Cr to 3.24 Cr
Aavalahalli, Bangalore
2, 3 BHK Apartment
₹ 72.95 Lac to 87.29 Lac
Varthur, Bangalore
Office Space
Price On Request
Electronic City Phase II, Bangalore
Retail Shop
₹ 51.75 Lac
Whitefield, Bangalore
2, 3 BHK Apartment
₹ 68.28 Lac to 96.00 Lac
Old Madras Road, Bangalore
2, 3 BHK Apartment
₹ 95.23 Lac to 1.11 Cr
Sannatammanahalli, Bangalore
2, 3 BHK Apartment
₹ 60.61 Lac to 88.06 Lac
Seegehalli, Bangalore
1, 2, 3, 4 BHK Apartment, Retail Shop
₹ 45.00 Lac to 1.97 Cr
Old Madras Road, Bangalore
2, 3 BHK Apartment
₹ 67.90 Lac to 87.15 Lac

Doddabanahalli, Bangalore
2,3 BHK
₹ 96.39 Lac to 1.16 Cr
Whitefield, Bangalore
3 BHK
₹ 2.03 Cr to 2.53 Cr

Old Madras Road, Bangalore
1,2,3 BHK
₹ 62.79 Lac to 1.61 Cr

Whitefield, Bangalore
1,2,3 BHK
₹ 89.10 Lac to 2.06 Cr

Whitefield, Bangalore
1,2,3,4 BHK
₹ 97.38 Lac to 11.00 Cr

Whitefield, Bangalore
1,2 BHK
₹ 37.00 Lac to 78.60 Lac
Whitefield, Bangalore
3 BHK
₹ 1.05 Cr to 1.23 Cr

Budigere Cross, Bangalore
2,3,4 BHK
₹ 1.72 Cr to 4.80 Cr

Budigere Cross, Bangalore
1,2,3 BHK
₹ 97.00 Lac to 2.73 Cr

Whitefield, Bangalore
1,2,3 BHK
₹ 73.81 Lac to 1.95 Cr
Explore resale listings currently available in SBR Minara, Bangalore.

Seegehalli, Bangalore
₹ 92 L

Seegehalli, Bangalore
₹ 1.05 Cr
Seegehalli, Bangalore
₹ 1.54 Cr
Seegehalli, Bangalore
₹ 1.54 Cr
Seegehalli, Bangalore
₹ 2.41 CrThis website is only for the purpose of providing information regarding real estate projects in different geographies. Any information which is being provided on this website is not an advertisement or a solicitation. The company has not verified the information and the compliances of the projects. Further, the company has not checked the RERA* registration status of the real estate projects listed herein. The company does not make any representation in regards to the compliances done against these projects. Please note that you should make yourself aware about the RERA* registration status of the listed real estate projects.
*Real Estate (Regulation & Development) Act, 2016.


