Riverstone Constructions developer logo

Riverstone Advantage Seegehalli, Bangalore

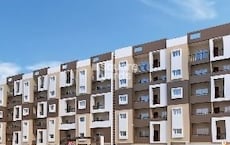
Riverstone Advantage Cover Image

Price on Request

Project Status
Ready to Move
Unit Config
2 BHK Flats
Size
1100 Sq. Ft.
Number of Units
20
Total Area
0.5 Acres
On this page

About Riverstone Advantage, Seegehalli by Riverstone Constructions

Riverstone Advantage, strategically located in Seegehalli, offers a perfect blend of luxury living and convenience. With its proximity to Old Madras Road, residents can easily access various amenities and attractions in the city.

The project boasts a range of amenities, including a well-equipped gymnasium for fitness enthusiasts. Additionally, it comes with power backup, ensuring that you can enjoy a hassle-free living experience. With a focus on comfort and functionality, Riverstone Advantage is an ideal choice for those seeking a relaxing and rejuvenating lifestyle.

The 2 BHK apartments at Riverstone Advantage offer an area of 1100 Sq. Ft. and come with specifications such as master bedroom flooring made of vitrified tiles. With flexible price options available, you can own a piece of this haven for a price that suits your budget. Whether you re a young professional or a small family, Riverstone Advantage has something to offer every kind of resident.

Available Unit Options

The following table outlines the available unit options at Riverstone Advantage:

Unit TypeArea (Sq. Ft.)Price (Rs.)
2 BHK Apartment1100On Request
Nearby Landmarks

The residential property is strategically located near several notable landmarks, providing residents with easy access to essential amenities and services. These landmarks not only enhance the quality of life for residents but also offer a unique blend of convenience and comfort.

  • Elixir International School is just 0.49 km away, offering quality education to children.
  • Sathya Sai Orthopaedic And Multi Speciality Hospital is 0.89 km away, providing timely medical attention in case of an emergency.
  • Old Madras Road is 1.55 km away, connecting residents to the city with ease.
  • JK Residency is 0.99 km away, providing luxurious accommodation options for guests and visitors.
  • GSR AVENUE is 3.17 km away, offering a range of shopping and dining options.
  • Brigade Metropolise is 2.88 km away, serving as a hub for business and entrepreneurship.
Govt. Registered Recent Transactions

The recent transactions in the real estate market have witnessed a mix of trends, with the current rate for the past three months standing at 3,864, registering a price movement of + 33 compared to the previous quarter. Over the past six months, the current rate remains unchanged at 3,864, with a price movement of + 72 indicating a moderate increase. However, the market has experienced a slight downturn over the past year, with the current rate now at 3,864, and a price movement of - 15. This fluctuation in the price movement highlights the dynamic nature of the real estate market and the importance of staying informed on recent transactions to make informed decisions.

Riverstone Advantage Floor Plans and Pricing

Floor plan of 2 BHK Apartment - 1100 sq. ft. in Riverstone Advantage, Bangalore

2 BHK Apartment - 1100 sq. ft. (Saleable)

Price:Price on Request

Riverstone Advantage Price Trends and Market Insights

Master Plan, Photos, Videos & Brochure of Riverstone Advantage

Explore the master plan, project photos and walkthrough videos of Riverstone Advantage to understand the overall layout, tower placement, amenities, landscaped spaces and key highlights before making your buying decision.

Master Plan 1

Overview about Riverstone Advantage
  • Riverstone Advantage is a boutique residential development situated in East Bangalore, Bangalore. The project stands out for its highly efficient floor plan that prioritizes private indoor living and direct access to essential transit routes. Residents can enjoy a closely-knit setting with streamlined connectivity to key parts of the city.
Land Use and Density
  • The open area covers 10%-15% of the plot, where private balconies and verandahs offer residents personal outdoor spaces to step outside and catch the breeze.
  • With 80%-90% of the plot utilized as built up area, the project focuses heavily on maximizing indoor living space for each home. This high utilization means residents get larger rooms and private utility zones, though it results in a more compact setting with less shared ground space.
Connectivity Access
  • Old Madras Road is situated close to the property, making daily commutes and trips to the airport straightforward for residents. A central corridor connects the homes directly to a shared lift and staircase lobby, ensuring smooth passage inside the building.
Tower Placement Orientation
  • Are the homes well spaced? Unit 1 and Unit 2 stand on the west side facing the adjacent road.
  • How are the other homes positioned? Unit 3, Unit 4, and Unit 5 align along the east side of the hallway.
  • Is there a shared wall between all homes? Unit 4 sits directly between Unit 3 and Unit 5, sharing side walls.
Amenity Access
  • Can I reach this amenity easily? Residents in Unit 2 and Unit 5 live closest to the shared this amenity lobby.
  • Is this amenity easy to reach? Unit 1 and Unit 3 have the quickest walk to the main this amenity.
  • How do Unit 4 residents access these areas? Unit 4 sits in the middle, requiring a short walk to reach the stairs.
Noise Privacy Road Facing
  • Is it quiet near the road? Unit 1 and Unit 2 will experience more road noise from the western side.
  • Are the eastern homes more private? Unit 3, Unit 4, and Unit 5 face away from the road, offering a quieter setting.
  • Do neighbours look into each other's homes? Window placements prevent direct views between Unit 1 and Unit 2, protecting your privacy.
Corridor Analysis
  • Is there good natural light? The 1100 SFT and 1075 SFT homes receive abundant afternoon sunlight from their western windows.
  • Do the smaller homes feel airy? The 965 SFT home has open views to the east, bringing in fresh morning air.
  • How does the hallway get light? The central passage receives daylight from the open ends near these amenities.
Internal Circulation Pedestrian
  • Can I walk around easily inside? Residents in Unit 3 walk along a single straight hallway to reach their front doors.
  • Is there any foot traffic congestion? The wide passage ensures that people moving to this amenity do not block Unit 4 entryways.
  • How do residents move between levels? Everyone uses the shared stairs or this amenity located at opposite ends of the main hallway.
Child Senior Friendly Zones
  • Is it safe for older residents? This amenity provides step-free access directly to the hallway, avoiding this amenity entirely.
  • Can children play safely here? The private verandah in the 995 SFT homes offers a secure, enclosed space for kids to play.
  • Are the balconies safe? High railings on the balconies of the 1075 SFT homes keep young children secure.
Green Cover Landscape
  • Where is the green space located? Unit 1 and Unit 2 have no ground-level lawns, focusing instead on indoor space.
  • Can I add plants to my home? Residents can place potted plants on the balconies of the 1100 SFT homes.
  • Is there any shared garden? The compact footprint leaves no room for common parks, prioritizing private balconies in Unit 5 instead.
Traffic Flow Access Planning
  • Where do cars enter the property? Cars access the building directly from the road on the western edge.
  • Is there dedicated parking? The 0%-5% parking area limits space, meaning most residents must park in designated slots.
  • How do cars move around? The tight space near Unit 1 means cars have minimal driving room, keeping the entrance area quiet.
Overall Livability Assessment
  • Who is this home best for? Buyers seeking a low-maintenance home in Unit 1 or Unit 2 will find this highly practical.
  • What makes these homes attractive? The 1100 SFT and 1075 SFT units offer generous indoor space without wasted common areas.
  • Is it a good investment? The straightforward floor plan of Unit 4 keeps maintenance costs very low for owners.
Final Summary

Living here means enjoying a highly practical and private home life where your daily routine is simplified by a compact, easy-to-maintain residence. Working professionals will benefit most from the straightforward commute and the minimal upkeep required for these well-planned apartments. This project stands out as an efficient choice for buyers who prioritize spacious indoor living and excellent city connectivity over sprawling outdoor facilities.

Download Hub for Riverstone Advantage

Download master plan of Riverstone Advantage to explore layout details in Seegehalli, Bangalore.

Master Plan

Overall project layout & design

Walkthrough Video

Virtual tour of the property

Amenities & Specifications of Riverstone Advantage

Sports

  • Gymnasium
  • Swimming Pool
  • Badminton Court(s)
  • Kids' Play Areas / Sand Pits
  • Jogging / Cycle Track
  • Table Tennis
  • Snooker/Pool/Billiards

Convenience

  • Power Backup
  • 24*7 Water Supply
  • Lift

Safety

  • 24 x 7 Security
  • CCTV / Video Surveillance
  • Intercom Facility

Leisure

  • Clubhouse
  • Indoor Games

Environment

  • Rain Water Harvesting
  • Sewage Treatment Plant
  • Normal Park / Central Green

Specifications

Master Bedroom-Flooring
Vitrified Tiles
Other Bedrooms-Flooring
Vitrified Tiles
Walls
Acrylic Emulsion
Living Area-Flooring
Vitrified Tiles
Structure
RCC Frame Structure

Location and Connectivity Around Riverstone Constructions Seegehalli

Connectivity map showing nearby places around West Bangalore

Connecting Roads

  • Old Madras Road ~ 1.5 Kms

RERA Details of Riverstone Advantage

  • Square Yards RERA Reg. PRM/KA/RERA/1251/310/AG/171114/000400

How does Riverstone Advantage compare with similar projects?

Compare Riverstone Advantage with similar projects. Evaluate pricing, configurations, possession timelines, and project scale to find the best fit for your needs.
Current Project
Riverstone Advantage project in Seegehalli, Bangalore

Riverstone Advantage

Seegehalli, Bangalore

Price
Price on Request N/A
Home Details
2 BHK Flats 1100 Sq. Ft
Possession
N/A
Ready to Move
Project Scale
Land Area
0.5 Acres
Total Units
20
Density
40 Units/Acre
RERA No.
PRM/KA/RERA/1251/310/AG/171114/000400
Brigade Lakefront project in Whitefield, Bangalore

Brigade Lakefront

Whitefield, Bangalore

Rated 4.5 out of 5
Price
₹1.71 Cr - 5.68 Cr ₹16,900 Per Sq. Ft
Home Details
2, 3, 4 BHK Flats 1012 to 3360 Sq. Ft
Possession
Jun 30, 2019
Ready to Move
Project Scale
Land Area
20 Acres
Total Units
1135
Density
57 Units/Acre
RERA No.
PRM/KA/RERA/1251/310/AG/171114/000400
Prestige Shantiniketan project in Whitefield, Bangalore

Prestige Shantiniketan

Whitefield, Bangalore

Rated 4.5 out of 5
Price
₹2.26 Cr - 7.83 Cr ₹19,400 Per Sq. Ft
Home Details
2, 3, 4 BHK Flats 1165 to 4036 Sq. Ft
Possession
Nov 30, 2011
Ready to Move
Project Scale
Land Area
105 Acres
Total Units
2839
Density
27 Units/Acre
RERA No.
PRM/KA/RERA/1251/310/AG/171114/000400
View Detailed Comparison
Share Your Project Experience

Share your genuine review and help other buyers make an informed decision.

Write a Project Review

Riverstone Constructions Track Record

3 Total
Projects
3 Delivered
Projects
You May Also Like

Frequently Asked Questions About Riverstone Advantage

This project boasts a range of amenities, including a gymnasium, power backup, 24x7 security, a clubhouse, and rainwater harvesting.

Yes, the project is ready to move, with all units already built and available for occupation.

The prices for units at Riverstone Advantage are available on request, and can be discussed with the developer or agent.

Yes, the project is located just 1.5 km from Old Madras Road, making it easily accessible and well-connected to other parts of the city.

The homes at Riverstone Advantage feature vitrified tiles for flooring, and acrylic emulsion for walls, as well as a range of fittings for the kitchen and bathroom.

*Disclaimer

This website is only for the purpose of providing information regarding real estate projects in different geographies. Any information which is being provided on this website is not an advertisement or a solicitation. The company has not verified the information and the compliances of the projects. Further, the company has not checked the RERA* registration status of the real estate projects listed herein. The company does not make any representation in regards to the compliances done against these projects. Please note that you should make yourself aware about the RERA* registration status of the listed real estate projects.

*Real Estate (Regulation & Development) Act, 2016.