
Crossreal Estate
- Resale Listings: 934
- Rental Listings: 40


 +14 Photos
 Video
Video
₹45.00 Lac - 70.00 Lac
₹5,800 Per Sq. Ft.
Tata RivaProjectOverview
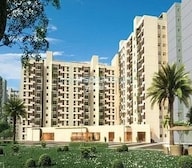
Tata Riva is a project that is located in the hub of Bangalore. The total launched apartments consist of 187 units in 2 towers, with its possession that started in 2018. The project has amenities: a swimming pool, spa, gym, multipurpose halls, lounges and much more.
Tata RivaProject Description
The Tata Riva is a premium residential project in Bangalore, India bustling city. The project is situated in the prime location of Kanva Gardencity, which is well-known for its thriving IT industry and excellent connectivity to major parts of the city. Tata Riva boasts state-of-the-art amenities, including a swimming pool, gymnasium, jogging track, and a children play area. The project offers spacious 1 and 2 apartments with modern interiors, providing residents with a comfortable luxurious lifestyle. Tata Riva is an ideal residential option for those seeking an elegant and convenient living experience in the heart of Bangalore IT hub.
View the latest price list for Tata Riva.
*Prices are indicative and subject to applicable charges and project terms.
Tumkur Road's average asking price is cooling quarter-on-quarter.
Get the latest price and market updates for Tata Riva.
Rent in Tata Riva ranges from ₹ 9 K to ₹ 10 K with options available for 2 BHK.
The Karnataka government will establish an Executive Committee under the Greater Bengaluru Authority (GBA) to enhance coordination among civic agencies, reduce repeated road digging, and streamline infrastructure projects. The committee will review project progress monthly. The expected impact is improved project execution.
The Karnataka government has approved the Bengaluru Business Corridor (BBC), a 117-km infrastructure project aimed at reducing city traffic by up to 40%. The project, estimated at Rs 27,000 crore and funded by a HUDCO loan, is expected to be completed within two years. The BBC will connect key areas like Tumakuru Road, Yelahanka, Whitefield, Electronic City, and Mysuru Road, diverting vehicles traveling between highways and industrial zones

Price:₹ 45.00 Lac

Price:₹ 70.00 Lac
Meet the top real estate experts for Tata Riva, Bangalore.
Explore the master plan, project photos and walkthrough videos of Tata Riva to understand the overall layout, tower placement, amenities, landscaped spaces and key highlights before making your buying decision.

Living at this area offers a home life surrounded by greenery and open spaces, providing a refreshing environment away from urban density. Families will particularly benefit from the dedicated play areas and gardens, ensuring children have safe and engaging outdoor options. The project stands out in its location for combining extensive natural elements with essential recreational facilities, creating a well-rounded residential experience.
Download master plan & walkthrough video of Tata Riva to explore layout and virtual tour in Tumkur Road, Bangalore.

Estimate commute from your office or kid's school to Tata Riva.


Please select the starting point to calculate the travel time.
Average Asking Price in Tumkur Road
Based on active listings and recent trends

No Reviews exist for Tumkur Road
Be the first to review this localityTrust & Verification

Tumkur Road, Bangalore

Tumkur Road, Bangalore

Chikbanavara, Bangalore
Compare multiple homes side-by-side and find the option that best fits your budget, lifestyle, and needs.

Full Cost Clarity
Compare sale price or rent, applicable charges, and key ownership/rental expenses.
Amenities & Features
Compare amenities, furnishing, configuration, and property features side-by-side.
Best Pick Recommendation
Get an expert-recommended option based on your selected preferences.
Builder / Seller Details
Review key trust signals like builder profile, seller details, and project history.

TATA Housing is a designated real estate company founded in 1984 by the late JRD TATA. Currently, there are 33 luxurious projects that are established in over 51 million square feet. Brotin Banerjee revived the company in 2006 and had his expertise applied to uplift the organisation again. However, the current management is under Sanjay Dutt. The firm is active in nearly every big and small city in India and operates in foreign lands such as Maldives and Sri Lanka. Tata housing has a legacy of building prestigious properties on an affordable budget. It is even on the list of economically weaker buyers’ accessibility. Besides residential, there are commercial centres such as Xylem in Bengaluru. In fact, the brand is certified by the Indian Green Building Council. Including this, the banner has undergone different development phases since 2010. Besides this, the company focuses on customer-friendly zones also for better engagement. To fulfill the gaps in customer satisfaction, the brand has introduced Tata Value Homes with a 100% subsidiary. In this way, the buyers can initiate their home purchase processing at a low rate compared to the market price. Tata Housing has great success stories in India that have made it become an inspiring company introducing 26 million shortfalls in recent years.

Devanahalli, Bangalore
2, 3, 5 BHK Apartment, Row House, Villa
₹ 2.03 Cr to 6.16 Cr

Banashankari 3rd Stage, Bangalore
3, 4 BHK Apartment
₹ 3.23 Cr to 4.36 Cr

Devanahalli, Bangalore
Plot
₹ 90.64 Lac to 2.72 Cr

Devanahalli, Bangalore
Plot
₹ 63.62 Lac to 1.27 Cr

Devanahalli, Bangalore
Plot
₹ 63.60 Lac to 1.25 Cr

Whitefield, Bangalore
Office Space
Price On Request

Kaggadasapura, Bangalore
2, 3 BHK Apartment
Price On Request

Tumkur Road, Bangalore
2, 3 BHK Apartment
₹ 67.26 Lac to 1.22 Cr

Jalahalli, Bangalore
2, 3 BHK Apartment
Price On Request

Banashankari, Bangalore
3, 4 BHK Apartment
Price On Request
Devanahalli, Bangalore
Plot
₹ 90.64 Lac to 2.72 Cr
Devanahalli, Bangalore
Plot
₹ 63.62 Lac to 1.27 Cr
Devanahalli, Bangalore
Plot
₹ 63.60 Lac to 1.25 Cr
Whitefield, Bangalore
Office Space
Price On Request
Kaggadasapura, Bangalore
2, 3 BHK Apartment
Price On Request
Tumkur Road, Bangalore
2, 3 BHK Apartment
₹ 67.26 Lac to 1.22 Cr
Jalahalli, Bangalore
2, 3 BHK Apartment
Price On Request
Banashankari, Bangalore
3, 4 BHK Apartment
Price On Request

Jalahalli, Bangalore
2,3 BHK
₹ 71.46 Lac to 1.16 Cr

Tumkur Road, Bangalore
2,3 BHK
₹ 67.03 Lac to 1.03 Cr

Tumkur Road, Bangalore
1,2,3,4 BHK
₹ 56.60 Lac to 2.07 Cr

Chikbanavara, Bangalore
2,3 BHK
₹ 54.00 Lac to 79.28 Lac
Chikbanavara, Bangalore
2,3 BHK
₹ 51.75 Lac to 66.10 Lac

Hesaraghatta, Bangalore
2,3 BHK
₹ 68.73 Lac to 89.97 Lac

Somashetti Halli, Bangalore
1,2 BHK
₹ 41.60 Lac to 56.32 Lac

Hesaraghatta, Bangalore
2, 3 BHK Apartment
₹ 70.43 Lac to 88.04 Lac

Bagalakunte, Bangalore
1, 2, 3, 4 BHK Apartment
₹ 81.94 Lac to 2.93 Cr

Peenya, Bangalore
2, 3 BHK Apartment
₹ 71.70 Lac to 87.47 Lac

Peenya, Bangalore
3 BHK Apartment
Price On Request

Nagasandra, Bangalore
2, 3 BHK Apartment
₹ 86.50 Lac to 1.31 Cr

Hesaraghatta, Bangalore
2, 3 BHK Apartment
₹ 55.06 Lac to 78.59 Lac

Peenya, Bangalore
2, 3 BHK Apartment
₹ 62.31 Lac to 83.79 Lac

Peenya, Bangalore
3 BHK Apartment
₹ 90.10 Lac to 1.00 Cr

Nagasandra, Bangalore
2, 3 BHK Apartment
₹ 63.93 Lac to 78.00 Lac
Yes, since Tata Riva is a Ready to Move project in Tumkur Road, buyers can arrange site visits and inspect the actual apartment before finalizing the deal.
Tata Riva has received its completion and occupancy approvals. With a possession status of Ready to Move, buyers can move in immediately after completing purchase formalities.
Yes, since Tata Riva is ready and legally compliant, owners can rent out their flats soon after registration.
Tata Riva offers 1, 2 BHK Flats catering to different space and budget requirements.
Tata Riva is developed by Tata, a reputed developer with 35 years of experience and 83 completed projects.
This website is only for the purpose of providing information regarding real estate projects in different geographies. Any information which is being provided on this website is not an advertisement or a solicitation. The company has not verified the information and the compliances of the projects. Further, the company has not checked the RERA* registration status of the real estate projects listed herein. The company does not make any representation in regards to the compliances done against these projects. Please note that you should make yourself aware about the RERA* registration status of the listed real estate projects.
*Real Estate (Regulation & Development) Act, 2016.


