Sports

- Gymnasium
- Kids' Play Areas / Sand Pits
- Jogging / Cycle Track


₹63.92 Lac - 88.40 Lac
₹6,800 Per Sq. Ft.
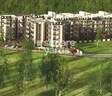
Sai Sumukha Serenity, strategically located on Tumkur Road, offers a serene and peaceful living experience. Its proximity to the Outer Ring Road and Old Madras Road makes it an ideal choice for those who want to be connected to the city s growing commercial and entertainment hubs. With a focus on providing luxurious amenities and a prime location, Sai Sumukha Serenity is an investment that is hard to ignore.
The project boasts of a range of amenities that cater to the modern lifestyle. From a state-of-the-art gymnasium to reliable power backup, the developers have ensured that every resident s needs are met. Whether you re looking for a convenient living space or a relaxing retreat, Sai Sumukha Serenity has something for everyone.
The residential units at Sai Sumukha Serenity range from 940 sq.ft to 1300 sq.ft, offering ample space for you to live, work, and play. With prices starting from 31.49 Lac, this project is an affordable option for those looking for a luxurious living experience. Choose from a range of 2 and 3 BHK apartments, designed to provide maximum comfort and livability.
Available Unit OptionsThe following table outlines the available unit options at Sai Sumukha Serenity:
| Unit Type | Area (Sq. Ft.) | Price (Rs.) |
| 2 BHK Apartment | 940 | 31.49 Lac |
| 2 BHK Apartment | 1025 | 34.34 Lac |
| 3 BHK Apartment | 1300 | 43.55 Lac |
| 3 BHK Apartment | 1285 | 43.05 Lac |
The residential property is strategically located near several notable landmarks, providing residents with easy access to essential amenities and services. These landmarks not only enhance the quality of life for residents but also offer a unique blend of convenience and comfort.
View the latest price list for Sai Sumukha Serinity.
*Prices are indicative and subject to applicable charges and project terms.
Sai Sumukha Serinity's average asking price is rising quarter-on-quarter, compared with Tumkur Road.
Get the latest price and market updates for Sai Sumukha Serinity.
The Karnataka government will establish an Executive Committee under the Greater Bengaluru Authority (GBA) to enhance coordination among civic agencies, reduce repeated road digging, and streamline infrastructure projects. The committee will review project progress monthly. The expected impact is improved project execution.
During Q2'2026, average property prices for Sai Sumukha Serinity moved from ₹ 6,450/sqft to ₹ 6,800/sqft, reflecting a 5.43% rise.
During Q1'2026, average property prices for Sai Sumukha Serinity moved from ₹ 4,750/sqft to ₹ 6,450/sqft, reflecting a 35.79% rise.
The Karnataka government has approved the Bengaluru Business Corridor (BBC), a 117-km infrastructure project aimed at reducing city traffic by up to 40%. The project, estimated at Rs 27,000 crore and funded by a HUDCO loan, is expected to be completed within two years. The BBC will connect key areas like Tumakuru Road, Yelahanka, Whitefield, Electronic City, and Mysuru Road, diverting vehicles traveling between highways and industrial zones

Price:₹ 63.92 Lac
Price:₹ 69.70 Lac
Price:₹ 88.40 Lac
Price:₹ 87.38 Lac
Explore the master plan, project photos and walkthrough videos of Sai Sumukha Serinity to understand the overall layout, tower placement, amenities, landscaped spaces and key highlights before making your buying decision.

Living here offers a peaceful villa lifestyle with individual homes set amidst pleasant green surroundings. Families and those seeking a quiet residential environment will appreciate the dedicated community spaces and easy access to major city routes. This project stands out for its spacious layout and focus on private villa living in this area.
Download master plan of Sai Sumukha Serinity to explore layout details in Tumkur Road, Bangalore.

Estimate commute from your office or kid's school to Sai Sumukha Serinity.

Please select the starting point to calculate the travel time.
Average Asking Price in Tumkur Road
Based on active listings and recent trends

No Reviews exist for Tumkur Road
Be the first to review this localityTrust & Verification

Tumkur Road, Bangalore

Herohalli, Bangalore

Magadi Road, Bangalore
Compare multiple homes side-by-side and find the option that best fits your budget, lifestyle, and needs.

Full Cost Clarity
Compare sale price or rent, applicable charges, and key ownership/rental expenses.
Amenities & Features
Compare amenities, furnishing, configuration, and property features side-by-side.
Best Pick Recommendation
Get an expert-recommended option based on your selected preferences.
Builder / Seller Details
Review key trust signals like builder profile, seller details, and project history.


RBI Layout, Bangalore
2, 3 BHK Apartment
Price On Request

Banashankari, Bangalore
2 BHK Apartment
Price On Request

Hebbal, Bangalore
2 BHK Apartment
Price On Request

Bannerghatta Road, Bangalore
3 BHK Apartment
Price On Request

Peenya, Bangalore
2,3 BHK
₹ 62.40 Lac to 87.30 Lac

Yeshwanthpur, Bangalore
2,3 BHK
₹ 65.24 Lac to 1.10 Cr

Vijayanagar, Bangalore
2,3 BHK
₹ 81.39 Lac to 1.32 Cr

Ramchandrapura, Bangalore
2,3 BHK
₹ 64.00 Lac to 80.00 Lac

Nagarabhavi, Bangalore
2,3 BHK
₹ 58.29 Lac to 83.24 Lac

Nagasandra, Bangalore
2,3 BHK
₹ 67.00 Lac to 87.95 Lac

Herohalli, Bangalore
2,3 BHK
₹ 79.56 Lac to 1.19 Cr

Yeshwanthpur, Bangalore
2,3 BHK
₹ 50.36 Lac to 74.37 Lac

Nagarabhavi, Bangalore
2,3 BHK
₹ 59.85 Lac to 79.01 Lac

Yeshwanthpur, Bangalore
2,3 BHK
₹ 58.41 Lac to 1.12 Cr

Hesaraghatta, Bangalore
2, 3 BHK Apartment
₹ 70.43 Lac to 88.04 Lac

Bagalakunte, Bangalore
1, 2, 3, 4 BHK Apartment
₹ 56.60 Lac to 2.07 Cr

Bagalakunte, Bangalore
1, 2, 3, 4 BHK Apartment
₹ 81.94 Lac to 2.93 Cr

Peenya, Bangalore
2, 3 BHK Apartment
₹ 71.70 Lac to 87.47 Lac

Peenya, Bangalore
3 BHK Apartment
Price On Request

Nagasandra, Bangalore
2, 3 BHK Apartment
₹ 86.50 Lac to 1.31 Cr

Hesaraghatta, Bangalore
2, 3 BHK Apartment
₹ 55.06 Lac to 78.59 Lac

Peenya, Bangalore
2, 3 BHK Apartment
₹ 62.31 Lac to 83.79 Lac

Peenya, Bangalore
3 BHK Apartment
₹ 90.10 Lac to 1.00 Cr

Nagasandra, Bangalore
2, 3 BHK Apartment
₹ 63.93 Lac to 78.00 Lac
The project offers 2 BHK and 3 BHK apartments with sizes ranging from 940 Sq. Ft. to 1300 Sq. Ft.
The starting price for units in Sai Sumukha Serinity is 31.49 Lac for a 2 BHK apartment.
Sai Sumukha Serinity is strategically located near Outer Ring Road and Old Madras Road, offering easy access to various infrastructure developments and promising future growth potential.
The project features a range of amenities, including a gymnasium, power backup, 24x7 security, rainwater harvesting, and indoor games.
Sai Sumukha Serinity is a ready-to-move property, offering immediate possession.
This website is only for the purpose of providing information regarding real estate projects in different geographies. Any information which is being provided on this website is not an advertisement or a solicitation. The company has not verified the information and the compliances of the projects. Further, the company has not checked the RERA* registration status of the real estate projects listed herein. The company does not make any representation in regards to the compliances done against these projects. Please note that you should make yourself aware about the RERA* registration status of the listed real estate projects.
*Real Estate (Regulation & Development) Act, 2016.


