
2 BHK Apartment - 1232 sq. ft. (Saleable)
Asking price
Price:₹ 71.46 Lac


 +4 Photos
 Video
Introducing Sashwath The Magnolia, a premier residential project located in the up-and-coming suburb of Jalahalli, Bangalore. With its strategic proximity to the NICE Peripheral Ring Road, residents can enjoy a seamless commute to various parts of the city. This project is further testament to the quality of living offered by Sashwath Developers, with a unique blend of luxury and comfort. The project is fully RERA-approved and enjoys the registration number PRM/KA/RERA/1251/309/PR/190823/002810.
The amenities at Sashwath The Magnolia are designed to cater to the modern lifestyle of its residents. The complex boasts a state-of-the-art gymnasium for residents to maintain their fitness regime. Additionally, the project provides a reliable power backup system to ensure a constant supply of electricity. With these thoughtful amenities, residents can look forward to a stress-free living experience.
The project offers a range of spacious and meticulously designed apartments, starting from 890 Sq. Ft. to 1403 Sq. Ft. in area. The apartments are equipped with top-of-the-line specifications, including Vitrified Tiles in Master Bedrooms. The project offers various unit options to suit the needs of different families and budgets. Whether you re seeking a comfortable living space or a stylish retreat, Sashwath The Magnolia has something to offer.
Available Unit OptionsThe following table outlines the available unit options at Sashwath The Magnolia:
| Unit Type | Area (Sq. Ft.) | Price (Rs.) |
| 2 BHK Apartment | 890 | 55.00 Lac |
| 2 BHK Apartment | 1026 | 63.46 Lac |
| 3 BHK Apartment | 1194 | 73.87 Lac |
| 3 BHK Apartment | 1308 | 80.92 Lac |
| 3 BHK Apartment | 1403 | 86.79 Lac |
The residential property is strategically located near several notable landmarks, providing residents with easy access to essential amenities and services. These landmarks not only enhance the quality of life for residents but also offer a unique blend of convenience and comfort.


Sashwath The Magnolia's average asking price is cooling quarter-on-quarter, compared with Jalahalli.
Monthly Rent in Jalahalli ranges from ₹ 32 K to ₹ 54 K with options available for 2,3 BHK units
Get the latest price and market updates for Sashwath The Magnolia.
During Q3'2026, average property prices for Sashwath The Magnolia moved from ₹ 5,750/sqft to ₹ 5,800/sqft, reflecting a 0.87% rise.
During Q1'2026, average property prices for Sashwath The Magnolia moved from ₹ 5,650/sqft to ₹ 6,000/sqft, reflecting a 6.19% rise.
SASHWATH THE MAGNOLIA, developed by SASHWATH PRASAD VENTURES, officially launched on 28-Mar-2019. Registered under RERA No. PRM/KA/RERA/1251/309/PR/190823/002810. with total area of 1.51 Acre.
Explore the master plan, project photos and walkthrough videos of Sashwath The Magnolia to understand the overall layout, tower placement, amenities, landscaped spaces and key highlights before making your buying decision.
Download brochure, master plan & walkthrough video of Sashwath The Magnolia to explore floor plans, layout, and complete project details in Jalahalli, Bangalore.

Average Asking Price in Jalahalli
Based on active listings and recent trends

Based on demand, livability, and activity
Know More About Jalahalli
No Reviews exist for Jalahalli
Be the first to review this localityTrust & Verification
674/1, SURVEY NO 16/1D, SIDEDHALLI VILLAGE BAGALKUNTE TALUK YESHWANTHPUR HOBLI
Sashwath The Magnolia
Rera Url:
Want to know more about the Project RERA details?
Square Yards RERA Reg. PRM/KA/RERA/1251/310/AG/171114/000400

Jalahalli, Bangalore

Jalahalli, Bangalore

Bagalakunte, Bangalore
Share your genuine review and help other buyers make an informed decision.


Peenya, Bangalore
2,3 BHK
₹ 62.40 Lac to 87.30 Lac

Hesaraghatta, Bangalore
2,3 BHK
₹ 55.06 Lac to 78.59 Lac

Nagasandra, Bangalore
2,3 BHK
₹ 67.00 Lac to 87.95 Lac

Tumkur Road, Bangalore
2,3 BHK
₹ 1.98 Cr to 2.30 Cr
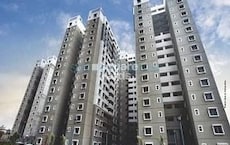
Peenya, Bangalore
2,3 BHK
₹ 71.70 Lac to 87.47 Lac
Peenya, Bangalore
3 BHK
₹ 90.10 Lac to 1.00 Cr
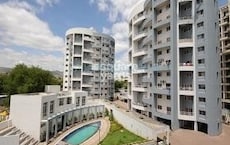
Jalahalli, Bangalore
2,3 BHK
₹ 73.08 Lac to 2.50 Cr

Chikbanavara, Bangalore
2,3 BHK
₹ 54.00 Lac to 79.28 Lac

Nagasandra, Bangalore
2,3 BHK
₹ 63.93 Lac to 78.00 Lac
Peenya, Bangalore
2,3 BHK
₹ 62.31 Lac to 83.79 Lac

Tumkur Road, Bangalore
3 BHK Apartment
₹ 1.82 Cr to 2.06 Cr

Vidyaranyapura, Bangalore
2, 3 BHK Apartment
₹ 1.03 Cr to 1.54 Cr

Vidyaranyapura, Bangalore
2, 3 BHK Apartment
Price On Request

Yelahanka, Bangalore
2, 3 BHK Apartment
Price On Request

Tumkur Road, Bangalore
Office Space
₹ 1.21 Cr to 3.32 Cr

Yeshwanthpur, Bangalore
3, 4 BHK Apartment
₹ 3.50 Cr to 5.30 Cr

Yeshwanthpur, Bangalore
3 BHK Apartment
₹ 2.58 Cr to 3.38 Cr

Yeshwanthpur, Bangalore
3, 4 BHK Apartment
₹ 2.15 Cr to 4.12 Cr

Yelahanka, Bangalore
2, 3, 4 BHK Apartment
₹ 1.04 Cr to 2.08 Cr

Vidyaranyapura, Bangalore
2, 3 BHK Apartment
₹ 90.90 Lac to 1.45 Cr

Judicial Layout, Bangalore
3 BHK Apartment
Price On Request

Peenya, Bangalore
2, 3 BHK Apartment
₹ 92.50 Lac to 1.54 Cr

Jalahalli West, Bangalore
2, 3 BHK Apartment
₹ 82.00 Lac to 91.00 Lac

Sahakara Nagar, Bangalore
2, 3 BHK Apartment
₹ 1.29 Cr to 2.26 Cr

Yelahanka New Town, Bangalore
2, 3 BHK Apartment
₹ 1.36 Cr to 1.91 Cr

Yelahanka, Bangalore
2, 3 BHK Apartment
₹ 1.28 Cr to 1.75 Cr

Hesaraghatta, Bangalore
2, 3 BHK Apartment
₹ 70.43 Lac to 88.04 Lac

Tumkur Road, Bangalore
2, 3 BHK Apartment
₹ 1.30 Cr to 1.67 Cr

Hebbal, Bangalore
Office Space
Price On Request

Yeshwanthpur, Bangalore
Office Space
₹ 4.50 Cr to 10.19 Cr

Yeshwanthpur, Bangalore
Office Space
₹ 32.60 Cr

Yeshwanthpur, Bangalore
Price On Request

Abbigere, Bangalore
2 BHK Apartment
₹ 1.01 Cr to 1.16 Cr
The project, Sashwath The Magnolia, offers a range of amenities including a gymnasium, power backup, 24x7 security, rainwater harvesting, and indoor games.
The project is ready to move in, with an expected completion date of December 12, 2019.
Yes, the project offers different unit options, including 2 BHK and 3 BHK apartments with various sizes and prices ranging from 55.00 Lac to 86.79 Lac.
Sashwath Developers is the developer behind the Sashwath The Magnolia project, with a total of 1 completed project to their credit.
The apartments in the project come with specifications such as vitrified tiles flooring, oil bound distemper walls, and modular kitchen equipment.
This website is only for the purpose of providing information regarding real estate projects in different geographies. Any information which is being provided on this website is not an advertisement or a solicitation. The company has not verified the information and the compliances of the projects. Further, the company has not checked the RERA* registration status of the real estate projects listed herein. The company does not make any representation in regards to the compliances done against these projects. Please note that you should make yourself aware about the RERA* registration status of the listed real estate projects.
*Real Estate (Regulation & Development) Act, 2016.





