Mega Infra developer logo

Mega Sri Rama Enclave Kodigehalli, Bangalore

Mega Sri Rama Enclave by Mega Infra is an Apartment in Kodigehalli, Bangalore, with 2 BHK, 3 BHK Flats floor plans. Unit sizes are available from 1200 Sq.Ft. to 1700 Sq.Ft.. The project is Under Construction, with possession Scheduled for Sep 2026. Units are priced from ₹ 98.00 Lac.
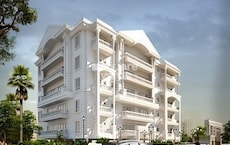
Mega Sri Rama Enclave Cover Image

₹98.00 Lac - 1.39 Cr

₹8,300 Per Sq. Ft.

Project Status
Under Construction
Possession Starting From
Sep 2026
Unit Config
2, 3 BHK Flats
Size
1200 to 1700 Sq. Ft.
Number of Units
64
Total Area
1.04 Acres
On this page

About Mega Sri Rama Enclave, Kodigehalli by Mega Infra

Mega Sri Rama Enclave, located in the heart of Kodigehalli, offers a unique opportunity to own a luxurious home in a prime location. The project is well connected to major roads such as Bellary Road and Outer Ring Road, making it easily accessible from various parts of the city.

The property offers a range of 2 and 3 BHK apartments, spanning from 805 to 1110 square feet, with varying price options. Each unit comes with state-of-the-art specifications, including master bedroom walls clad in oil-bound distemper. Additionally, the project offers a range of amenities, including power backup and kids play areas/ sand pits, making it a perfect blend of luxury and comfort.

Mega Sri Rama Enclave is a rare find in the heart of the city, offering a unique chance to own a premium property. With its close proximity to major roads, amenities, and recreational spaces, this project is sure to attract discerning buyers looking for a luxurious and comfortable living experience.

Available Unit Options

The following table outlines the available unit options at Mega Sri Rama Enclave:

Unit TypeArea (Sq. Ft.)Price (Rs.)
2 BHK Apartment805On Request
2 BHK Apartment836On Request
3 BHK Apartment946On Request
3 BHK Apartment1110On Request
Nearby Landmarks

This residential project is surrounded by several significant landmarks, providing residents with easy access to essential facilities and services. These landmarks not only enhance the quality of life for residents but also offer a unique blend of convenience and comfort.

  • Vidya Spoorthi is 0.37 km away, catering to the educational needs of students.
  • Narayan Hospital is 0.41 km away, ensuring timely medical attention in case of an emergency.
  • ICICI Bank Vidyaranyapura is 1.26 km away, providing a convenient connection to the city.
  • Grace Villa is 2.82 km away, offering accommodation for guests and visitors.
  • Max Vidyaranyapura is 1.71 km away, providing a range of shopping and dining options.
  • PDIC BEL is 1.67 km away, serving as a hub for business and entrepreneurship.

Mega Sri Rama Enclave Price List, Price Trends and Market Insights

Price List

View the latest price list for Mega Sri Rama Enclave.

Unit Type (Saleable) Price* Action
2 BHK Apartment 1200 Sq. Ft. ₹ 98.00 Lac
2 BHK Apartment 1345 Sq. Ft. ₹ 1.10 Cr
3 BHK Apartment 1445 Sq. Ft. ₹ 1.18 Cr
3 BHK Apartment 1700 Sq. Ft. ₹ 1.39 Cr

*Prices are indicative and subject to applicable charges and project terms.

Mega Sri Rama Enclave Floor Plans

Floor plan of 2 BHK 1200 Sq. Ft. Apartment in Mega Sri Rama Enclave, Bangalore
2 BHK 1200 Sq. Ft. Apartment

Price:₹ 98.00 Lac

₹ 68.03 K EMI

Master Plan, Photos, Videos & Brochure of Mega Sri Rama Enclave

Explore the master plan, project photos and walkthrough videos of Mega Sri Rama Enclave to understand the overall layout, tower placement, amenities, landscaped spaces and key highlights before making your buying decision.

Master Plan 1

Overview about Mega Sri Rama Enclave
  • Mega Sri Rama Enclave is a residential development located in Kodigehalli, Bengaluru. It offers a living environment with extensive green spaces and diverse amenities, designed for community engagement and well-being.
Land Use and Density
  • Around 35%-50% of the plot is green, anchored by the Aroma Garden, Herbal Garden, and Mediation Lawn, providing residents with natural spaces for relaxation and contemplation.
  • The open area covers 45%-65% of the plot, and the Pathway, Oat Seating Area, Pavilion With this amenity, and Paved Plaza fill the non-green stretches, giving residents places to gather and relax outside their homes.
  • Only 35%-45% of the plot has been built on, so homes here get more air and light than in a tightly packed complex, with much of the view being open space rather than other buildings.
Connectivity Access
  • Bellary Road and Outer Ring Road are close by, offering easy access to major arteries for daily commutes, and Kodigehalli Railway Station is also easily accessible, ensuring good connectivity within the city.
Amenities Lifestyle
  • The Kids Pool Area, Elder's Pool, and Water Feature With Frame Wall give residents places to cool off or enjoy the calming presence of water within the community.
  • A Jogging Track, Badminton Court, and Open Gym let residents handle cardio, sport, and fitness without stepping outside the community.
  • A Sand Pit-Kids Play Area, Elder's Zone, and Elder's Seating With Reflexology Zone mean children and seniors have dedicated outdoor spaces built into the layout.
Tower Placement Orientation
  • The two residential blocks are positioned on the northwest and southeast sides of the property.
  • Each block features an L-shaped design, creating internal courtyards within their forms.
  • The blocks are separated by a substantial central area dedicated to various amenities.
  • This arrangement ensures that most units face inward towards the green spaces and facilities.
Amenity Access
  • Residents in both residential blocks can quickly walk to the centrally located this amenity.
  • This amenity is conveniently positioned for easy walking from the southern residential block.
  • The northern residential block has quick walking access to the nearby these amenities.
  • Many activities are easily reachable from the central this amenity for all residents.
Noise Privacy Road Facing
  • The residential units are primarily oriented inward, away from the property edges, enhancing privacy.
  • Extensive Planting Areas along the property boundary create a natural sound buffer for homes.
  • Units are set back from the Entrance Drop Off Plaza, reducing potential noise from arrivals.
  • Central green areas help absorb sounds from outdoor activities, promoting a quieter environment.
Corridor Analysis
  • The two residential blocks are well-separated by a wide central amenity zone, promoting openness.
  • This generous separation allows for ample natural light into many residential apartments.
  • The layout provides open views across the central this amenity and green areas.
  • The design avoids narrow passages between the main residential structures, ensuring air flow.
Internal Circulation Pedestrian
  • A clear this amenity guides residents from this amenity into the complex.
  • Pedestrians can easily walk between the two residential blocks via the central this amenity.
  • The design separates walking areas from the Entry To Podium Level for safety.
  • Residents can stroll through the various Planting Areas and gardens throughout the property.
Child Senior Friendly Zones
  • This amenity is centrally located for family convenience and easy supervision.
  • This amenity offers a dedicated water space for older residents to relax.
  • This amenity is positioned away from the main entry drive for safety.
  • This amenity provides a quiet area for seniors to gather and unwind.
Green Cover Landscape
  • Greenery forms a continuous band along the entire property boundary, creating a natural edge.
  • A significant green corridor runs centrally between the two residential blocks, connecting them.
  • These amenities are clustered in the northern section of the plan.
  • This amenity is situated towards the eastern side of the property, offering quiet.
Traffic Flow Access Planning
  • This amenity serves as the single main entry point for cars.
  • Cars proceed directly to this amenity for parking below ground.
  • The layout minimizes surface-level car movement within the residential zones, enhancing safety.
  • The design prioritizes pedestrian areas over extensive internal roads for residents.
Overall Livability Assessment
  • The project offers a balanced environment with diverse outdoor activities for all ages.
  • The central this amenity acts as a focal point for community gatherings and events.
  • Dedicated zones for all age groups support a comfortable and engaging living experience.
  • The extensive green areas contribute to a calm and refreshing atmosphere for residents.
Final Summary

Living here offers a balanced home life with abundant outdoor spaces for relaxation and activity, fostering a strong sense of community. Families and seniors will particularly appreciate the dedicated play areas and tranquil zones designed for their well-being. This project stands out for its extensive green coverage and diverse amenities that cater to every age group within a well-connected urban setting.

Download Hub for Mega Sri Rama Enclave

Download brochure, master plan & walkthrough video of Mega Sri Rama Enclave to explore floor plans, layout, and complete project details in Kodigehalli, Bangalore.

Master Plan

Overall project layout & design

Walkthrough Video

Virtual tour of the property

Amenities & Specifications of Mega Sri Rama Enclave

Sports

  • Gymnasium
  • Swimming Pool
  • Kids' Pool
  • Badminton Court(s)
  • Cricket
  • Kids' Play Areas / Sand Pits
  • Basketball
  • Yoga Areas
  • Jogging / Cycle Track
  • Rappelling/Rock Climbing

Convenience

  • Power Backup
  • Treated Water Supply
  • 24*7 Water Supply
  • Lift
  • Party Lawn

Safety

  • 24 x 7 Security
  • CCTV / Video Surveillance
  • Fire Fighting Systems

Leisure

  • Party Hall
  • Clubhouse
  • Indoor Games
  • Senior Citizen Area

Environment

  • Normal Park / Central Green

Specifications

Master Bedroom-Walls
Oil Bound Distemper
Master Bedroom-Flooring
Vitrified Tiles
Other Bedrooms-Flooring
Vitrified Tiles
Walls
Oil Bound Distemper
Living Area-Flooring
Vitrified Tiles
Structure
RCC Frame Structure

Location and Connectivity Around Mega Infra Kodigehalli

Connectivity map showing nearby places around East Bangalore
East Bangalore Check Travel Time

Estimate commute from your office or kid's school to Mega Sri Rama Enclave.

RERA Details of Mega Sri Rama Enclave

Scan the QR code to verify the project's RERA registration details.

PRM/KA/RERA/1251/472/PR/220424/006824

Sri Rama Enclave

View Detailed RERA
  • Square Yards RERA Reg. PRM/KA/RERA/1251/310/AG/171114/000400

How does Mega Sri Rama Enclave compare with similar projects?

Compare Mega Sri Rama Enclave with similar projects. Evaluate pricing, configurations, possession timelines, and project scale to find the best fit for your needs.
Current Project
Mega Sri Rama Enclave project in Kodigehalli, Bangalore

Mega Sri Rama Enclave

Kodigehalli, Bangalore

Price
₹98.00 Lac - 1.39 Cr
Per Sq. Ft
₹8,300 Per Sq. Ft
Configuration
2, 3 BHK Flats
Unit Size
1200 to 1700 Sq. Ft
Possession
Sep 2026
Status
Under Construction
RERA No.
PRM/KA/RERA/1251/472 /PR/220424/006824
Land Area
1.04 Acres
Total Units
64
Density
62 Units/Acre
Alpine Pyramid project in Sahakara Nagar, Bangalore

Alpine Pyramid

Sahakara Nagar, Bangalore

Rated 5.0 out of 5
Price
₹1.25 Cr - 1.76 Cr
Per Sq. Ft
₹10,000 Per Sq. Ft
Configuration
2, 3 BHK Flats
Unit Size
1254 to 1757 Sq. Ft
Possession
Apr 2028
Status
Partially Ready To Move
RERA No.
PRM/KA/RERA/1251/309 /PR/180130/001975 PRM/KA/RERA/1251/309/PR/140525/007742
Land Area
8 Acres
Total Units
649
Density
81 Units/Acre
Kanisha White Palace project in Vidyaranyapura, Bangalore

Kanisha White Palace

Vidyaranyapura, Bangalore

Price
₹97.50 Lac - 1.11 Cr
Per Sq. Ft
₹7,800 Per Sq. Ft
Configuration
2, 3 BHK Flats
Unit Size
1250 to 1423 Sq. Ft
Possession
Dec 2026
Status
Under Construction
RERA No.
PRM/KA/RERA/1251/472 /PR/160123/005624
Land Area
0.27 Acres
Total Units
40
Density
148 Units/Acre
View Detailed Comparison

Mega Infra Track Record

1 Total
Projects
You May Also Like

Frequently Asked Questions About Mega Sri Rama Enclave

The project offers 2 BHK and 3 BHK apartments, with units ranging in size from 805 Sq. Ft. to 1110 Sq. Ft.

The project features 2 BHK and 3 BHK apartments, providing different configurations to suit various needs.

The prices of units in this project are available on request, and interested buyers can contact the developer to know more.

The project is strategically located near Bellary Road and Outer Ring Road, making it easily accessible and convenient for commuters.

The apartments come with Vitrified Tiles flooring and Oak Bound Distemper walls in the master bedroom, and Vitrified Tiles flooring in other bedrooms and living areas.

The project is a new launch and promises a modern and comfortable living experience with 24 x 7 security and other excellent amenities.

The project offers a range of amenities, including power backup, 24 x 7 security, kids play areas, indoor games, and a normal park.

*Disclaimer

This website is only for the purpose of providing information regarding real estate projects in different geographies. Any information which is being provided on this website is not an advertisement or a solicitation. The company has not verified the information and the compliances of the projects. Further, the company has not checked the RERA* registration status of the real estate projects listed herein. The company does not make any representation in regards to the compliances done against these projects. Please note that you should make yourself aware about the RERA* registration status of the listed real estate projects.

*Real Estate (Regulation & Development) Act, 2016.