Oceanus developer logo

Oceanus Classic Kodigehalli, Bangalore

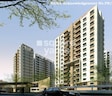
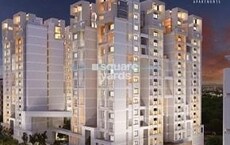
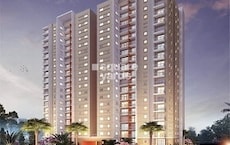
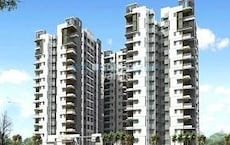
Oceanus Classic by Oceanus in Kodigehalli, Bangalore is a Ready to Move Apartment development with 2 BHK, 3 BHK Flats configurations. Unit sizes range from 1226 Sq.Ft. to 1653 Sq.Ft. across a total area of 3 Acres.

₹61.05 Lac - 82.32 Lac

₹5,852 Per Sq. Ft.

Project Status
Ready to Move
Unit Config
2, 3 BHK Flats
Size
1226 to 1653 Sq. Ft.
Number of Units
201
Total Area
3 Acres
On this page

About Oceanus Classic, Kodigehalli by Oceanus

Oceanus Classic is a luxurious project located in East Bangalore,Bangalore. The project offers 201 units spread over 3 acres and 3BHK to 3BHK residences. The residences come with 1226 sqft to 1653 sqft sizes and are well connected to Hoodi Railway Station, Easy access to EPIP Zone-Whitefield. The project is located on Kodigehalli Main Road,Well Connected to Hoodi Railway Station,Easy access to EPIP Zone-Whitefield.

Oceanus Classic Price List, Price Trends and Market Insights

Price List

View the latest price list for Oceanus Classic.

Unit Type (Saleable) Price* Action
2 BHK Apartment 1226 Sq. Ft. ₹ 61.05 Lac
3 BHK Apartment 1653 Sq. Ft. ₹ 82.32 Lac

*Prices are indicative and subject to applicable charges and project terms.

Oceanus Classic Floor Plans

Floor plan of 2 BHK 1226 Sq. Ft. Apartment in Oceanus Classic, Bangalore
2 BHK 1226 Sq. Ft. Apartment

Price:₹ 61.05 Lac

₹ 42.38 K EMI

Master Plan, Photos, Videos & Brochure of Oceanus Classic

Explore the master plan, project photos and walkthrough videos of Oceanus Classic to understand the overall layout, tower placement, amenities, landscaped spaces and key highlights before making your buying decision.

Master Plan 1

Overview about Oceanus Classic
  • Oceanus Classic is a residential project located in East Bangalore, Bangalore. It offers a living experience close to essential amenities and conveniences, providing a well-connected home environment.
Land Use and Density
  • Around 35%-45% of the plot is green, featuring a Landscaped Lawn, Garden Area, and Landscaped Mound, so residents can enjoy natural surroundings and a refreshing environment.
  • The open area covers 40%-55% of the plot, and the Pool Deck, Main Entrance, and Surface Parking fill the non-green stretches, giving residents places to arrive, gather, and relax outside their homes.
  • Only 25%-30% of the plot has been built on, so homes here get more air and light than in a tightly packed complex.
Connectivity Access
  • The project is a short drive from the NH 207 and I T P L Main Road, making daily commutes and errands straightforward for residents.
Amenities Lifestyle
  • The Swimming Pool and this amenity give residents a place to cool off or relax without leaving home.
  • The Clubhouse provides a central hub for social gatherings and community activities.
  • A Jogging Track lets residents handle their cardio without stepping outside the community.
Tower Placement Orientation
  • Two residential blocks, Block A1 and Block A2, stand parallel to each other.
  • These blocks are oriented along a north-south axis, maximizing light exposure.
  • A wide central zone separates the two main residential structures.
  • Each block features an "I" shape, creating recessed areas within its form.
Amenity Access
  • Residents in the northern block have direct access to the central community building.
  • The main water body is positioned centrally, easily reachable from both residential blocks.
  • Walking paths connect the residential blocks to the outdoor exercise loop.
  • The property's main drop-off point is conveniently close to the central facilities.
Noise Privacy Road Facing
  • A deep green strip along the main road acts as a buffer for homes facing that direction.
  • Units on the outer edges of the property benefit from planted borders for privacy.
  • The parallel arrangement of Block A1 and Block A2 helps maintain visual privacy between them.
  • The central area provides a quieter environment, set back from the external road.
Corridor Analysis
  • The substantial distance between Block A1 and Block A2 creates an open central vista.
  • This generous spacing ensures ample natural light reaches all residential units.
  • The "I" configuration of each block allows for open views from internal-facing apartments.
  • The layout promotes good air circulation throughout the residential zones.
Internal Circulation Pedestrian
  • A continuous paved path allows residents to walk around the entire property.
  • Pedestrians can move directly from their homes to the central activity areas.
  • The main entry point directs cars onto a loop road that circles the buildings.
  • Footpaths are integrated with the planted areas, offering pleasant walking routes.
Child Senior Friendly Zones
  • The central recreational area offers a contained space for children's activities.
  • Flat, even pathways throughout the property assist older residents with mobility.
  • The soft-surface exercise path along the property's edge is suitable for gentle walks.
  • The main drop-off zone provides easy access for families and seniors.
Green Cover Landscape
  • Greenery forms a continuous border along the entire property boundary.
  • A large, naturalized area is located in the top right corner of the site.
  • Planted strips run alongside the internal car paths, separating them from buildings.
  • The central zone between the residential blocks includes various planted sections.
Traffic Flow Access Planning
  • Vehicles enter the property from the top-left, passing a security checkpoint.
  • A single-direction road system guides cars around the residential structures.
  • Numerous spots for cars are located along the eastern and southern edges of the property.
  • The property features one controlled point for both vehicle entry and exit.
Overall Livability Assessment
  • This area presents a well-structured living environment with clear functional zones.
  • The design emphasizes resident comfort through its open layout and green surroundings.
  • The property offers a practical balance between private residences and shared community spaces.
  • Residents will appreciate the thoughtful integration of movement paths and natural elements.
Final Summary

Living here offers a balanced home life with ample green spaces and convenient amenities. Residents can enjoy a refreshing environment and easy access to community facilities. This project stands out for its thoughtful layout and focus on open areas, providing a comfortable and connected lifestyle in this area.

Download Hub for Oceanus Classic

Download master plan of Oceanus Classic to explore layout details in Kodigehalli, Bangalore.

Master Plan

Overall project layout & design

Walkthrough Video

Virtual tour of the property

Amenities & Specifications of Oceanus Classic

Sports

  • Gymnasium
  • Swimming Pool
  • Badminton Court(s)
  • Cricket
  • Kids' Play Areas / Sand Pits
  • Yoga Areas
  • Table Tennis

Convenience

  • Power Backup

Safety

  • 24 x 7 Security
  • CCTV / Video Surveillance
  • Intercom Facility

Leisure

  • Massage Room
  • Sauna
  • Party Hall
  • Clubhouse

Environment

  • Rain Water Harvesting
  • Normal Park / Central Green
  • Solar Lighting

Specifications

Master Bedroom-Flooring
Vitrified Tiles
Other Bedrooms-Flooring
Vitrified Tiles
Walls
Acrylic Emulsion
Living Area-Flooring
Vitrified Tiles
Bathroom
Premium Bath Fittings

Location and Connectivity Around Oceanus Kodigehalli

Connectivity map showing nearby places around East Bangalore
East Bangalore Check Travel Time

Estimate commute from your office or kid's school to Oceanus Classic.

RERA Details of Oceanus Classic

Scan the QR code to verify the project's RERA registration details.

PRM/KA/RERA/1251/446/PR/171214/001027

Oceanus Classic

View Detailed RERA
  • Square Yards RERA Reg. PRM/KA/RERA/1251/310/AG/171114/000400

How does Oceanus Classic compare with similar projects?

Compare Oceanus Classic with similar projects. Evaluate pricing, configurations, possession timelines, and project scale to find the best fit for your needs.
Current Project
Oceanus Classic project in Kodigehalli, Bangalore

Oceanus Classic

Kodigehalli, Bangalore

Rated 5.0 out of 5
Price
₹61.05 Lac - 82.32 Lac
Per Sq. Ft
₹5,852 Per Sq. Ft
Configuration
2, 3 BHK Flats
Unit Size
1226 to 1653 Sq. Ft
Possession
Jun 30, 2019
Status
Ready to Move
RERA No.
PRM/KA/RERA/1251/446 /PR/171214/001027
Land Area
3 Acres
Total Units
201
Towers
2
Density
67 Units/Acre
DSR Sunrise Towers project in Whitefield, Bangalore

DSR Sunrise Towers

Whitefield, Bangalore

Price
₹89.63 Lac - 1.10 Cr
Per Sq. Ft
₹8,460 Per Sq. Ft
Configuration
3 BHK Flats
Unit Size
1630 to 2005 Sq. Ft
Possession
Dec 01, 2015
Status
Ready to Move
RERA No.
PRM/KA/RERA/1251/310/AG/171114/000400
Land Area
2.9 Acres
Total Units
228
Towers
N/A
Density
79 Units/Acre
Rohan Avriti project in Whitefield, Bangalore

Rohan Avriti

Whitefield, Bangalore

Price
₹74.23 Lac - 1.98 Cr
Per Sq. Ft
₹6,125 Per Sq. Ft
Configuration
2, 3, 4 BHK Flats
Unit Size
1212 to 3124 Sq. Ft
Possession
Jan 31, 2016
Status
Ready to Move
RERA No.
PRM/KA/RERA/1251/310/AG/171114/000400
Land Area
4 Acres
Total Units
221
Towers
N/A
Density
55 Units/Acre
View Detailed Comparison

Oceanus Classic Reviews & Ratings

Read the reviews about Oceanus Classic located at Kodigehalli Bangalore and see what residents and real estate experts have to say about the project.

Oceanus Track Record

16 Years
Experience
1 Total
Projects
1 Delivered
Projects

Oceanus Group is a leading realty conglomerate which believes in a maxim that every square foot should yield maximum utility. It discards all conventional stereotypes for a radically new development vision fusing tradition with contemporary elegance. Administrative expertise, quality standards, customer centricity, market intelligence and creativity fuse together to form an indelible cocktail for clients. Well connected, strategic locations are chosen while planning new ventures with a view towards ensuring ample value appreciation for buyers along with overall convenience. Vaastu principles are followed while designing every structure along with eco friendly measures such as waste & water management, landscaping, etc. Nature friendly housing solutions aside, the Group also offers premium fittings and fixtures to residents starting from tiles to paints and more! Aesthetics are given high priority coupled with global designs. 100% customer satisfaction is a key goal here along with timely delivery. Major Oceanus projects include several commercial and residential offerings like Classic at Whitefield.

You May Also Like

Frequently Asked Questions About Oceanus Classic

Before purchasing in Oceanus Classic, verify the land title, chain of ownership, and encumbrance status.

Yes, Oceanus Classic is registered under RERA with registration number PRM/KA/RERA/1251/446/PR/171214/001027, ensuring transparency and regulatory compliance.

Since the project has a possession status of Ready to Move, buyers can take possession soon after completing the purchase and registration formalities.

Apartment prices at Oceanus Classic start from ₹ 61.05 Lac and go up to ₹ 82.32 Lac, with an average price of ₹ 5,852 Per Sq. Ft. per sq ft.

Yes, Oceanus Classic has received its Occupancy Certificate, confirming that the project is legally approved for residential use.

*Disclaimer

This website is only for the purpose of providing information regarding real estate projects in different geographies. Any information which is being provided on this website is not an advertisement or a solicitation. The company has not verified the information and the compliances of the projects. Further, the company has not checked the RERA* registration status of the real estate projects listed herein. The company does not make any representation in regards to the compliances done against these projects. Please note that you should make yourself aware about the RERA* registration status of the listed real estate projects.

*Real Estate (Regulation & Development) Act, 2016.