Aryav Constructions developer logo

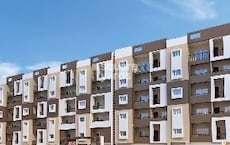
Aryav Green Fields Kodigehalli, Bangalore

The project houses 2 BHK, 3 BHK Flats units, ranging from 1060 Sq.Ft. to 1491 Sq.Ft., spread across 0.71 Acres. Entry price is ₹ 37.10 Lac.

₹37.10 Lac - 52.18 Lac

₹8,000 Per Sq. Ft.

Project Status
Ready to Move
Unit Config
2, 3 BHK Flats
Size
1060 to 1491 Sq. Ft.
Number of Units
58
Total Area
0.71 Acres
On this page

About Aryav Green Fields, Kodigehalli by Aryav Constructions

Introducing Aryav Green Fields, a coveted residential project located at Kodigehalli, Bangalore. This picturesque project is nestled along the ITPL Main Road, offering a tranquil retreat from the hustle and bustle of city life. With a RERA certified project bearing the registration number PRM/KA/RERA/1251/446/PR/200109/003141, Aryav Green Fields promises to be a cut above the rest in terms of quality and infrastructure.

The project boasts of a myriad of amenities that cater to your needs, making it an ideal abode for those seeking a comfortable and convenient lifestyle. With a state-of-the-art gymnasium, you can stay healthy and fit while enjoying power backup to ensure that your daily routine remains uninterrupted. The specifications of the project are nothing short of impressive, with master bedroom flooring done in vitrified tiles, providing a unique and luxurious feel to your home.

Aryav Green Fields offers a range of opulent and spacious apartments, including 2 and 3 BHK apartments that exude luxury and sophistication. The available unit options are:

Available Unit Options

The following table outlines the available unit options at Aryav Green Fields:

Unit TypeArea (Sq. Ft.)Price (Rs.)
2 BHK Apartment106037.10 Lac
3 BHK Apartment149152.18 Lac
Nearby Landmarks

This real estate project is situated in a prime location surrounded by several notable landmarks, offering residents ease of access to essentials and a unique blend of convenience and comfort.

  • S M English School is just 0.78 km away, making it an ideal choice for families with children.
  • Omega Dental Health Centre is 1.29 km away, ensuring timely medical attention in case of an emergency.
  • Hoodi Post Office is 1.20 km away, providing a convenient connection to the city.
  • Icon Express By Bhagini is 1.97 km away, perfect for guests and visitors.
  • Ascendas Park Square Mall is 2.27 km away, offering a range of shopping and dining options.
  • International Tech Park is 2.33 km away, making it a hub for business and entrepreneurship.

Aryav Green Fields Price List, Price Trends and Market Insights

Price List

View the latest price list for Aryav Green Fields.

Unit Type (Saleable) Price* Action
2 BHK Apartment 1060 Sq. Ft. ₹ 37.10 Lac
3 BHK Apartment 1491 Sq. Ft. ₹ 52.18 Lac

*Prices are indicative and subject to applicable charges and project terms.

Aryav Green Fields Floor Plans

Floor plan of 2 BHK 1060 Sq. Ft. Apartment in Aryav Green Fields, Bangalore
2 BHK 1060 Sq. Ft. Apartment

Price:₹ 37.10 Lac

₹ 25.75 K EMI

Master Plan, Photos, Videos & Brochure of Aryav Green Fields

Explore the master plan, project photos and walkthrough videos of Aryav Green Fields to understand the overall layout, tower placement, amenities, landscaped spaces and key highlights before making your buying decision.

Master Plan 1

Overview about Aryav Green Fields
  • Aryav Green Fields is a residential development designed with integrated amenities and green spaces. It features multiple residential blocks arranged around a central area dedicated to recreational and social facilities. The property ensures clear circulation with defined pathways and entry and exit points.
Land Use and Density
  • Around 18%-25% of the plot is green, with Landscaped Areas providing a natural environment for residents.
  • The open area covers 33%-45% of the plot, and Path Way provides pedestrian access throughout the property.
  • With 38%-45% of the plot built up, homes here get good air and light, offering a comfortable living environment.
Connectivity Access
  • The project is close to I T P L Main Road, ensuring convenient access for residents. Internal circulation is managed by Lifts, Corridors, Ramps, these amenities points, and this amenity, complemented by Basement Parking and Multi-level Parking.
Amenities Lifestyle
  • A Swimming Pool gives residents a place to cool off and relax.
  • The Clubhouse includes a Multi-Purpose Hall and Lounge, covering social gatherings and relaxation spaces.
  • A Badminton Court allows residents to engage in sports activities within the community.
  • A Play Area provides a dedicated outdoor space for children.
Tower Placement Orientation
  • Towers 001, 002, and 003 are positioned along the northeastern edge of the property.
  • Towers 004, 005, and 006 form a cluster on the eastern side, adjacent to a central amenity zone.
  • The western side features towers 011 and 012, set back from the property's boundary.
  • Towers 007, 008, 009, and 010 are aligned along the southern perimeter of the development.
Amenity Access
  • Residents in towers 005 and 006 have immediate access to the central amenities.
  • Towers 007, 008, 009, and 010 are connected to the central area by a shared walkway.
  • Tower 002 is conveniently located near a lift, simplifying movement to other areas.
  • The central location of the activity hub ensures short walks for most residents.
Noise Privacy Road Facing
  • Homes in towers 001 and 002 are situated closest to the northern boundary.
  • Towers 003 and 004 face an internal open space, potentially offering quieter living.
  • The layout places towers 007 and 010 along the southern edge, providing some separation.
  • Tower 011 is positioned on the western side, away from the main this amenity point.
Corridor Analysis
  • A main internal passage connects towers 005, 006, 007, 008, 009, and 010.
  • The spacing between towers 003 and 004 allows for natural light penetration.
  • Ample gaps between towers 008 and 009 contribute to an airy feel.
  • The arrangement of towers 001 and 002 provides clear views towards the north.
Internal Circulation Pedestrian
  • Pedestrians can move freely along the designated walkways surrounding the central facilities.
  • The layout includes specific routes for walking between residential blocks.
  • Residents can navigate the property using pathways that connect all towers.
  • The design ensures direct foot traffic routes to the central activity zone.
Child Senior Friendly Zones
  • The central amenity zone offers a safe, contained environment for various age groups.
  • Dedicated areas within the development provide secure spaces for younger residents.
  • Flat walking surfaces around the central facilities assist older residents.
  • The design prioritizes easy movement for all, especially near the activity areas.
Green Cover Landscape
  • Planted strips line the entire outer boundary of the development.
  • Greenery is interspersed between residential blocks, such as near tower 009.
  • The central amenity area is softened by surrounding landscaped sections.
  • Trees and shrubs are strategically placed along the internal pathways.
Traffic Flow Access Planning
  • Cars enter the property from the southwestern corner.
  • Vehicles this amenity the premises at the southeastern end.
  • Dedicated access points for parking are present on both the western and eastern sides.
  • The internal road network guides cars efficiently around the residential blocks.
Overall Livability Assessment
  • The project's design prioritizes a balanced blend of private and communal areas.
  • Residents benefit from a well-structured environment that supports daily routines.
  • The arrangement of facilities encourages interaction among neighbors.
  • This area offers a practical and engaging setting for its inhabitants.
Final Summary

Living at this area offers a balanced home life with a focus on community and green surroundings. Families will appreciate the dedicated play areas and social spaces, making daily life convenient and engaging. This project stands out for its well-organized layout and integration of essential amenities, providing a comfortable and connected residential experience.

Download Hub for Aryav Green Fields

Download master plan of Aryav Green Fields to explore layout details in Kodigehalli, Bangalore.

Master Plan

Overall project layout & design

Walkthrough Video

Virtual tour of the property

Amenities & Specifications of Aryav Green Fields

Sports

  • Gymnasium
  • Swimming Pool
  • Tennis Court(s)
  • Kids' Play Areas / Sand Pits
  • Table Tennis
  • Snooker/Pool/Billiards

Convenience

  • Power Backup
  • 24*7 Water Supply

Safety

  • 24 x 7 Security
  • CCTV / Video Surveillance
  • Fire Fighting Systems
  • Intercom Facility

Environment

  • Rain Water Harvesting
  • Sewage Treatment Plant
  • Normal Park / Central Green

Specifications

Master Bedroom-Flooring
Vitrified Tiles
Other Bedrooms-Flooring
Vitrified Tiles
Living Area-Flooring
Vitrified Tiles
Kitchen-Equipments
Modular Kitchen
Structure
RCC Frame Structure

Location and Connectivity Around Aryav Constructions Kodigehalli

Connectivity map showing nearby places around East Bangalore
East Bangalore Check Travel Time

Estimate commute from your office or kid's school to Aryav Green Fields.

RERA Details of Aryav Green Fields

Scan the QR code to verify the project's RERA registration details.

PRM/KA/RERA/1251/446/PR/200109/003141

View Detailed RERA
  • Square Yards RERA Reg. PRM/KA/RERA/1251/310/AG/171114/000400

How does Aryav Green Fields compare with similar projects?

Compare Aryav Green Fields with similar projects. Evaluate pricing, configurations, possession timelines, and project scale to find the best fit for your needs.
Current Project
Aryav Green Fields project in Kodigehalli, Bangalore

Aryav Green Fields

Kodigehalli, Bangalore

Price
₹37.10 Lac - 52.18 Lac
Per Sq. Ft
₹8,000 Per Sq. Ft
Configuration
2, 3 BHK Flats
Unit Size
1060 to 1491 Sq. Ft
Possession
N/A
Status
Ready to Move
RERA No.
PRM/KA/RERA/1251/446 /PR/200109/003141
Land Area
0.71 Acres
Total Units
58
Density
82 Units/Acre
BSCPL Bollineni Silas project in Whitefield, Bangalore

BSCPL Bollineni Silas

Whitefield, Bangalore

Price
₹44.51 Lac - 1.84 Cr
Per Sq. Ft
₹7,526 Per Sq. Ft
Configuration
2, 3 BHK Flats
Unit Size
1060 to 1600 Sq. Ft
Possession
Dec 2019
Status
Ready to Move
RERA No.
PRM/KA/RERA/1251/446 /PR/171019/000274 PRM/KA/RERA/1251/446/PR/171026/000371
Land Area
10 Acres
Total Units
499
Density
50 Units/Acre
DS MAX Sangam project in Whitefield, Bangalore

DS MAX Sangam

Whitefield, Bangalore

Price
₹36.00 Lac - 46.70 Lac
Per Sq. Ft
₹3,300 Per Sq. Ft
Configuration
2, 3 BHK Flats
Unit Size
1091 to 1415 Sq. Ft
Possession
Dec 01, 2015
Status
Ready to Move
RERA No.
PRM/KA/RERA/1251/446 /PR/190301/002464
Land Area
2.57 Acres
Total Units
276
Density
107 Units/Acre
View Detailed Comparison

Aryav Constructions Track Record

3 Total
Projects
2 Delivered
Projects
You May Also Like

Frequently Asked Questions About Aryav Green Fields

Aryav Green Fields offers a range of amenities including a gymnasium, power backup, 24x7 security, and rainwater harvesting, ensuring a comfortable living experience.

The price range for apartments in Aryav Green Fields starts at 37.10 Lac for a 2 BHK and goes up to 52.18 Lac for a 3 BHK, with varying unit sizes and configurations.

The flooring in the apartments of Aryav Green Fields is designed with Vitrified Tiles, ensuring a durable and low-maintenance finish.

Yes, Aryav Green Fields is RERA-registered with a registration number of PRM/KA/RERA/1251/446/PR/200109/003141.

Aryav Green Fields is a ready-to-move-in project, offering its residents the convenience of immediate occupation.

Aryav Green Fields is located near I T P L Main Road, making it easily accessible from various parts of the city.

*Disclaimer

This website is only for the purpose of providing information regarding real estate projects in different geographies. Any information which is being provided on this website is not an advertisement or a solicitation. The company has not verified the information and the compliances of the projects. Further, the company has not checked the RERA* registration status of the real estate projects listed herein. The company does not make any representation in regards to the compliances done against these projects. Please note that you should make yourself aware about the RERA* registration status of the listed real estate projects.

*Real Estate (Regulation & Development) Act, 2016.