Balaji Builders developer logo

Balaji Gruna Grand Kodigehalli, Bangalore

Balaji Gruna Grand is an Apartment project by Balaji Builders, offering 2 BHK, 3 BHK Flats units in Kodigehalli, Bangalore. The project spreads across 1.75 Acres and offers unit sizes ranging from 1130 Sq.Ft. to 1683 Sq.Ft.. Prices start at ₹ 79.10 Lac , with Ready to Move units available.
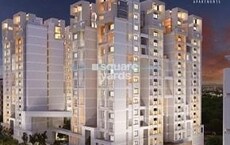
Balaji Gruna Grand Cover Image

₹79.10 Lac - 1.18 Cr

₹8,000 Per Sq. Ft.

Project Status
Ready to Move
Ready to Move Since
Apr 2025
Unit Config
2, 3 BHK Flats
Size
1130 to 1683 Sq. Ft.
Number of Units
136
Total Area
1.75 Acres
On this page

About Balaji Gruna Grand, Kodigehalli by Balaji Builders

Introducing the epitome of luxurious living, Balaji Gruna Grand, located in the heart of Kodigehalli, just off Whitefield Main Road and Old Madras Road. This upcoming project is registered under RERA number PRM/KA/RERA/1251/309/PR/010923/006217, ensuring transparency and credibility. With an array of world-class amenities at your fingertips, you can unwind and rejuvenate in the lap of comfort. From a fully-equipped gym to a power backup system, 24x7 security, party hall, and rain water harvesting, every aspect of this project has been carefully designed to cater to your every need.

Balaji Gruna Grand offers a range of 2 and 3 BHK apartments, thoughtfully designed to provide you with ample space to live life to the fullest. With specifications including oil-bound distemper walls and vitrified tile flooring in the master bedroom, each unit is a masterpiece of elegance and sophistication. Choose from a variety of options, with prices starting from 73.45 Lac for a 2 BHK and going up to 1.09 Cr for a 3 BHK. With unmatched connectivity and modern amenities, Balaji Gruna Grand is the perfect destination to call home.

Whether you re a seasoned investor or a first-time buyer, Balaji Gruna Grand offers the perfect opportunity to invest in your future. With its strategic location, world-class amenities, and competitive prices, this project is sure to deliver exceptional value to its residents. Don t miss this chance to be a part of this remarkable development book your dream home today and get ready to experience the best of luxury living.

Available Unit Options

The following table outlines the available unit options at Balaji Gruna Grand:

Unit TypeArea (Sq. Ft.)Price (Rs.)
2 BHK Apartment1130 73.45 Lac
2 BHK Apartment1302 84.63 Lac
3 BHK Apartment1354 88.01 Lac
3 BHK Apartment1683 1.09 Cr
Nearby Landmarks

This real estate project boasts a prime location amidst several significant landmarks, offering ease of access to essential services, amenities, and opportunities. Residents can expect a unique blend of convenience and comfort within proximity to these notable locations.

  • S M English School is just 0.35 km away, making it an ideal choice for families with children.
  • Omega Dental Health Centre is 0.78 km away, ensuring timely medical attention in case of an emergency.
  • Hoodi Post Office is 0.70 km away, providing a convenient connection to the city.
  • Icon Express By Bhagini is 1.46 km away, perfect for guests and visitors.
  • Ascendas Park Square Mall is 2.03 km away, offering a range of shopping and dining options.
  • Tirumala tech park is 1.98 km away, serving as a hub for business and entrepreneurship.

Balaji Gruna Grand Price List, Price Trends and Market Insights

Price List

View the latest price list for Balaji Gruna Grand.

Unit Type (Saleable) Price* Action
2 BHK Apartment 1130 Sq. Ft. ₹ 79.10 Lac
2 BHK Apartment 1302 Sq. Ft. ₹ 91.14 Lac
3 BHK Apartment 1354 Sq. Ft. ₹ 94.78 Lac
3 BHK Apartment 1683 Sq. Ft. ₹ 1.18 Cr

*Prices are indicative and subject to applicable charges and project terms.

Balaji Gruna Grand Floor Plans

Floor plan of 2 BHK 1130 Sq. Ft. Apartment in Balaji Gruna Grand, Bangalore
2 BHK 1130 Sq. Ft. Apartment

Price:₹ 79.10 Lac

₹ 54.91 K EMI

Master Plan, Photos, Videos & Brochure of Balaji Gruna Grand

Explore the master plan, project photos and walkthrough videos of Balaji Gruna Grand to understand the overall layout, tower placement, amenities, landscaped spaces and key highlights before making your buying decision.

Master Plan 1

Overview about Balaji Gruna Grand
  • Balaji Gruna Grand offers luxury apartments set within a community designed for well-being and recreation. Residents can enjoy a variety of amenities including green areas, sports facilities, and dedicated spaces for all ages.
Land Use and Density
  • Around 35%-45% of the plot is green, anchored by the Surrounding garden area and a Meditation area, offering residents quiet spots and natural views.
  • The open area covers 40%-55% of the plot and the Pathway provides easy movement across the community, connecting different zones for residents.
  • Only 30%-35% of the plot has been built on, ensuring homes receive ample light and air with views of open spaces rather than dense construction.
Connectivity Access
  • Whitefield Main Road is close by and Old Madras Road is a short drive away, providing residents with convenient routes for daily commutes and errands. Surface parking is available for vehicles.
Amenities Lifestyle
  • The Swimming pool with Toddler pool gives residents a place to cool off and for children to play safely.
  • An Outdoor Gym, Basket ball court, Shuttle court, and Jogging track allow residents to stay active with different fitness and sports options.
  • A Children's play area and a Senior sitting area provide dedicated spaces for younger residents to play and for older residents to relax.
Tower Placement Orientation
  • BLOCK-B is situated on the western side of the property, featuring units arranged in parallel rows.
  • BLOCK-A occupies the eastern portion, with its residential units also aligned in a structured grid.
  • The units within BLOCK-B are generally oriented with their longer sides facing north-south.
  • BLOCK-A's units similarly present a north-south alignment, creating consistent building fronts.
Amenity Access
  • Units on the western edge of BLOCK-B are conveniently close to the aquatic facilities.
  • Residences in the southern part of BLOCK-B have quick access to the outdoor sports areas.
  • Homes within BLOCK-A are well-positioned for reaching the central wellness zones.
  • All units benefit from relatively short walks to various communal activity spaces.
Noise Privacy Road Facing
  • Residential units along the southern edge of BLOCK-A are positioned closest to the 80' ROAD.
  • The units facing inward across the central area may offer greater separation from external traffic.
  • BLOCK-B's southern units are also located near the main road, with a buffer zone.
  • The arrangement of units provides some visual privacy between opposing building facades.
Corridor Analysis
  • The spacing between the parallel rows of units allows for good light penetration into homes.
  • Clear sightlines exist across the central open space separating BLOCK-A and BLOCK-B.
  • The gaps between individual units within each block contribute to an airy feel.
  • Units on the outer edges of the blocks benefit from unobstructed views of the surrounding landscape.
Internal Circulation Pedestrian
  • The main entry point (A) directs movement into the community from the 80' ROAD.
  • A designated exit (N) is located on the northeastern side, facilitating departure.
  • Residents can move between blocks using the connecting paths within the central area.
  • The layout supports walking to various facilities located on the western side of the property.
Child Senior Friendly Zones
  • An outdoor activity zone (E) is positioned away from the main road, enhancing safety for young ones.
  • A designated seating area (F) provides a comfortable spot for older residents to gather.
  • A covered play space (L) offers a protected environment for younger occupants.
  • The layout incorporates specific areas catering to the needs of different age groups.
Green Cover Landscape
  • Extensive planting lines the entire perimeter of the development, creating a natural boundary.
  • Green strips are integrated between the residential blocks, softening the built environment.
  • The western side of the property features several planted areas surrounding recreation spots.
  • A significant portion of the land is dedicated to soft landscaping rather than hard surfaces.
Traffic Flow Access Planning
  • Access to the property is controlled through a single this amenity point (A) from the main road.
  • A security facility (B) is positioned at the entrance, managing incoming traffic.
  • Vehicles depart the property via a separate this amenity (N) on the northern boundary.
  • The internal road network facilitates smooth movement for cars throughout the residential area.
Overall Livability Assessment
  • The project offers a well-structured environment with distinct residential and activity zones.
  • Its design prioritizes resident comfort through thoughtful placement of common facilities.
  • The community provides diverse options for recreation and relaxation within its boundaries.
  • Homes here benefit from a balanced blend of private living spaces and shared amenities.
Final Summary

Living here means enjoying a home surrounded by green spaces and opportunities for outdoor activity. Families will appreciate the dedicated play areas for children and seniors, while everyone benefits from the convenient access to major roads for easier commutes. This community stands out for its focus on a balanced outdoor lifestyle within a well-connected setting.

Download Hub for Balaji Gruna Grand

Download brochure, master plan & walkthrough video of Balaji Gruna Grand to explore floor plans, layout, and complete project details in Kodigehalli, Bangalore.

Master Plan

Overall project layout & design

Walkthrough Video

Virtual tour of the property

Amenities & Specifications of Balaji Gruna Grand

Sports

  • Gymnasium
  • Swimming Pool
  • Kids' Pool
  • Badminton Court(s)
  • Kids' Play Areas / Sand Pits
  • Basketball
  • Yoga Areas
  • Jogging / Cycle Track
  • Table Tennis

Convenience

  • Power Backup
  • Treated Water Supply
  • 24*7 Water Supply
  • Lift

Safety

  • 24 x 7 Security
  • CCTV / Video Surveillance
  • Intercom Facility

Leisure

  • Party Hall
  • Indoor Games
  • Senior Citizen Area

Environment

  • Rain Water Harvesting
  • Sewage Treatment Plant
  • Normal Park / Central Green

Specifications

Master Bedroom-Walls
Oil Bound Distemper
Master Bedroom-Flooring
Vitrified Tiles
Other Bedrooms-Flooring
Vitrified Tiles
Walls
Oil Bound Distemper
Living Area-Flooring
Vitrified Tiles
Bathroom
Premium Bath Fittings
Structure
RCC Frame Structure

Location and Connectivity Around Balaji Builders Kodigehalli

Connectivity map showing nearby places around East Bangalore
East Bangalore Check Travel Time

Estimate commute from your office or kid's school to Balaji Gruna Grand.

RERA Details of Balaji Gruna Grand

Scan the QR code to verify the project's RERA registration details.

PRM/KA/RERA/1251/309/PR/010923/006217

Garuda Grand

View Detailed RERA
  • Square Yards RERA Reg. PRM/KA/RERA/1251/310/AG/171114/000400

How does Balaji Gruna Grand compare with similar projects?

Compare Balaji Gruna Grand with similar projects. Evaluate pricing, configurations, possession timelines, and project scale to find the best fit for your needs.
Current Project
Balaji Gruna Grand project in Kodigehalli, Bangalore

Balaji Gruna Grand

Kodigehalli, Bangalore

Price
₹79.10 Lac - 1.18 Cr
Per Sq. Ft
₹8,000 Per Sq. Ft
Configuration
2, 3 BHK Flats
Unit Size
1130 to 1683 Sq. Ft
Possession
Apr 2025
Status
Ready to Move
RERA No.
PRM/KA/RERA/1251/309 /PR/010923/006217
Land Area
1.75 Acres
Total Units
136
Density
78 Units/Acre
Rohan Avriti project in Whitefield, Bangalore

Rohan Avriti

Whitefield, Bangalore

Price
₹74.23 Lac - 1.98 Cr
Per Sq. Ft
₹6,125 Per Sq. Ft
Configuration
2, 3, 4 BHK Flats
Unit Size
1212 to 3124 Sq. Ft
Possession
Jan 31, 2016
Status
Ready to Move
RERA No.
PRM/KA/RERA/1251/310/AG/171114/000400
Land Area
4 Acres
Total Units
221
Density
55 Units/Acre
Ozone Promenade project in Mahadevpura, Bangalore

Ozone Promenade

Mahadevpura, Bangalore

Price
₹88.59 Lac - 1.36 Cr
Per Sq. Ft
₹6,490 Per Sq. Ft
Configuration
2, 3 BHK Flats
Unit Size
1365 to 2095 Sq. Ft
Possession
Dec 30, 2019
Status
Ready to Move
RERA No.
PRM/KA/RERA/1251/310/AG/171114/000400
Land Area
5.54 Acres
Total Units
549
Density
99 Units/Acre
View Detailed Comparison

Balaji Builders Track Record

1 Total
Projects
1 Delivered
Projects
You May Also Like

Frequently Asked Questions About Balaji Gruna Grand

The developer has a total of 1 project.

The apartments are situated near Whitefield Main Road, which is just 1 km away, and Old Madras Road, which is 3.5 km away.

The RERA number of this project is PRM/KA/RERA/1251/309/PR/010923/006217.

The bedrooms have vitrified tiles flooring.

The available unit options range from 73.45 Lac to 1.09 Cr.

The two 2 BHK apartment options differ in their area, with one being 1130 Sq. Ft. and the other being 1302 Sq. Ft.

The bathrooms come equipped with premium bath fittings.

The apartments have a strong and durable RCC frame structure.

*Disclaimer

This website is only for the purpose of providing information regarding real estate projects in different geographies. Any information which is being provided on this website is not an advertisement or a solicitation. The company has not verified the information and the compliances of the projects. Further, the company has not checked the RERA* registration status of the real estate projects listed herein. The company does not make any representation in regards to the compliances done against these projects. Please note that you should make yourself aware about the RERA* registration status of the listed real estate projects.

*Real Estate (Regulation & Development) Act, 2016.