Aryav Constructions developer logo

Aryav Windfields Kodigehalli, Bangalore

The project covers 1.35 Acres with units sized between 1150 Sq.Ft. to 1756 Sq.Ft.. Starting price is ₹ 81.65 Lac, and it is currently Under Construction.
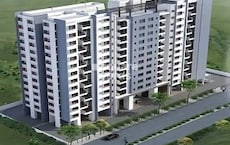
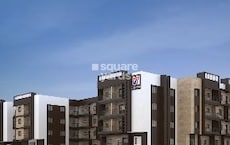
Aryav Windfields Cover Image

₹81.65 Lac - 1.25 Cr

₹7,100 Per Sq. Ft.

Project Status
Under Construction
Possession Starting From
Dec 2027
Unit Config
2, 3 BHK Flats
Size
1150 to 1756 Sq. Ft.
Number of Units
97
Total Area
1.35 Acres
On this page

Aryav Windfields Price List, Price Trends and Market Insights

Price List

View the latest price list for Aryav Windfields.

Unit Type (Saleable) Price* Action
2 BHK Apartment 1150 Sq. Ft. ₹ 81.65 Lac
2 BHK Apartment 1329 Sq. Ft. ₹ 94.36 Lac
3 BHK Apartment 1499 Sq. Ft. ₹ 1.06 Cr
3 BHK Apartment 1756 Sq. Ft. ₹ 1.25 Cr

*Prices are indicative and subject to applicable charges and project terms.

Aryav Windfields Floor Plans

Floor plan of 2 BHK 1150 Sq. Ft. Apartment in Aryav Windfields, Bangalore
2 BHK 1150 Sq. Ft. Apartment

Price:₹ 81.65 Lac

₹ 56.68 K EMI

Master Plan, Photos, Videos & Brochure of Aryav Windfields

Explore the master plan, project photos and walkthrough videos of Aryav Windfields to understand the overall layout, tower placement, amenities, landscaped spaces and key highlights before making your buying decision.

Master Plan 1

Overview about Aryav Windfields
  • Aryav Windfields is a residential development featuring multiple building structures arranged around a central amenity core. The project integrates various recreational facilities and substantial green spaces, emphasizing community living with dedicated social and activity zones.
Land Use and Density
  • Around 22%-28% of the plot is dedicated to green spaces, providing residents with a natural environment within the development.
  • The open area covers 32%-42% of the plot, with features like an Amphitheatre, Outdoor Party Area, and Children's Play Area providing residents with diverse gathering and activity zones.
  • With 38%-42% of the plot built up, homes here benefit from a balanced environment that allows for ample light and air, avoiding a cramped feel.
Connectivity Access
  • I T P L Main Road, Whitefield Main Road, and Old Madras Road are nearby, offering residents convenient routes for daily commutes and errands. Internal pathways and driveways ensure smooth movement within the property.
Amenities Lifestyle
  • A Swimming Pool offers residents a place to cool off and relax within the community.
  • The Entrance Lounge, these amenities provide residents with spaces for social gatherings and community events.
  • A Jogging Track and Badminton Court allow residents to maintain their fitness and enjoy sports activities within the development.
  • These amenities ensure families have dedicated spaces for recreation, entertainment, and community interaction.
Tower Placement Orientation
  • The 21 residential blocks are arranged in two main rows facing each other across a central amenity zone.
  • Towers 01, 02, 03, 04, and 05 form a block on the east side of the property.
  • Buildings 16, 17, 18, 19, 20, and 21 are positioned along the western edge of the development.
  • Blocks like 07, 09, 10, 12, 14, and 15 are located along the northern boundary of the site.
Amenity Access
  • Residents in central towers such as 04, 05, 20, and 21 have immediate access to the main activity hub.
  • Buildings along the northern edge, including 07 and 16, are a short walk from the central recreational features.
  • The PATH WAY system connects all residential blocks to the central leisure and social areas.
  • Even the furthest blocks, like 02 and 19, are within easy walking distance of the central facilities.
Noise Privacy Road Facing
  • Homes in towers 01, 02, 03, 16, 17, 18, 19, and 20 are set back from the outer boundary, offering more quiet.
  • Units facing the central activity zone might experience sounds from community events or play.
  • The spacing between opposing towers like 04 and 21 appears generous, promoting visual privacy.
  • Buildings 07 and 16 are positioned away from the main entrance, suggesting less direct traffic noise.
Corridor Analysis
  • The layout creates wide gaps between the rows of residential blocks, allowing for good light penetration.
  • Views from many units will likely overlook the central landscaped areas and activity zones.
  • The arrangement of blocks 01, 02, 03, 04, 05 on one side ensures open sightlines across the property.
  • The central area between towers 04, 05, 20, and 21 feels open, preventing a cramped feeling.
Internal Circulation Pedestrian
  • A network of walking paths allows residents to move freely between their homes and the central facilities.
  • Pedestrians can easily navigate from any residential block to the central recreational core.
  • The design separates walking areas from the main car routes, enhancing safety for those on foot.
  • Clear routes are provided for residents to reach the central amenities from all 21 towers.
Child Senior Friendly Zones
  • The central amenity zone offers dedicated spaces for younger residents to play safely.
  • Flat pathways around the central area make it easy for older residents to stroll and access facilities.
  • The presence of LIFT access in common areas supports easy movement for all ages.
  • The overall layout appears to minimize long, exposed walks for children and older individuals.
Green Cover Landscape
  • Greenery frames the entire outer edge of the property, creating a natural buffer.
  • Landscaped sections are integrated within the central amenity zone, softening the hardscape.
  • The areas surrounding the central recreational features incorporate planted zones.
  • Trees and shrubs line the jogging path, providing a pleasant environment for outdoor activity.
Traffic Flow Access Planning
  • Surface parking is provided along the main access routes within the property.
  • Cars enter and exit the development via designated access points along the southern boundary.
  • The internal road network allows vehicles to reach the vicinity of all residential blocks.
  • The layout ensures that vehicle movement is contained to the edges of the central amenity areas.
Overall Livability Assessment
  • This project offers a well-structured environment where daily life benefits from accessible shared spaces.
  • The thoughtful arrangement of residential blocks around a core of activities fosters a sense of community.
  • Residents can enjoy a lifestyle that balances private living with convenient access to leisure options.
  • The integration of practical features like this amenity access and dedicated pathways enhances everyday comfort.
Final Summary

This project delivers a home life centered around community and outdoor activities. Families and individuals seeking an active social environment will find dedicated spaces for play, relaxation, and gatherings. The integration of recreational amenities and green areas makes this a desirable choice for those prioritizing a balanced lifestyle within a well-planned setting.

Download Hub for Aryav Windfields

Download brochure, master plan & walkthrough video of Aryav Windfields to explore floor plans, layout, and complete project details in Kodigehalli, Bangalore.

Master Plan

Overall project layout & design

Walkthrough Video

Virtual tour of the property

Amenities & Specifications of Aryav Windfields

Sports

  • Gymnasium
  • Swimming Pool
  • Badminton Court(s)
  • Tennis Court(s)
  • Kids' Play Areas / Sand Pits
  • Yoga Areas
  • Jogging / Cycle Track
  • Table Tennis

Convenience

  • Power Backup
  • Treated Water Supply
  • 24*7 Water Supply
  • Lift

Safety

  • 24 x 7 Security
  • CCTV / Video Surveillance
  • Intercom Facility

Leisure

  • Party Hall
  • Clubhouse
  • Indoor Games

Environment

  • Rain Water Harvesting
  • Normal Park / Central Green

Specifications

Master Bedroom-Walls
Oil Bound Distemper
Master Bedroom-Flooring
Vitrified Tiles
Other Bedrooms-Flooring
Vitrified Tiles
Walls
Oil Bound Distemper
Living Area-Flooring
Vitrified Tiles
Structure
RCC Frame Structure

Location and Connectivity Around Aryav Constructions Kodigehalli

Connectivity map showing nearby places around East Bangalore
East Bangalore Check Travel Time

Estimate commute from your office or kid's school to Aryav Windfields.

RERA Details of Aryav Windfields

Scan the QR code to verify the project's RERA registration details.

PRM/KA/RERA/1251/446/PR/101024/007144

Aryav Windfields

View Detailed RERA
  • Square Yards RERA Reg. PRM/KA/RERA/1251/310/AG/171114/000400

How does Aryav Windfields compare with similar projects?

Compare Aryav Windfields with similar projects. Evaluate pricing, configurations, possession timelines, and project scale to find the best fit for your needs.
Current Project
Aryav Windfields project in Kodigehalli, Bangalore

Aryav Windfields

Kodigehalli, Bangalore

Price
₹81.65 Lac - 1.25 Cr
Per Sq. Ft
₹7,100 Per Sq. Ft
Configuration
2, 3 BHK Flats
Unit Size
1150 to 1756 Sq. Ft
Possession
Dec 2027
Status
Under Construction
RERA No.
PRM/KA/RERA/1251/446 /PR/101024/007144
Land Area
1.35 Acres
Total Units
97
Density
72 Units/Acre
Assetz Homes Lumos project in Yeshwanthpur, Bangalore

Assetz Homes Lumos

Yeshwanthpur, Bangalore

Price
₹1.09 Cr
Per Sq. Ft
₹8,172 Per Sq. Ft
Configuration
2, 3, 4 BHK Flats
Unit Size
1334 Sq. Ft
Possession
Jan 01, 2016
Status
Ready to Move
RERA No.
PRM/KA/RERA/1251/310/AG/171114/000400
Land Area
1.7 Acres
Total Units
143
Density
84 Units/Acre
Century Marvel project in Hebbal, Bangalore

Century Marvel

Hebbal, Bangalore

Rated 4.0 out of 5
Price
₹70.76 Lac - 1.12 Cr
Per Sq. Ft
₹6,613 Per Sq. Ft
Configuration
2, 3 BHK Flats
Unit Size
1070 to 1692 Sq. Ft
Possession
Mar 01, 2012
Status
Ready to Move
RERA No.
PRM/KA/RERA/1251/310/AG/171114/000400
Land Area
1.5 Acres
Total Units
88
Density
59 Units/Acre
View Detailed Comparison

Aryav Constructions Track Record

3 Total
Projects
2 Delivered
Projects
You May Also Like
*Disclaimer

This website is only for the purpose of providing information regarding real estate projects in different geographies. Any information which is being provided on this website is not an advertisement or a solicitation. The company has not verified the information and the compliances of the projects. Further, the company has not checked the RERA* registration status of the real estate projects listed herein. The company does not make any representation in regards to the compliances done against these projects. Please note that you should make yourself aware about the RERA* registration status of the listed real estate projects.

*Real Estate (Regulation & Development) Act, 2016.