Sports

- Gymnasium
- Swimming Pool
- Kids' Pool
- Badminton Court(s)
- Tennis Court(s)
- Squash Court
- Kids' Play Areas / Sand Pits
- Basketball
- Volleyball
- Yoga Areas
- Jogging / Cycle Track
- Table Tennis
- Snooker/Pool/Billiards


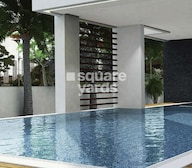 +9 Photos
 Video
Video
₹1.05 Cr - 1.49 Cr
₹16,200 Per Sq. Ft.
Welcome to Prestige MSR, a stunning residential project nestled in the heart of Mathikere, Bangalore. Strategically located along the Outer Ring Road, this project offers easy access to major business hubs, educational institutions, and entertainment options. With RERA approval number PRM/KA/RERA/1251/309/PR/180131/002490, you can rest assured of a secure and reliable investment.
Prestige MSR boasts of a range of luxurious amenities, including a modern gymnasium for fitness enthusiasts and reliable power backup for seamless living. The project s specifications are designed to provide a superior living experience, with features like oil-bound distemper walls in master bedrooms. Whether you re looking for a comfortable retreat or a vibrant lifestyle, Prestige MSR has something for everyone.
The project offers a range of available unit options, including 2BHK and 3BHK apartments, each carefully designed to provide maximum comfort and livability. With floor areas ranging from 1232 sq. ft. to 1746 sq. ft., and prices starting from 1.05 Cr to 1.49 Cr, Prestige MSR presents an excellent opportunity for those seeking a luxurious living experience in Bangalore. Whether you re a first-time buyer or an experienced investor, Prestige MSR is the perfect choice for you.Available Unit Options
The following table outlines the available unit options at Prestige MSR:
| Unit Type | Area (Sq. Ft.) | Price (Rs.) |
| 2 BHK | 1232 | 1.05 Cr |
| 2 BHK | 1283 | 1.10 Cr |
| 2 BHK | 1315 | 1.13 Cr |
| 3 BHK | 1494 | 1.28 Cr |
| 3 BHK | 1725 | 1.48 Cr |
| 3 BHK | 1746 | 1.49 Cr |
This residential property is situated amidst several notable landmarks, offering residents a unique blend of convenience, comfort, and accessibility. The location ensures that residents have easy access to essential amenities and services, making it an attractive choice for those seeking a well-rounded living experience.
We have total 2 options available in Prestige MSR for resale and rental, In resale we have 1 property available ranging from 2 BHK having size 60.00 L. For rent you can check 1 properties having option for 1 RK with price 18000.
| Listing Type | Total Listings | Unit Type Range | Price Range |
| Resale | 1 | 2 BHK | 60.00 L |
| Rental | 1 | 1 RK | 18000 |
The real estate market has witnessed significant demand for property ownership, as reflected in the government-registered recent transactions. For the past six months, the market has seen a single sales transaction valued at 8,400,000, showcasing a substantial chunk of activity. When examining the past year, the trend continues, with two government-registered sales transactions totaling 1 Cr. in gross sales value. Meanwhile, the current rental rate sits at 6,818, with no fluctuations noted in the rental rate or price movement within the past six months and year, respectively.
View the latest price list for Prestige MSR.
*Prices are indicative and subject to applicable charges and project terms.
Prestige MSR's average asking price is rising quarter-on-quarter, compared with Mathikere.
Prestige MSR avg. price is ₹ 16.2 K/Sq.Ft. compared to Mathikere at ₹ 8.6 k/Sq.Ft.
Monthly Rent in Mathikere start from ₹ 21.7 K with options available for 2 BHK units
Get the latest price and market updates for Prestige MSR.
Rent in Prestige MSR ranges from ₹ 18 K to ₹ 40 K with options available for Studio, 2 BHK.
During Q2'2026, average property prices for Prestige MSR moved from ₹ 15,900/sqft to ₹ 16,200/sqft, reflecting a 1.89% rise.
During Q1'2026, average property prices for Prestige MSR moved from ₹ 8,700/sqft to ₹ 15,900/sqft, reflecting a 82.76% rise.
Prestige MSR Heights, developed by Prestige Estates Projects Limited, officially launched on 15-Jan-2018. Registered under RERA No. PRM/KA/RERA/1251/309/PR/180131/002490. with total area of 0.84 Acre.

Price:₹ 1.10 Cr

Price:₹ 1.05 Cr

Price:₹ 1.13 Cr

Price:₹ 1.48 Cr

Price:₹ 1.28 Cr

Price:₹ 1.49 Cr
Explore the master plan, project photos and walkthrough videos of Prestige MSR to understand the overall layout, tower placement, amenities, landscaped spaces and key highlights before making your buying decision.


Living here offers a straightforward home life with essential comforts and good external connectivity. Working professionals will appreciate the easy access to major transport links, simplifying their daily commute. This project stands out for its practical layout and strategic location, making it a convenient choice in this area.
Living here offers a comfortable home life with a focus on accessible open spaces and convenient internal movement. Professionals and those seeking a well-connected residence will appreciate the easy access to major roads and the functional layout. This project stands out for its balanced approach to built-up area and open space, providing a sense of openness rare in urban developments.
Download master plan & walkthrough video of Prestige MSR to explore layout and virtual tour in Mathikere, Bangalore.

Estimate commute from your office or kid's school to Prestige MSR.

Please select the starting point to calculate the travel time.

Based on demand, livability, and activity
Know More About Mathikere
No Reviews exist for Mathikere
Be the first to review this localityTrust & Verification
Prestige Msr Heights
Rera Url:

Mathikere, Bangalore

Yeshwanthpur, Bangalore

Devinagar, Bangalore
Compare multiple homes side-by-side and find the option that best fits your budget, lifestyle, and needs.

Full Cost Clarity
Compare sale price or rent, applicable charges, and key ownership/rental expenses.
Amenities & Features
Compare amenities, furnishing, configuration, and property features side-by-side.
Best Pick Recommendation
Get an expert-recommended option based on your selected preferences.
Builder / Seller Details
Review key trust signals like builder profile, seller details, and project history.

The Prestige Group was founded in 1986 by brothers Irfan Razack, Rezwan Razack and Noaman Razack. The group is one of India’s leading real estate companies. The Prestige Group have taken the South Indian real estate market by storm. They are known as the best real estate developers in Karnataka. The company expanded itself with fields which may or may not be related to real estate. The Morph Design Company provides exceptional interior design services. On the other hand, Prestige Fashion (P) Ltd, is a fashion house which dresses the customer in the most opulent outfits. The growth of the Prestige Group is in both horizontal and vertical aspects. Prestige Group is the only real estate company in the south that has dappled in a variety of real estate practices. The Prestige Builders have developed commercial, residential, retail, hospitality and leisure properties. To date, the Prestige Group company has built 205 projects. Their target market is South India. They have covered Goa, Kochi, Chennai, Mangalore, Mysore and Hyderabad. Most of their properties are under the banner of ‘The Forum’. It covers townships, shopping malls, villas and special economic zones. The Prestige Group comes under the Razack Family Trust.

Devanahalli, Bangalore
1, 2, 3 BHK Apartment
₹ 58.00 Lac to 1.75 Cr

Devanahalli, Bangalore
Plot
₹ 1.35 Cr to 2.30 Cr

Devanahalli, Bangalore
Plot
₹ 1.44 Cr to 2.30 Cr

Devanahalli, Bangalore
Plot
₹ 1.28 Cr to 2.28 Cr

Sarjapur Road, Bangalore
2, 3 BHK Apartment
₹ 1.39 Cr to 2.30 Cr

Whitefield, Bangalore
1, 2, 3, 4 BHK Apartment
₹ 92.26 Lac to 3.52 Cr

Sarjapur Road, Bangalore
3, 4 BHK Apartment
₹ 2.19 Cr to 3.34 Cr

Sarjapur Road, Bangalore
2, 3 BHK Apartment
₹ 1.29 Cr to 2.50 Cr

Devanahalli, Bangalore
Plot
₹ 1.20 Cr to 1.92 Cr

Whitefield, Bangalore
3, 4, 5 BHK Apartment
₹ 3.41 Cr to 6.29 Cr

Akshayanagar, Bangalore
1, 2, 3, 4 BHK Apartment
₹ 90.35 Lac to 3.61 Cr

Electronic City, Bangalore
1, 2, 3 BHK Apartment
₹ 78.77 Lac to 2.29 Cr

Whitefield, Bangalore
1, 2, 3, 4 BHK Apartment, Villa
₹ 97.38 Lac to 11.00 Cr

Whitefield, Bangalore
3, 4 BHK Apartment
₹ 3.70 Cr to 4.95 Cr

Thanisandra Main Road, Bangalore
3, 4 BHK Apartment
₹ 2.02 Cr to 3.50 Cr

Varthur, Bangalore
Office Space
Price On Request

Whitefield, Bangalore
2, 3, 4 BHK Apartment
₹ 2.06 Cr to 3.95 Cr

Whitefield, Bangalore
2, 3, 4 BHK Apartment
₹ 1.44 Cr to 3.95 Cr

Whitefield, Bangalore
2, 3, 4 BHK Apartment
₹ 1.84 Cr to 3.96 Cr

Sarjapur Road, Bangalore
3 BHK Apartment
₹ 1.87 Cr to 2.52 Cr

Bagaluru, Bangalore
1, 2, 3 BHK Apartment
₹ 77.52 Lac to 1.53 Cr

Bagaluru, Bangalore
3 BHK Apartment
₹ 1.41 Cr to 1.80 Cr

Sarjapur Road, Bangalore
1, 2, 3, 4 BHK Apartment, Villa, Plot
₹ 65.15 Lac to 6.52 Cr

Devanahalli, Bangalore
Plot
₹ 1.20 Cr to 3.21 Cr

Kadubeesanahalli, Bangalore
Office Space
Price On Request

Jigani, Bangalore
Plot
₹ 1.73 Cr to 2.30 Cr

Marathahalli, Bangalore
Office Space
Price On Request

Sivanchetti Gardens, Bangalore
Price On Request

Whitefield, Bangalore
Office Space
Price On Request

Doddaballapura, Bangalore
3, 4 BHK Villa
₹ 6.93 Cr to 11.59 Cr
Devanahalli, Bangalore
1, 2, 3 BHK Apartment
₹ 58.00 Lac to 1.75 Cr
Devanahalli, Bangalore
Plot
₹ 1.35 Cr to 2.30 Cr
Devanahalli, Bangalore
Plot
₹ 1.44 Cr to 2.30 Cr
Devanahalli, Bangalore
Plot
₹ 1.28 Cr to 2.28 Cr
Sarjapur Road, Bangalore
2, 3 BHK Apartment
₹ 1.39 Cr to 2.30 Cr
Whitefield, Bangalore
1, 2, 3, 4 BHK Apartment
₹ 92.26 Lac to 3.52 Cr
Sarjapur Road, Bangalore
3, 4 BHK Apartment
₹ 2.19 Cr to 3.34 Cr
Sarjapur Road, Bangalore
2, 3 BHK Apartment
₹ 1.29 Cr to 2.50 Cr
Devanahalli, Bangalore
Plot
₹ 1.20 Cr to 1.92 Cr
Whitefield, Bangalore
3, 4, 5 BHK Apartment
₹ 3.41 Cr to 6.29 Cr
Akshayanagar, Bangalore
1, 2, 3, 4 BHK Apartment
₹ 90.35 Lac to 3.61 Cr
Electronic City, Bangalore
1, 2, 3 BHK Apartment
₹ 78.77 Lac to 2.29 Cr
Whitefield, Bangalore
1, 2, 3, 4 BHK Apartment, Villa
₹ 97.38 Lac to 11.00 Cr
Whitefield, Bangalore
3, 4 BHK Apartment
₹ 3.70 Cr to 4.95 Cr
Thanisandra Main Road, Bangalore
3, 4 BHK Apartment
₹ 2.02 Cr to 3.50 Cr
Varthur, Bangalore
Office Space
Price On Request
Whitefield, Bangalore
2, 3, 4 BHK Apartment
₹ 2.06 Cr to 3.95 Cr
Whitefield, Bangalore
2, 3, 4 BHK Apartment
₹ 1.44 Cr to 3.95 Cr
Whitefield, Bangalore
2, 3, 4 BHK Apartment
₹ 1.84 Cr to 3.96 Cr
Sarjapur Road, Bangalore
3 BHK Apartment
₹ 1.87 Cr to 2.52 Cr
Bagaluru, Bangalore
1, 2, 3 BHK Apartment
₹ 77.52 Lac to 1.53 Cr
Bagaluru, Bangalore
3 BHK Apartment
₹ 1.41 Cr to 1.80 Cr
Sarjapur Road, Bangalore
1, 2, 3, 4 BHK Apartment, Villa, Plot
₹ 65.15 Lac to 6.52 Cr
Devanahalli, Bangalore
Plot
₹ 1.20 Cr to 3.21 Cr
Kadubeesanahalli, Bangalore
Office Space
Price On Request
Jigani, Bangalore
Plot
₹ 1.73 Cr to 2.30 Cr
Marathahalli, Bangalore
Office Space
Price On Request
Sivanchetti Gardens, Bangalore
Price On Request
Whitefield, Bangalore
Office Space
Price On Request
Doddaballapura, Bangalore
3, 4 BHK Villa
₹ 6.93 Cr to 11.59 Cr

Devinagar, Bangalore
2,3 BHK
₹ 81.70 Lac to 1.23 Cr
Jalahalli, Bangalore
2,3 BHK
₹ 1.10 Cr to 1.47 Cr

Sahakara Nagar, Bangalore
3,4 BHK
₹ 96.51 Lac to 1.73 Cr

Yeshwanthpur, Bangalore
2,3 BHK
₹ 1.03 Cr to 1.24 Cr

Malleswaram, Bangalore
2,3 BHK
₹ 1.16 Cr to 1.61 Cr

Sahakara Nagar, Bangalore
3,4 BHK
₹ 99.78 Lac to 1.54 Cr

Mahalakshmipuram, Bangalore
3 BHK
₹ 1.22 Cr to 1.75 Cr

Hebbal, Bangalore
2,3 BHK
₹ 78.60 Lac to 1.08 Cr

Yeshwanthpur, Bangalore
2,3 BHK
₹ 1.04 Cr to 1.35 Cr
Hebbal, Bangalore
2,3 BHK
₹ 70.76 Lac to 1.12 Cr

Yeshwanthpur, Bangalore
3, 4 BHK Apartment
₹ 3.50 Cr to 5.30 Cr

Yeshwanthpur, Bangalore
3 BHK Apartment
₹ 2.58 Cr to 3.38 Cr

Hebbal, Bangalore
Office Space
₹ 52.50 Lac

Vasanth Nagar, Bangalore
4 BHK Apartment
₹ 12.76 Cr to 13.08 Cr

Malleswaram, Bangalore
4 BHK Apartment
₹ 6.50 Cr to 6.58 Cr

Malleswaram, Bangalore
3 BHK Apartment
₹ 3.08 Cr

Judicial Layout, Bangalore
3 BHK Apartment
Price On Request

RT Nagar, Bangalore
3 BHK Apartment
₹ 2.47 Cr

Malleshpalya, Bangalore
3 BHK Apartment
Price On Request

Yeshwanthpur, Bangalore
3, 4 BHK Apartment
₹ 2.15 Cr to 4.12 Cr

Hebbal, Bangalore
Price On Request

Hebbal, Bangalore
Price On Request

Hebbal, Bangalore
3, 4 BHK Apartment
₹ 4.33 Cr to 6.44 Cr

Hebbal, Bangalore
3, 4 BHK Apartment
Price On Request

Yeshwanthpur, Bangalore
2, 3, 4 BHK Apartment
₹ 2.00 Cr to 6.75 Cr

Yeshwanthpur, Bangalore
2, 3, 4 BHK Apartment
₹ 2.00 Cr to 6.75 Cr

Sanjay Nagar, Bangalore
2, 3 BHK Apartment
Price On Request

Jalahalli, Bangalore
2, 3 BHK Apartment
Price On Request

Hebbal, Bangalore
2, 3 BHK Apartment
₹ 1.87 Cr to 2.37 Cr

Hebbal, Bangalore
2, 3, 4 BHK Apartment
₹ 1.59 Cr to 3.48 Cr
The project offers 2 BHK and 3 BHK apartments with respective prices ranging from 1.05 Cr to 1.49 Cr. The available unit sizes are 1283 Sq. Ft., 1232 Sq. Ft., 1315 Sq. Ft., 1725 Sq. Ft., and 1746 Sq. Ft.
The price range for units in this project starts from 1.05 Cr for a 2 BHK apartment and goes up to 1.49 Cr for a 3 BHK apartment.
The project is developed by Prestige, a renowned real estate developer with a total of 248 projects to its credit.
The project status is Ready to Move , indicating that the project is already completed and ready for occupation.
The project offers a range of amenities including a gymnasium, power backup, 24 x 7 security, a reading room/library, and rainwater harvesting, among others.
Yes, the project is RERA-registered under the code PRM/KA/RERA/1251/309/PR/180131/002490.
This website is only for the purpose of providing information regarding real estate projects in different geographies. Any information which is being provided on this website is not an advertisement or a solicitation. The company has not verified the information and the compliances of the projects. Further, the company has not checked the RERA* registration status of the real estate projects listed herein. The company does not make any representation in regards to the compliances done against these projects. Please note that you should make yourself aware about the RERA* registration status of the listed real estate projects.
*Real Estate (Regulation & Development) Act, 2016.


