 Floor plan
coming soon
2 BHK Apartment - 1030 sq. ft. (Saleable)
Price:Price on Request


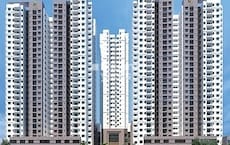
Fischer Windsor Verdant is a premium residential community situated in Kammanahalli, Bangalore with pincode 560084, developed by Fischer Homes LLP. Spanning across 0.64 Acres, the development comprises 48 residential units designed with Oil Bound Distemper, Vitrified Tiles, RCC Frame Structure. Homebuyers can choose from 2, 3 BHK featuring 2, 3 BHK Flats, with unit sizes ranging from 1030 Sq.Ft. to 1300 Sq.Ft.. Residents enjoy access to Kids' Play Areas / Sand Pits, Power Backup, 24*7 Water Supply, 24 x 7 Security, CCTV / Video Surveillance, Normal Park / Central Green, Indoor Games, while the neighborhood offers a livability index of 4.2 and a locality ranked 44.

Price on Request
Fischer Windsor Verdant is situated at Kammanahalli Bangalore, offering a carefully planned living environment crafted by Fischer Homes LLP. This residential development is classified under Residential and stands in Central Bangalore near Royal Meenakshi Mall, Hulimavu, with seamless connectivity supported by Bannerghatta Road, NICE Peripheral Ring Road. Daily convenience is enhanced as Government Primary School, Convent Of The Holy Spirit, Loyola Higher Primary School, Government Primary School, Lords School and South Indian Bank, Hdfc Bank Ltd, Kotak Mahindra Bank, Karnataka Gramin Bank, ICICI BANK LTD are easily accessible.
The property holds RERA registration under PRM/KA/RERA/1251/310/PR/191026/009033 and is scheduled for New Launch with a possession timeline targeting Dec 2031, following a launch date of Oct 2026. Spread across 1 with 2, the development accommodates unit configurations such as 2 BHK Apartment measuring 1030 Sq. Ft. alongside 3 BHK Apartment measuring 1300 Sq. Ft., accommodating a minimum size requirement of 1030 Sq.Ft..
Surrounding livability benefits from a connectivity index of 4.3, a lifestyle index of 4.2, and an education and healthcare index of 4.3. Real estate context in the area reflects an average asking price of ₹ 19,250 /Sq.Ft., alongside micromarket trends averaging ₹ 14,600 /Sq.Ft. and rental averages represented by 2 BHK with price ₹ 44.2 K, 3 BHK with price ₹ 1 L and ₹ 44 /Sq.Ft.. Building on a legacy of 1, this community delivers a reliable residential experience.
Fischer Windsor Verdant offers 2, 3 BHK Flats, featuring 2, 3 BHK designed for modern living.
2 BHK Apartment provides 1030 Sq. Ft. of well-planned living space with efficient room layouts and optimal ventilation.
3 BHK Apartment delivers 1300 Sq. Ft. of expansive residential area, incorporating spacious bedrooms and well-designed balconies.
Floor plan
Floor planExplore the master plan, project photos and walkthrough videos of Fischer Windsor Verdant to understand the overall layout, tower placement, amenities, landscaped spaces and key highlights before making your buying decision.

Living here delivers an organized and predictable routine where traffic flows smoothly and boundary greenery softens the surroundings. Working professionals benefit most from the direct basement parking access and straightforward entry points that make daily departures and arrivals stress free. This project stands out in the local market because it prioritizes functional traffic flow and clear boundary separation over unnecessary or underused outdoor features.
Download master plan of Fischer Windsor Verdant to explore layout details in Kammanahalli, Bangalore.
Residents at Fischer Windsor Verdant can embrace a vibrant and active lifestyle supported by Kids' Play Areas / Sand Pits, Power Backup, 24*7 Water Supply, 24 x 7 Security, CCTV / Video Surveillance, Normal Park / Central Green, Indoor Games. Situated at Kammanahalli Bangalore, this development ensures that homeowners have access to top-tier recreational and wellness facilities designed to foster a tight-knit community spirit. Families and individuals alike benefit from thoughtfully crafted spaces that promote relaxation and daily engagement. The thoughtful integration of these features within the neighborhood creates an environment where residents can truly thrive, balancing leisure and convenience effortlessly.
Fischer Windsor Verdant is located at Kammanahalli Bangalore. Residents benefit from seamless travel via Bannerghatta Road, NICE Peripheral Ring Road, ensuring quick commutes across the city. The neighborhood features prominent Royal Meenakshi Mall, Hulimavu, while families appreciate having Government Primary School, Convent Of The Holy Spirit, Loyola Higher Primary School, Government Primary School, Lords School and South Indian Bank, Hdfc Bank Ltd, Kotak Mahindra Bank, Karnataka Gramin Bank, ICICI BANK LTD conveniently close by. Furthermore, the connectivity index of 4.3 highlights the exceptional transit advantages of this neighborhood, making daily travel effortless and dependable for all homeowners.

Average Asking Price in Kammanahalli
Based on active listings and recent trends

Based on demand, livability, and activity
Know More About KammanahalliKammanahalli is one of the top commercial locations in Bangalore. With transport options, excellent restaurants, this is a place to do your business. This location is best for office, training institute, cloud kitchen, or any financial institutions. The visibility is great as the building faces the main road.It's a very peaceful locality that has all major facilities nearby. And Finally I Suggest This Locality is One of the Best Place To Stay, with No Doubt U Can Shift Here if U Are willing to Move to a New Place with Great Environment. Only Problem is Because of Street Dogs at Night, They Chase us Behind the Vehicles and That's all No More Problems as of Now.
— Logita R, Former resident
Trust & Verification
Fischer Windsor Verdant is currently in New Launch with an anticipated delivery scheduled by Dec 2031. Having officially commenced development around Oct 2026, this residential community maintains a steady and progressive construction schedule designed to meet high quality benchmarks. Transparency and regulatory compliance remain top priorities, supported by official certification under PRM/KA/RERA/1251/310/PR/191026/009033. Homebuyers can review these legal clearances to ensure complete peace of mind regarding investment security and adherence to statutory guidelines as the development moves steadily toward final completion.
Windsor Verdant
Rera Url:

Kammanahalli, Bangalore

Kammanahalli, Bangalore

Begur Road, Bangalore
Share your genuine review and help other buyers make an informed decision.

Fischer Windsor Verdant is brought to you by Fischer Homes LLP. This company has successfully established a strong presence in the real estate sector, driven by a commitment to quality construction and timely delivery. With a focus on creating thoughtfully designed residential spaces, the builder emphasizes functional layouts and modern living standards. Backed by a proven track record, they have completed 1 successful developments that cater to the evolving needs of homebuyers. Through meticulous planning and customer-centric approaches, this developer continues to build enduring residential communities that offer long-term value and comfortable living experiences.

Kalena Agrahara, Bangalore
2 BHK
Price On Request

Yelenahalli, Bangalore
2,3 BHK
₹ 1.02 Cr to 1.39 Cr

JP Nagar, Bangalore
3 BHK
₹ 65.79 Lac to 67.20 Lac

Begur, Bangalore
3 BHK
₹ 1.73 Cr to 2.12 Cr

Doddakammanahalli, Bangalore
2,3 BHK
₹ 1.08 Cr to 1.66 Cr

Bilekahalli, Bangalore
3 BHK
₹ 75.00 Lac

Bannerghatta, Bangalore
2,3,4 BHK
₹ 1.22 Cr to 2.10 Cr

Kodichikkanahalli, Bangalore
2,3 BHK
Price On Request
Bannerghatta Road, Bangalore
2,3 BHK
₹ 1.62 Cr to 2.69 Cr

Kalena Agrahara, Bangalore
2,3 BHK
₹ 1.04 Cr to 2.54 Cr

Cooke Town, Bangalore
3, 4 BHK Apartment
Price On Request

Benson Town, Bangalore
2, 3 BHK Apartment
₹ 3.32 Cr to 3.98 Cr

Ramamurthy Nagar, Bangalore
2, 3 BHK Apartment
Price On Request

Horamavu, Bangalore
2, 3 BHK Apartment
₹ 1.03 Cr to 1.50 Cr

Rachenahalli, Bangalore
3, 4 BHK Apartment
Price On Request

Geddalahalli, Bangalore
2, 3 BHK Apartment
₹ 97.91 Lac to 1.48 Cr

Geddalahalli, Bangalore
3 BHK Apartment
₹ 2.00 Cr to 2.32 Cr

Indiranagar, Bangalore
3 BHK Apartment
Price On Request

Nagavara, Bangalore
2, 3, 4 BHK Apartment
₹ 2.26 Cr to 4.57 Cr

Geddalahalii, Bangalore
1, 2, 3, 4 BHK Apartment
₹ 62.12 Lac to 1.86 Cr

Frazer Town, Bangalore
3 BHK Apartment
₹ 2.99 Cr to 3.40 Cr

Nagavara, Bangalore
3 BHK Apartment
₹ 1.03 Cr to 1.10 Cr

RT Nagar, Bangalore
3 BHK Apartment
₹ 2.47 Cr

Nagavara, Bangalore
2, 4 BHK Apartment
Price On Request

Indiranagar, Bangalore
3, 4 BHK Apartment
Price On Request

Silk Board, Bangalore
3, 4 BHK Apartment
₹ 3.45 Cr to 4.21 Cr

Thanisandra Main Road, Bangalore
2, 3 BHK Apartment
Price On Request

Benson Town, Bangalore
3, 4 BHK Apartment
₹ 5.50 Cr to 8.03 Cr

Old Madras Road, Bangalore
2, 3 BHK Apartment
₹ 1.68 Cr to 2.31 Cr

Horamavu, Bangalore
1, 2, 3, 4 BHK Apartment
₹ 52.32 Lac to 4.14 Cr

Nagavara, Bangalore
Office Space
Price On Request

Horamavu, Bangalore
2, 3 BHK Apartment
₹ 1.61 Cr to 2.74 Cr

Maruthi Sevanagar, Bangalore
2, 3 BHK Apartment
Price On Request

Hebbal, Bangalore
2, 3, 4 BHK Apartment
₹ 1.59 Cr to 3.48 Cr

Nagavarapalya, Bangalore
Price On Request

Sivanchetti Gardens, Bangalore
Price On Request

CV Raman Nagar, Bangalore
3 BHK Apartment
₹ 2.58 Cr to 3.23 Cr

Jogupalya, Bangalore
Price On Request
This website is only for the purpose of providing information regarding real estate projects in different geographies. Any information which is being provided on this website is not an advertisement or a solicitation. The company has not verified the information and the compliances of the projects. Further, the company has not checked the RERA* registration status of the real estate projects listed herein. The company does not make any representation in regards to the compliances done against these projects. Please note that you should make yourself aware about the RERA* registration status of the listed real estate projects.
*Real Estate (Regulation & Development) Act, 2016.





