Sports

- Kids' Play Areas / Sand Pits
- Yoga Areas
- Jogging / Cycle Track


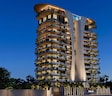
Kinglife Belvoir offers a premium residential living experience in the vibrant Koramangala of Bangalore, with connectivity indices rated at 4.0. Developed by the reputable Kinglife Infra, known for 2 completed projects, this development features a total of 18 residential units across 1 structures, with configurations ranging from 4 BHK Apartment. The project boasts an impressive livability index of 4.1 and a lifestyle index of 4.1, making it an ideal choice for discerning homebuyers. Situated with pincode 560047, it provides easy access to essential amenities and offers homes starting from 3253 Sq.Ft. and .

Price on Request
Kinglife Belvoir presents a distinguished residential offering at Koramangala Bangalore, a prime location within Central Bangalore. Developed by the reputable Kinglife Infra, this project boasts a total of 18 homes spread across 1 elegant structures. Residents can choose from a variety of configurations, with unit sizes starting from 3253 Sq.Ft. and going up to 3571 Sq.Ft., offering ample space for families and individuals alike. The project is slated for possession by Dec 2031, with the current status being New Launch. This development is designed to enhance your lifestyle, making it an ideal choice for discerning homebuyers.
View the latest price list for Kinglife Belvoir.
*Prices are indicative and subject to applicable charges and project terms.
Kinglife Belvoir's average asking price is rising quarter-on-quarter, compared with Koramangala.
Kinglife Belvoir avg. price is ₹ 11.2 K/Sq.Ft. compared to Koramangala at ₹ 20.3 K/Sq.Ft.
Monthly Rent in Koramangala ranges from ₹ 13 K to ₹ 1.7 L with options available for STUDIO,1,2,3,4 BHK units
Get the latest price and market updates for Kinglife Belvoir.
During Q3'2026, average property prices for Kinglife Belvoir moved from ₹ 9,350/sqft to ₹ 11,250/sqft, reflecting a 20.32% rise.
BELVOIR, developed by KINGLIFE INFRA PRIVATE LIMITED, officially launched on 01-Jul-2026 and expected to complete by 31-Dec-2031. Registered under RERA No. PRM/KA/RERA/1251/310/PR/190826/008877. The project comprises 1 towers and offers 18 residential units, including 4 BHK, with unit sizes ranging from 2314 to 2551 Square feet across a total area of 0.54 Acre.
Kinglife Belvoir offers a diverse range of living spaces designed to suit various lifestyles. The project features 4 BHK Apartment, providing 3253 Sq. Ft. of thoughtfully designed residential space.
Complementing this, 4 BHK Apartment offers 3571 Sq. Ft., presenting an excellent opportunity for those seeking spacious and well-appointed homes.

Price:Price on Request

Price:Price on Request
Explore the master plan, project photos and walkthrough videos of Kinglife Belvoir to understand the overall layout, tower placement, amenities, landscaped spaces and key highlights before making your buying decision.

Living here offers a straightforward and functional home environment, prioritizing ease of movement and essential services. Residents will appreciate the clear access and ample space around their homes, providing a sense of openness. This project stands out for its practical design and focus on core living needs within its location.
Download master plan of Kinglife Belvoir to explore layout details in Koramangala, Bangalore.
Kinglife Belvoir is strategically situated at Koramangala Bangalore, providing unparalleled access to the vibrant pulse of Bangalore This prime location boasts a superior connectivity index of 4.0, ensuring effortless commutes and seamless integration into the urban fabric. Residents will appreciate the proximity to key arteries like 100 Feet Road, NH 44, facilitating swift journeys to major employment hubs and recreational destinations. The surrounding area is further enhanced by Freedom International School, HSR layout, Marvel Multispeciality Hospital, Koramangala, Oasis Centre, Koramangala, Iblur Park, Bellandur, offering convenient access to daily necessities and lifestyle amenities. Families will find comfort in the presence of esteemed educational institutions such as Rjs School, Tech Tailor Solutions Pvt Ltd, Embassy Tranquil, Police Public School, St. Francis High School, while essential services like Induslnd Bank, State Bank Of India, Axis Bank Ltd, HDFC Bank HSR, Hdfc Bank Ltd are also readily available. This development benefits from a locality rank of 207, underscoring its appeal as a desirable residential address.

Estimate commute from your office or kid's school to Kinglife Belvoir.

Please select the starting point to calculate the travel time.
Trust & Verification
Kinglife Belvoir is currently under New Launch, with an anticipated completion by Dec 2031. This residential development is registered under RERA with the number PRM/KA/RERA/1251/310/PR/190826/008877, ensuring transparency and adherence to regulatory standards throughout its construction phases. The project offers a range of 4 BHK Flats, designed to cater to diverse buyer needs, and is being developed with meticulous attention to quality and timely delivery.
Belvoir
Rera Url:

Koramangala, Bangalore

Koramangala, Bangalore

BTM Layout, Bangalore
Compare multiple homes side-by-side and find the option that best fits your budget, lifestyle, and needs.

Full Cost Clarity
Compare sale price or rent, applicable charges, and key ownership/rental expenses.
Amenities & Features
Compare amenities, furnishing, configuration, and property features side-by-side.
Best Pick Recommendation
Get an expert-recommended option based on your selected preferences.
Builder / Seller Details
Review key trust signals like builder profile, seller details, and project history.

Kinglife Belvoir is thoughtfully developed by Kinglife Infra, a company with a strong commitment to creating exceptional residential spaces. With 2 completed projects, they bring a wealth of experience and a proven track record in delivering quality homes that resonate with modern family living. Their focus on community building and buyer satisfaction is evident across their diverse portfolio, making them a distinguished name in housing developments. This dedication ensures that Kinglife Belvoir will uphold their reputation for excellence and offer a truly desirable living experience.

Kudlu Gate, Bangalore
3,4 BHK
₹ 2.49 Cr to 3.80 Cr

Koramangala, Bangalore
3,4 BHK
₹ 3.47 Cr to 4.24 Cr

Bellandur, Bangalore
2,3,4 BHK
₹ 2.44 Cr to 4.96 Cr

BTM Layout, Bangalore
3,4 BHK
₹ 3.62 Cr to 5.29 Cr

HSR layout, Bangalore
3,4 BHK
₹ 3.90 Cr to 5.60 Cr

Sarjapur Road, Bangalore
3,4 BHK
₹ 83.60 Lac to 1.40 Cr

Koramangala, Bangalore
3,4,5 BHK
₹ 4.12 Cr to 10.07 Cr

HBR Layout, Bangalore
2,3,4 BHK
Price On Request

Koramangala, Bangalore
3,4 BHK
₹ 3.71 Cr to 6.64 Cr

Indiranagar, Bangalore
3,4 BHK
₹ 6.65 Cr to 9.04 Cr

Jayanagar, Bangalore
3 BHK Apartment
₹ 3.77 Cr to 3.87 Cr

Challaghatta, Bangalore
2, 3 BHK Apartment
₹ 1.50 Cr to 2.36 Cr

Ashok Nagar, Bangalore
2, 3, 4 BHK Apartment
₹ 3.64 Cr to 7.79 Cr

Jayanagar, Bangalore
4 BHK Apartment
₹ 9.63 Cr to 10.32 Cr

New Thippasandra, Bangalore
3 BHK Apartment
Price On Request

Varthur, Bangalore
2, 3 BHK Apartment
Price On Request

Hongasandra, Bangalore
2, 3 BHK Apartment
Price On Request

Ambalipura, Bangalore
3 BHK Apartment
₹ 2.31 Cr to 2.85 Cr

Ashok Nagar, Bangalore
Office Space
₹ 8.15 Cr

Brigade Road, Bangalore
3 BHK Apartment
₹ 5.61 Cr to 8.23 Cr

Bilekahalli, Bangalore
Office Space
Price On Request

HSR layout, Bangalore
2, 3, 4 BHK Apartment
₹ 1.95 Cr to 4.02 Cr

HSR layout, Bangalore
2, 3, 4 BHK Apartment
₹ 1.41 Cr to 2.59 Cr

Silk Board, Bangalore
3, 4 BHK Apartment
₹ 3.45 Cr to 4.21 Cr

Indiranagar, Bangalore
3, 4 BHK Apartment
Price On Request

Victoria Layout, Bangalore
3 BHK Apartment
₹ 3.37 Cr to 3.99 Cr

Tavarekere, Bangalore
2, 3, 4 BHK Apartment
₹ 2.72 Cr to 6.30 Cr

Challaghatta, Bangalore
Office Space
Price On Request

Residency Road, Bangalore
Office Space
Price On Request

Ashok Nagar, Bangalore
Price On Request

Ashok Nagar, Bangalore
Price On Request

Ashok Nagar, Bangalore
Office Space
Price On Request

Richmond Town, Bangalore
Office Space
Price On Request

Ashok Nagar, Bangalore
3 BHK Apartment
Price On Request

Ashok Nagar, Bangalore
Price On Request

Bellandur, Bangalore
Price On Request
This website is only for the purpose of providing information regarding real estate projects in different geographies. Any information which is being provided on this website is not an advertisement or a solicitation. The company has not verified the information and the compliances of the projects. Further, the company has not checked the RERA* registration status of the real estate projects listed herein. The company does not make any representation in regards to the compliances done against these projects. Please note that you should make yourself aware about the RERA* registration status of the listed real estate projects.
*Real Estate (Regulation & Development) Act, 2016.


