
2 BHK Apartment - 1115 sq. ft. (Saleable)
Asking price
Price:₹ 1.62 Cr


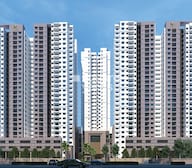 +12 Photos
 +2
Videos
+2
Videos
₹1.62 Cr - 2.69 Cr
₹14,500 Per Sq. Ft.
Estimated Rent: ₹44.1K – ₹60K/month


Square Yards experts are actively closing deals
Prestige Park Square is a ready-to-move-in housing society located on Bannerghatta Road in Bangalore South. It provides flats for a range of price points. These apartments are the ideal fusion of style and comfort, made to meet your needs and conveniences. This project offers flats with two bedrooms and three bedrooms. Families have begun to move into this housing society, making it ready to be called home. Here are a few characteristics of the Prestige Park Square housing society:
Prestige Park Square Photos
Delve into our curated image gallery and immerse yourself in the captivating allure of Prestige Park Square.
Prestige Park Square Address
The address for Prestige Park Square is Sy. No. 8/2, 9/1, 10 Basavanapura Village, Begur Hobli, Bangalore South Taluk, Bengaluru, Karnataka 560083, India.
Prestige Park Square, Bangalore
Prestige Park Square, which is located on Bannerghatta Road, is an example of well-thought-out design, providing a wealth of amenities to ensure a convenient and comfortable existence.
Prestige Park Square Apartments
Prestige Park Square is a ready-to-move residential project, presenting apartments of diverse dimensions.
Prestige Park Square, 2, 3, and 3.5 BHK
Prestige Park Square offers luxurious residences featuring expansive 2, 3, and 3.5 BHK apartments in varied carpet sizes.
Prestige Park Square Price List
Please contact Square Yards directly for precise sale and rental prices of Prestige Park Square apartments. For a complete knowledge of pricing specifics, we suggest reviewing the project booklet.
*Please note that prices may vary based on the current market dynamics!
Prestige Park Square Builder
Prestige Group is the official builder of Prestige Park Square.
Prestige Park Square Construction Status
Prestige Park Square offers ready-to-move-in residential projects.
Prestige Park Square + Legal Com / Issues
Square Yards will handle all legal aspects of the matter, which will help you during your apartment acquisition and will simplify any potential complexities at hand.
Prestige Park Square Project Description
Park Square is a residential complex in Bangalore Gottigere neighbourhood that was started by the Prestige Group. This project offers a lot of amenities, like party halls, indoor games, badminton courts, and more. Reputable Bangalore areas are nearby, and with several local banks, schools, hospitals, and offices, the project is a top pick for those looking for a place to call home.
The Prestige Park Square was launched in February 2023.


Prestige Park Square's average asking price is rising quarter-on-quarter, compared with Bannerghatta Road.
Prestige Park Square avg. price is ₹ 14.9 K/Sq.Ft. compared to Bannerghatta Road at ₹ 13.7 K/Sq.Ft.
Monthly Rent in Prestige Park Square ranges from ₹ 44.1 K to ₹ 60 K with options available for 2,3,4 BHK units
Get the latest price and market updates for Prestige Park Square.
Residents of Bannerghatta Road are growing increasingly frustrated with the prolonged delays in the opening of the Pink Line Metro. While Bangalore Metro Rail Corporation Ltd (BMRCL) plans to open the 7.5km elevated section from Kalena Agrahara to Tavarekere first, the remaining 13km underground section is slated for next year.
Bengaluru plans to white-top the entire Bannerghatta Road within Greater Bengaluru Authority limits to address recurring road damage caused by Namma Metro and BWSSB works. This long-term measure will complement ongoing road widening and drainage improvements at key junctions, aiming to enhance traffic capacity.
Rent in Prestige Park Square ranges from ₹ 45 K to ₹ 60 K with options available for 2 BHK, 3 BHK, 4 BHK.
During Q3'2026, average property prices for Prestige Park Square moved from ₹ 14,850/sqft to ₹ 14,950/sqft, reflecting a 0.67% rise.
During Q2'2026, average property prices for Prestige Park Square moved from ₹ 14,450/sqft to ₹ 14,850/sqft, reflecting a 2.77% rise.
Prestige Park Square, developed by Prestige Southcity Holdings, officially launched on 15-Mar-2018. Registered under RERA No. PRM/KA/RERA/1251/310/PR/180313/002634. with total area of 8.13 Acre.
Explore resale and rental listings currently available in Prestige Park Square, Bangalore.

Bannerghatta Road, Bangalore
₹ 1.64 Cr
Bannerghatta Road, Bangalore
₹ 1.64 Cr
Weavers Colony, Bangalore
₹ 1.63 Cr

Bannerghatta Road, Bangalore
₹ 1.64 Cr
Bannerghatta Road, Bangalore
₹ 2.25 Cr
Bannerghatta Road, Bangalore
₹ 2.5 Cr
Bannerghatta Road, Bangalore
₹ 3.25 Cr

Bannerghatta Road, Bangalore
₹ 3 Cr
Bannerghatta Road, Bangalore
₹ 3 Cr

Bannerghatta Road, Bangalore
₹ 50,000

Bannerghatta Road, Bangalore
₹ 50,000 
Bannerghatta Road, Bangalore
₹ 45,000
Bannerghatta Road, Bangalore
₹ 58,000

Bannerghatta Road, Bangalore
₹ 55,000
Bannerghatta Road, Bangalore
₹ 55,000

Bannerghatta Road, Bangalore
₹ 50,000 
Bannerghatta Road, Bangalore
₹ 55,000
Bannerghatta Road, Bangalore
₹ 55,000
Bannerghatta Road, Bangalore
₹ 62,000 Rentals
Bangalore
Imax Properties
Bangalore
Amitabh Mishra
Explore the master plan, project photos and walkthrough videos of Prestige Park Square to understand the overall layout, tower placement, amenities, landscaped spaces and key highlights before making your buying decision.

Living here means enjoying a home surrounded by natural beauty and ample room to breathe, fostering a sense of calm and openness. Families and those seeking an active lifestyle will find daily life enhanced by dedicated play areas and sports facilities, all within a secure environment. This project stands out for its thoughtful integration of green spaces and community amenities, offering a balanced and engaging residential experience.
Download brochure, master plan & walkthrough video of Prestige Park Square to explore floor plans, layout, and complete project details in Bannerghatta Road, Bangalore.

Estimate commute from your office or kid's school to Prestige Park Square.


Please select the starting point to calculate the travel time.
Trust & Verification
Prestige Park Square
Rera Url:

Bannerghatta Road, Bangalore

Bannerghatta, Bangalore

Bilekahalli, Bangalore
Compare multiple homes side-by-side and find the option that best fits your budget, lifestyle, and needs.

Full Cost Clarity
Compare sale price or rent, applicable charges, and key ownership/rental expenses.
Amenities & Features
Compare amenities, furnishing, configuration, and property features side-by-side.
Best Pick Recommendation
Get an expert-recommended option based on your selected preferences.
Builder / Seller Details
Review key trust signals like builder profile, seller details, and project history.

The Prestige Group was founded in 1986 by brothers Irfan Razack, Rezwan Razack and Noaman Razack. The group is one of India’s leading real estate companies. The Prestige Group have taken the South Indian real estate market by storm. They are known as the best real estate developers in Karnataka. The company expanded itself with fields which may or may not be related to real estate. The Morph Design Company provides exceptional interior design services. On the other hand, Prestige Fashion (P) Ltd, is a fashion house which dresses the customer in the most opulent outfits. The growth of the Prestige Group is in both horizontal and vertical aspects. Prestige Group is the only real estate company in the south that has dappled in a variety of real estate practices. The Prestige Builders have developed commercial, residential, retail, hospitality and leisure properties. To date, the Prestige Group company has built 205 projects. Their target market is South India. They have covered Goa, Kochi, Chennai, Mangalore, Mysore and Hyderabad. Most of their properties are under the banner of ‘The Forum’. It covers townships, shopping malls, villas and special economic zones. The Prestige Group comes under the Razack Family Trust.

Devanahalli, Bangalore
1, 2, 3 BHK Apartment
₹ 58.00 Lac to 1.75 Cr

Devanahalli, Bangalore
Plot
₹ 1.35 Cr to 2.30 Cr

Devanahalli, Bangalore
Plot
₹ 1.44 Cr to 2.30 Cr

Devanahalli, Bangalore
Plot
₹ 1.28 Cr to 2.28 Cr

Sarjapur Road, Bangalore
2, 3 BHK Apartment
₹ 1.39 Cr to 2.30 Cr

Whitefield, Bangalore
1, 2, 3, 4 BHK Apartment
₹ 92.26 Lac to 3.52 Cr

Sarjapur Road, Bangalore
3, 4 BHK Apartment
₹ 2.19 Cr to 3.34 Cr

Sarjapur Road, Bangalore
2, 3 BHK Apartment
₹ 1.29 Cr to 2.50 Cr

Devanahalli, Bangalore
Plot
₹ 1.20 Cr to 1.92 Cr

Whitefield, Bangalore
3, 4, 5 BHK Apartment
₹ 3.41 Cr to 6.29 Cr

Akshayanagar, Bangalore
1, 2, 3, 4 BHK Apartment
₹ 90.35 Lac to 3.61 Cr

Electronic City, Bangalore
1, 2, 3 BHK Apartment
₹ 78.77 Lac to 2.29 Cr

Whitefield, Bangalore
1, 2, 3, 4 BHK Apartment, Villa
₹ 97.38 Lac to 11.00 Cr

Whitefield, Bangalore
3, 4 BHK Apartment
₹ 3.70 Cr to 4.95 Cr

Thanisandra Main Road, Bangalore
3, 4 BHK Apartment
₹ 2.02 Cr to 3.50 Cr

Varthur, Bangalore
Office Space
Price On Request

Whitefield, Bangalore
2, 3, 4 BHK Apartment
₹ 2.06 Cr to 3.95 Cr

Whitefield, Bangalore
2, 3, 4 BHK Apartment
₹ 1.44 Cr to 3.95 Cr

Whitefield, Bangalore
2, 3, 4 BHK Apartment
₹ 1.84 Cr to 3.96 Cr

Sarjapur Road, Bangalore
3 BHK Apartment
₹ 1.87 Cr to 2.52 Cr

Bagaluru, Bangalore
1, 2, 3 BHK Apartment
₹ 77.52 Lac to 1.53 Cr

Bagaluru, Bangalore
3 BHK Apartment
₹ 1.41 Cr to 1.80 Cr

Sarjapur Road, Bangalore
1, 2, 3, 4 BHK Apartment, Villa, Plot
₹ 65.15 Lac to 6.52 Cr

Devanahalli, Bangalore
Plot
₹ 1.20 Cr to 3.21 Cr

Kadubeesanahalli, Bangalore
Office Space
Price On Request

Jigani, Bangalore
Plot
₹ 1.73 Cr to 2.30 Cr

Marathahalli, Bangalore
Office Space
Price On Request

Sivanchetti Gardens, Bangalore
Price On Request

Whitefield, Bangalore
Office Space
Price On Request

Vittal Mallya Road, Bangalore
Price On Request
Devanahalli, Bangalore
1, 2, 3 BHK Apartment
₹ 58.00 Lac to 1.75 Cr
Devanahalli, Bangalore
Plot
₹ 1.35 Cr to 2.30 Cr
Devanahalli, Bangalore
Plot
₹ 1.44 Cr to 2.30 Cr
Devanahalli, Bangalore
Plot
₹ 1.28 Cr to 2.28 Cr
Sarjapur Road, Bangalore
2, 3 BHK Apartment
₹ 1.39 Cr to 2.30 Cr
Whitefield, Bangalore
1, 2, 3, 4 BHK Apartment
₹ 92.26 Lac to 3.52 Cr
Sarjapur Road, Bangalore
3, 4 BHK Apartment
₹ 2.19 Cr to 3.34 Cr
Sarjapur Road, Bangalore
2, 3 BHK Apartment
₹ 1.29 Cr to 2.50 Cr
Devanahalli, Bangalore
Plot
₹ 1.20 Cr to 1.92 Cr
Whitefield, Bangalore
3, 4, 5 BHK Apartment
₹ 3.41 Cr to 6.29 Cr
Akshayanagar, Bangalore
1, 2, 3, 4 BHK Apartment
₹ 90.35 Lac to 3.61 Cr
Electronic City, Bangalore
1, 2, 3 BHK Apartment
₹ 78.77 Lac to 2.29 Cr
Whitefield, Bangalore
1, 2, 3, 4 BHK Apartment, Villa
₹ 97.38 Lac to 11.00 Cr
Whitefield, Bangalore
3, 4 BHK Apartment
₹ 3.70 Cr to 4.95 Cr
Thanisandra Main Road, Bangalore
3, 4 BHK Apartment
₹ 2.02 Cr to 3.50 Cr
Varthur, Bangalore
Office Space
Price On Request
Whitefield, Bangalore
2, 3, 4 BHK Apartment
₹ 2.06 Cr to 3.95 Cr
Whitefield, Bangalore
2, 3, 4 BHK Apartment
₹ 1.44 Cr to 3.95 Cr
Whitefield, Bangalore
2, 3, 4 BHK Apartment
₹ 1.84 Cr to 3.96 Cr
Sarjapur Road, Bangalore
3 BHK Apartment
₹ 1.87 Cr to 2.52 Cr
Bagaluru, Bangalore
1, 2, 3 BHK Apartment
₹ 77.52 Lac to 1.53 Cr
Bagaluru, Bangalore
3 BHK Apartment
₹ 1.41 Cr to 1.80 Cr
Sarjapur Road, Bangalore
1, 2, 3, 4 BHK Apartment, Villa, Plot
₹ 65.15 Lac to 6.52 Cr
Devanahalli, Bangalore
Plot
₹ 1.20 Cr to 3.21 Cr
Kadubeesanahalli, Bangalore
Office Space
Price On Request
Jigani, Bangalore
Plot
₹ 1.73 Cr to 2.30 Cr
Marathahalli, Bangalore
Office Space
Price On Request
Sivanchetti Gardens, Bangalore
Price On Request
Whitefield, Bangalore
Office Space
Price On Request
Vittal Mallya Road, Bangalore
Price On Request

Bilekahalli, Bangalore
3 BHK
₹ 2.63 Cr to 3.27 Cr

Yelenahalli, Bangalore
1,2,3,4 BHK
₹ 93.38 Lac to 3.58 Cr

Bannerghatta Road, Bangalore
3,4 BHK
₹ 2.75 Cr to 4.44 Cr

Bannerghatta, Bangalore
2,3,4 BHK
₹ 1.22 Cr to 2.10 Cr

Bannerghatta, Bangalore
3 BHK
₹ 1.91 Cr to 2.25 Cr

JP Nagar, Bangalore
3 BHK
₹ 1.95 Cr to 2.60 Cr
Bannerghatta, Bangalore
1,2,3 BHK
₹ 88.14 Lac to 2.64 Cr

Bannerghatta Road, Bangalore
2,3,4 BHK
₹ 2.15 Cr to 4.43 Cr

Bannerghatta Road, Bangalore
3 BHK
₹ 2.93 Cr to 3.30 Cr
Bannerghatta Road, Bangalore
2,3 BHK
₹ 1.77 Cr to 2.90 Cr

Bannerghatta, Bangalore
2, 3, 4 BHK Apartment
₹ 1.70 Cr to 3.91 Cr

Yelenahalli, Bangalore
2, 3 BHK Apartment
₹ 1.02 Cr to 1.39 Cr

Anjanapura, Bangalore
3, 4 BHK Apartment
Price On Request

Gottigere, Bangalore
3, 4 BHK Apartment
₹ 1.71 Cr to 2.55 Cr

Doddakammanahalli, Bangalore
2, 3 BHK Apartment
₹ 1.08 Cr to 1.66 Cr

Hullahalli, Bangalore
4, 5 BHK Villa
₹ 4.12 Cr to 5.08 Cr

S Bingipura, Bangalore
4 BHK Villa
₹ 2.77 Cr to 3.30 Cr

Anjanapura, Bangalore
2, 3 BHK Apartment
₹ 89.60 Lac to 1.26 Cr

Anjanapura, Bangalore
2, 3 BHK Apartment
₹ 99.84 Lac to 1.36 Cr

JP Nagar Phase 9, Bangalore
1, 2, 3 BHK Apartment
₹ 45.45 Lac to 1.88 Cr

Bettadasanapura, Bangalore
2, 3 BHK Apartment
₹ 50.88 Lac to 90.47 Lac

Akshayanagar, Bangalore
1, 2, 3 BHK Apartment
₹ 34.81 Lac to 1.36 Cr

Begur Road, Bangalore
2, 3 BHK Apartment
₹ 98.46 Lac to 1.58 Cr

JP Nagar, Bangalore
2, 3 BHK Apartment
₹ 95.62 Lac to 1.38 Cr

JP Nagar, Bangalore
3 BHK Apartment
₹ 2.18 Cr to 2.24 Cr

Kothnur, Bangalore
1, 2, 3 BHK Apartment
₹ 88.80 Lac to 1.29 Cr

Kothnur, Bangalore
2, 3, 4 BHK Apartment
₹ 1.08 Cr to 2.10 Cr

Gottigere, Bangalore
2, 3 BHK Apartment
₹ 1.15 Cr to 1.55 Cr

Bannerghatta, Bangalore
3, 4 BHK Villa
₹ 3.76 Cr to 5.85 Cr

Kanakapura Road, Bangalore
2, 3 BHK Apartment
₹ 1.32 Cr to 1.88 Cr

Kalena Agrahara, Bangalore
2, 3 BHK Apartment
₹ 1.04 Cr to 2.54 Cr

Kalena Agrahara, Bangalore
2 BHK Apartment
Price On Request

Hulimavu, Bangalore
2, 3 BHK Apartment
₹ 42.10 Lac to 66.79 Lac

Yelenahalli, Bangalore
3, 4 BHK Apartment
₹ 2.67 Cr to 4.05 Cr

Bannerghatta, Bangalore
3 BHK Apartment
₹ 1.16 Cr to 1.36 Cr
Yes, since Prestige Park Square is ready and legally compliant, owners can rent out their flats soon after registration.
Apartment prices at Prestige Park Square start from ₹ 1.62 Cr and go up to ₹ 2.69 Cr, with an average price of ₹ 14,500 Per Sq. Ft. per sq ft.
Yes, Prestige Park Square has received its Occupancy Certificate, confirming that the project is legally approved for residential use.
After taking possession at Prestige Park Square, buyers should inspect electrical fittings, plumbing and water supply (municipal/borewell), elevator operations across 1, parking allocation, common areas, and verify that the flat matches the approved Oil Bound Distemper, Vitrified Tiles, RCC Frame Structure and inventory list before moving in.
Prestige Park Square enjoys excellent connectivity via Bannerghatta Road, NICE Peripheral Ring Road and is well connected to the South Bangalore area.
This website is only for the purpose of providing information regarding real estate projects in different geographies. Any information which is being provided on this website is not an advertisement or a solicitation. The company has not verified the information and the compliances of the projects. Further, the company has not checked the RERA* registration status of the real estate projects listed herein. The company does not make any representation in regards to the compliances done against these projects. Please note that you should make yourself aware about the RERA* registration status of the listed real estate projects.
*Real Estate (Regulation & Development) Act, 2016.


