
1 BHK Apartment - 644 sq. ft. (Saleable)
Asking price
Price:₹ 93.38 Lac


 +18 Photos
 Video


Prestige Song Of The South's average asking price is rising quarter-on-quarter, compared with Akshayanagar.
Prestige Song Of The South avg. price is ₹ 15.2 K/Sq.Ft. compared to Akshayanagar at ₹ 13.8 K/Sq.Ft.
Monthly Rent in Akshayanagar ranges from ₹ 25.6 K to ₹ 55 K with options available for 2,3 BHK units
Get the latest price and market updates for Prestige Song Of The South.
Rent in Prestige Song Of The South ranges from ₹ 32 K to ₹ 68 K with options available for 1 BHK, 2 BHK, 3 BHK, 4 BHK.
During Q3'2026, average property prices for Prestige Song Of The South moved from ₹ 14,950/sqft to ₹ 15,250/sqft, reflecting a 2.01% rise.
During Q2'2026, average property prices for Prestige Song Of The South moved from ₹ 14,850/sqft to ₹ 14,950/sqft, reflecting a 0.67% rise.
PRESTIGE SONG OF THE SOUTH PHASE I, developed by PRESTIGE ESTATES PROJECTS LIMITED, officially launched on 10-Nov-2016. Registered under RERA No. PRM/KA/RERA/1251/310/PR/170915/000243. with total area of 32.97 Acre.
Explore resale and rental listings currently available in Prestige Song Of The South, Bangalore.

Yelenahalli, Bangalore
₹ 1.76 Cr

Yelenahalli, Bangalore
₹ 1.85 Cr

Yelenahalli, Bangalore
₹ 1.82 Cr
Yelenahalli, Bangalore
₹ 1.82 Cr
Yelenahalli, Bangalore
₹ 1.8 Cr
Yelenahalli, Bangalore
₹ 2.65 Cr
Yelenahalli, Bangalore
₹ 2.6 Cr
Yelenahalli, Bangalore
₹ 2.75 Cr
Yelenahalli, Bangalore
₹ 2.50 Cr
Yelenahalli, Bangalore
₹ 2.65 Cr
Yelenahalli, Bangalore
₹ 45,000
Yelenahalli, Bangalore
₹ 30,000
Yelenahalli, Bangalore
₹ 30,000
Yelenahalli, Bangalore
₹ 30,000
Yelenahalli, Bangalore
₹ 35,000

Yelenahalli, Bangalore
₹ 59,500

Yelenahalli, Bangalore
₹ 60,000 
Yelenahalli, Bangalore
₹ 50,000 
Yelenahalli, Bangalore
₹ 68,000 Invest Smart Estate
Global Enterprises
Modern Properties
Dsm Enterprises
Bangalore
Explore the master plan, project photos and walkthrough videos of Prestige Song Of The South to understand the overall layout, tower placement, amenities, landscaped spaces and key highlights before making your buying decision.

Living here offers a balanced lifestyle with abundant green spaces and convenient access to city amenities. Families will appreciate the dedicated play areas and the proximity to educational institutions, ensuring a nurturing environment for children. This project stands out for its strategic location and thoughtful integration of community facilities, making daily life both comfortable and connected.
Download brochure, master plan & walkthrough video of Prestige Song Of The South to explore floor plans, layout, and complete project details in Yelenahalli, Bangalore.



Average Asking Price in Yelenahalli
Based on active listings and recent trends

Based on demand, livability, and activity
Know More About Yelenahalli
No Reviews exist for Yelenahalli
Be the first to review this localityTrust & Verification
Prestige Song Of The South Phase I
Rera Url:

Yelenahalli, Bangalore

Bilekahalli, Bangalore

Bannerghatta Road, Bangalore
Share your genuine review and help other buyers make an informed decision.

The Prestige Group was founded in 1986 by brothers Irfan Razack, Rezwan Razack and Noaman Razack. The group is one of India’s leading real estate companies. The Prestige Group have taken the South Indian real estate market by storm. They are known as the best real estate developers in Karnataka. The company expanded itself with fields which may or may not be related to real estate. The Morph Design Company provides exceptional interior design services. On the other hand, Prestige Fashion (P) Ltd, is a fashion house which dresses the customer in the most opulent outfits. The growth of the Prestige Group is in both horizontal and vertical aspects. Prestige Group is the only real estate company in the south that has dappled in a variety of real estate practices. The Prestige Builders have developed commercial, residential, retail, hospitality and leisure properties. To date, the Prestige Group company has built 205 projects. Their target market is South India. They have covered Goa, Kochi, Chennai, Mangalore, Mysore and Hyderabad. Most of their properties are under the banner of ‘The Forum’. It covers townships, shopping malls, villas and special economic zones. The Prestige Group comes under the Razack Family Trust.

Sarjapur Road, Bangalore
2, 3 BHK Apartment
₹ 1.39 Cr to 2.30 Cr

Devanahalli, Bangalore
1, 2, 3 BHK Apartment
₹ 61.39 Lac to 1.95 Cr

Whitefield, Bangalore
1, 2, 3, 4 BHK Apartment
₹ 92.26 Lac to 3.52 Cr

Sarjapur Road, Bangalore
3, 4 BHK Apartment
₹ 2.23 Cr to 3.34 Cr

Sarjapur Road, Bangalore
2, 3 BHK Apartment
₹ 1.29 Cr to 2.50 Cr

Devanahalli, Bangalore
Plot
₹ 3.26 Cr to 3.39 Cr

Devanahalli, Bangalore
Plot
₹ 1.95 Cr to 2.01 Cr

Devanahalli, Bangalore
Plot
₹ 1.28 Cr to 2.28 Cr

Devanahalli, Bangalore
Plot
₹ 1.20 Cr to 1.92 Cr

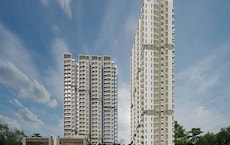
Akshayanagar, Bangalore
1, 2, 3, 4 BHK Apartment
₹ 90.35 Lac to 3.61 Cr
Electronic City, Bangalore
1, 2, 3 BHK Apartment
₹ 78.77 Lac to 2.29 Cr

Whitefield, Bangalore
3, 4 BHK Apartment
₹ 3.70 Cr to 4.95 Cr

Whitefield, Bangalore
3, 4, 5 BHK Apartment
₹ 3.41 Cr to 6.29 Cr

Thanisandra Main Road, Bangalore
3, 4 BHK Apartment
₹ 2.02 Cr to 3.50 Cr

Varthur, Bangalore
Office Space
Price On Request

Whitefield, Bangalore
2, 3, 4 BHK Apartment
₹ 2.06 Cr to 3.95 Cr
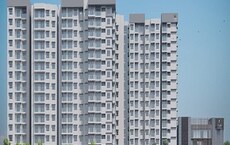
Whitefield, Bangalore
2, 3, 4 BHK Apartment
₹ 1.44 Cr to 3.95 Cr

Whitefield, Bangalore
2, 3, 4 BHK Apartment
₹ 1.84 Cr to 3.96 Cr
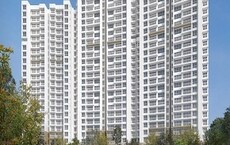
Whitefield, Bangalore
1, 2, 3, 4 BHK Apartment, Villa
₹ 97.38 Lac to 11.00 Cr
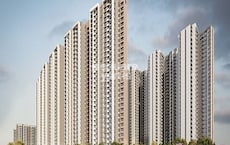
Sarjapur Road, Bangalore
3 BHK Apartment
₹ 1.87 Cr to 2.52 Cr

Bagaluru, Bangalore
1, 2, 3 BHK Apartment
₹ 77.52 Lac to 1.53 Cr

Bagaluru, Bangalore
3 BHK Apartment
₹ 1.41 Cr to 1.80 Cr

Sarjapur Road, Bangalore
1, 2, 3, 4 BHK Apartment, Villa, Plot
₹ 65.15 Lac to 6.52 Cr

Devanahalli, Bangalore
Plot
₹ 1.40 Cr to 3.74 Cr

Kadubeesanahalli, Bangalore
Office Space
Price On Request

Jigani, Bangalore
Plot
₹ 1.73 Cr to 2.30 Cr

Marathahalli, Bangalore
Office Space
Price On Request

Sivanchetti Gardens, Bangalore
Price On Request

Whitefield, Bangalore
Office Space
Price On Request

Vittal Mallya Road, Bangalore
Price On Request
Sarjapur Road, Bangalore
2, 3 BHK Apartment
₹ 1.39 Cr to 2.30 Cr
Devanahalli, Bangalore
1, 2, 3 BHK Apartment
₹ 61.39 Lac to 1.95 Cr
Whitefield, Bangalore
1, 2, 3, 4 BHK Apartment
₹ 92.26 Lac to 3.52 Cr
Sarjapur Road, Bangalore
3, 4 BHK Apartment
₹ 2.23 Cr to 3.34 Cr
Sarjapur Road, Bangalore
2, 3 BHK Apartment
₹ 1.29 Cr to 2.50 Cr
Devanahalli, Bangalore
Plot
₹ 3.26 Cr to 3.39 Cr
Devanahalli, Bangalore
Plot
₹ 1.95 Cr to 2.01 Cr
Devanahalli, Bangalore
Plot
₹ 1.28 Cr to 2.28 Cr
Devanahalli, Bangalore
Plot
₹ 1.20 Cr to 1.92 Cr
Akshayanagar, Bangalore
1, 2, 3, 4 BHK Apartment
₹ 90.35 Lac to 3.61 Cr
Electronic City, Bangalore
1, 2, 3 BHK Apartment
₹ 78.77 Lac to 2.29 Cr
Whitefield, Bangalore
3, 4 BHK Apartment
₹ 3.70 Cr to 4.95 Cr
Whitefield, Bangalore
3, 4, 5 BHK Apartment
₹ 3.41 Cr to 6.29 Cr
Thanisandra Main Road, Bangalore
3, 4 BHK Apartment
₹ 2.02 Cr to 3.50 Cr
Varthur, Bangalore
Office Space
Price On Request
Whitefield, Bangalore
2, 3, 4 BHK Apartment
₹ 2.06 Cr to 3.95 Cr
Whitefield, Bangalore
2, 3, 4 BHK Apartment
₹ 1.44 Cr to 3.95 Cr
Whitefield, Bangalore
2, 3, 4 BHK Apartment
₹ 1.84 Cr to 3.96 Cr
Whitefield, Bangalore
1, 2, 3, 4 BHK Apartment, Villa
₹ 97.38 Lac to 11.00 Cr
Sarjapur Road, Bangalore
3 BHK Apartment
₹ 1.87 Cr to 2.52 Cr
Bagaluru, Bangalore
1, 2, 3 BHK Apartment
₹ 77.52 Lac to 1.53 Cr
Bagaluru, Bangalore
3 BHK Apartment
₹ 1.41 Cr to 1.80 Cr
Sarjapur Road, Bangalore
1, 2, 3, 4 BHK Apartment, Villa, Plot
₹ 65.15 Lac to 6.52 Cr
Devanahalli, Bangalore
Plot
₹ 1.40 Cr to 3.74 Cr
Kadubeesanahalli, Bangalore
Office Space
Price On Request
Jigani, Bangalore
Plot
₹ 1.73 Cr to 2.30 Cr
Marathahalli, Bangalore
Office Space
Price On Request
Sivanchetti Gardens, Bangalore
Price On Request
Whitefield, Bangalore
Office Space
Price On Request
Vittal Mallya Road, Bangalore
Price On Request

Singasandra, Bangalore
1,2,3 BHK
₹ 79.33 Lac to 1.93 Cr

Begur, Bangalore
3 BHK
₹ 1.73 Cr to 2.12 Cr

Bilekahalli, Bangalore
3 BHK
₹ 2.74 Cr to 3.40 Cr

Bannerghatta Road, Bangalore
3,4 BHK
₹ 3.09 Cr to 5.24 Cr

Bannerghatta Road, Bangalore
3,4 BHK
₹ 2.75 Cr to 4.44 Cr

Hosur Road, Bangalore
3,4 BHK
₹ 2.70 Cr to 3.29 Cr

Bannerghatta, Bangalore
2,3,4 BHK
₹ 1.22 Cr to 2.10 Cr

Bannerghatta, Bangalore
3 BHK
₹ 1.91 Cr to 2.25 Cr
Bannerghatta Road, Bangalore
2,3 BHK
₹ 1.62 Cr to 2.69 Cr

Bannerghatta Road, Bangalore
3 BHK
₹ 2.93 Cr to 3.30 Cr

Bannerghatta, Bangalore
2, 3, 4 BHK Apartment
₹ 1.70 Cr to 3.91 Cr

HSR layout, Bangalore
3, 4 BHK Apartment
₹ 2.57 Cr to 3.34 Cr

Kudlu Gate, Bangalore
2, 3 BHK Apartment
₹ 1.93 Cr to 3.33 Cr

Bannerghatta Road, Bangalore
2, 3, 4 BHK Apartment
₹ 2.15 Cr to 4.43 Cr

Hosur Road, Bangalore
1 BHK Apartment, Studio
Price On Request

Kammanahalli, Bangalore
2, 3 BHK Apartment
Price On Request

Hullahalli, Bangalore
Plot
Price On Request

Gottigere, Bangalore
4 BHK Villa
₹ 4.12 Cr

Hullahalli, Bangalore
4, 5 BHK Villa
₹ 4.12 Cr to 5.08 Cr

Bannerghatta Road, Bangalore
3 BHK Villa
₹ 4.62 Cr to 6.20 Cr

Singasandra, Bangalore
3, 4 BHK Apartment
₹ 2.16 Cr to 2.80 Cr

Bannerghatta Road, Bangalore
2, 3 BHK Apartment
₹ 52.81 Lac to 1.21 Cr

Begur, Bangalore
2, 3 BHK Apartment
₹ 86.33 Lac to 1.48 Cr

Electronic City, Bangalore
1, 3 BHK Apartment
₹ 63.36 Lac to 1.50 Cr

Kudlu Gate, Bangalore
2, 3 BHK Apartment
₹ 1.20 Cr to 1.71 Cr

Begur, Bangalore
2, 3 BHK Studio, Apartment
₹ 43.24 Lac to 2.10 Cr

Bannerghatta, Bangalore
3, 4 BHK Villa
₹ 3.76 Cr to 5.85 Cr

Kalena Agrahara, Bangalore
2, 3 BHK Apartment
₹ 1.01 Cr to 2.45 Cr

Kudlu Gate, Bangalore
1, 2, 3 BHK Apartment
₹ 1.18 Cr to 3.05 Cr

Bannerghatta Road, Bangalore
2, 3 BHK Apartment
₹ 1.77 Cr to 2.90 Cr

Kudlu Gate, Bangalore
2, 3 BHK Apartment
₹ 1.88 Cr to 3.05 Cr

Electronic City, Bangalore
Price On Request
The project offers 1, 2, 3, and 4 BHK apartments, catering to various family sizes and preferences.
Residents can enjoy a clubhouse, swimming pool, advanced gym, ample parking, and a spacious playground.
It's situated on Begur Road, South Bangalore, offering excellent connectivity to major city areas.
The project is developed by the Prestige Group, renowned for quality construction and superior craftsmanship.
This website is only for the purpose of providing information regarding real estate projects in different geographies. Any information which is being provided on this website is not an advertisement or a solicitation. The company has not verified the information and the compliances of the projects. Further, the company has not checked the RERA* registration status of the real estate projects listed herein. The company does not make any representation in regards to the compliances done against these projects. Please note that you should make yourself aware about the RERA* registration status of the listed real estate projects.
*Real Estate (Regulation & Development) Act, 2016.





