


Mahindra Zen | ☎+91- 9870312902 | 4 BHK Flat For Sale in hosur road banagalore #flatsforsale


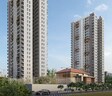
Mahindra Zen is a premium, sustainability-led residential development by Mahindra Lifespaces, currently Under Construction, located at Hosur Road in Singasandra, Bangalore, 560068. The project is spread across 4.25 Acres and consists of two towers with 228 homes across 3, 4 BHK, sized from 1827 Sq.Ft. to 2363 Sq.Ft., with only 18-25% of the plot built up. It is IGBC pre-certified and described as Bangalore's first net zero energy and net zero waste development, and a swimming pool, a surya namaskar zone, an urban forest, and solar-powered working pods are the attractions here. Prices range from ₹ 2.16 Cr to ₹ 2.80 Cr, possession is expected from Dec 2028, and the project is registered under Karnataka RERA number PRM/KA/RERA/1251/310/PR/210324/006712 that buyers can verify directly on the official portal. Mahindra Lifespaces's 25-year track record adds real confidence for a buyer weighing this South Bangalore address.

₹2.16 Cr - 2.80 Cr
₹11,849 Per Sq. Ft.
Mahindra Zen is a premium, Under Construction residential development by Mahindra Lifespaces at Hosur Road in Singasandra, South Bangalore, offering 3, 4 BHK across 4.25 Acres with 228 homes in two towers. Mahindra Zen Singasandra is designed around nature's five elements, with an urban forest, a nature trail, and only 18-25% of the plot built up.
View the latest price list for Mahindra Zen.
*Prices are indicative and subject to applicable charges and project terms.
Mahindra Zen's average asking price is rising quarter-on-quarter, compared with Hosur Road.
Mahindra Zen avg. price is ₹ 11.9 K/Sq.Ft. compared to Hosur Road at ₹ 13.2 K/Sq.Ft.
Get the latest price and market updates for Mahindra Zen.
During Q2'2026, average property prices for Mahindra Zen moved from ₹ 11,300/sqft to ₹ 11,900/sqft, reflecting a 5.31% rise.
MAHINDRA ZEN, developed by MAHINDRA LIFESPACE DEVELOPERS LIMITED, officially launched on 01-Dec-2023 and expected to complete by 31-Dec-2028. Registered under RERA No. PRM/KA/RERA/1251/310/PR/210324/006712. The project comprises 2 towers and offers 228 residential units with total area of 4.25 Acre.
Mahindra Zen offers three saleable-area sizes across 3, 4 BHK, from 1827 Sq.Ft. at the entry level up to 2363 Sq.Ft., with oil-bound distemper walls, vitrified tile flooring, air conditioner fittings, premium bath fittings, and an RCC frame structure. Detailed 2D, 3D, and video floor plan tours are available, with room-by-room dimensions and a Vaastu compatibility check.
The two 3 BHK sizes, 1827 Sq. Ft. at ₹ 2.16 Cr and 2085 Sq. Ft. at ₹ 2.47 Cr, give a family genuine choice in space, with a kids' play area, a kids' activity room, a pet park, and a senior citizen area built into the community.
4 BHK Apartment at 2363 Sq. Ft., priced at ₹ 2.80 Cr, is the largest configuration here, suited to a buyer who wants the most space on offer within a community of 228 homes.

Price:₹ 2.16 Cr

Price:₹ 2.47 Cr

Price:₹ 2.80 Cr
Explore the master plan, project photos and walkthrough videos of Mahindra Zen to understand the overall layout, tower placement, amenities, landscaped spaces and key highlights before making your buying decision.

Living here offers a home life deeply connected to nature and community, with abundant green spaces and diverse facilities for all ages. Families and wellness-seekers will particularly benefit from the dedicated play areas, senior zones, and extensive fitness options. The project stands out for its generous open areas and thoughtful integration of recreational and social amenities, providing a balanced lifestyle within a well-connected location.
Download brochure, master plan & walkthrough video of Mahindra Zen to explore floor plans, layout, and complete project details in Singasandra, Bangalore.


Mahindra Zen's amenities span sports, convenience, safety, leisure, and environment categories, with more than 16 additional named facilities beyond the ones detailed below.
The project's amenities draw inspiration from the elements of fire, air, water, earth, and space, with a genuinely distinctive mix beyond the standard checklist.
The master plan shows a green, low-density layout with a central garden at its heart.
Mahindra Zen location puts it at Hosur Road in Singasandra, part of South Bangalore. Hosur Road is about 0.5 km away, with Hosa Road and the NICE Peripheral Ring Road both about 1.5 km out. A hospital sits just 0.2 km away and a school 0.5 km away, with proposed metro stations planned at Singasandra and Hosa Road.

Estimate commute from your office or kid's school to Mahindra Zen.

Please select the starting point to calculate the travel time.
Average Asking Price in Singasandra
Based on active listings and recent trends

Based on demand, livability, and activity
Know More About SingasandraWell connected with all the areas , easy to access to the highway and upcoming metro station , surrounded by well community
— Vishnu, Tenant
Trust & Verification
Mahindra Zen is registered with Karnataka RERA under a single, project-specific registration number. This gives buyers a genuine, legally recorded way to verify construction progress and possession commitments directly with the state regulator. Confirming the registration before committing any money is a straightforward, worthwhile step for any buyer.
Buyer funds are routed through an escrow account tied to this registration, and the saleable area for any unit booked must match what's officially filed, checkable directly on the Karnataka RERA portal. A separate Square Yards broker registration number also appears on this page, and it is shown as the full RERA number for the comparison project Puravankara Purva Skydale, so it isn't specific to Mahindra Zen. Independently verify PRM/KA/RERA/1251/310/PR/210324/006712 directly on the portal before making any payment.
Mahindra Zen
Rera Url:

Singasandra, Bangalore

Kudlu Gate, Bangalore

Off Sarjapur road, Bangalore
Compare multiple homes side-by-side and find the option that best fits your budget, lifestyle, and needs.

Full Cost Clarity
Compare sale price or rent, applicable charges, and key ownership/rental expenses.
Amenities & Features
Compare amenities, furnishing, configuration, and property features side-by-side.
Best Pick Recommendation
Get an expert-recommended option based on your selected preferences.
Builder / Seller Details
Review key trust signals like builder profile, seller details, and project history.

Mahindra Lifespace is one of the Indian real estate giants. The real estate and infrastructure development company was founded in 1994. This company is a part of the Mahindra Group. The company is engaged in carrying residential development all across India under Lifespace and Happiness brands. Some of the cities where the Lifespace project exists are Chennai, Jaipur, Hyderabad, Delhi NCR, Nagpur, Ahmedabad, Mumbai, Pune and Bengaluru. In addition, currently, Mahindra Lifespace features 45 residential projects occupying 4,500 acres of land of ongoing integrated cities. The most significant advantage of Mahindra Lifespace is it offers the best residential and commercial real estate properties, lauded with exclusive cluster amenities. The units are professionally designed and strategically located to provide homebuyers with a unique yet easing lifestyle experience. This real estate company engages in the latest innovation in construction to provide quality and elevate living standards. The interiors of the units are even outsourced to national and international consultants, which results in uncompromised deliveries. No wonder, the Mahindra Lifespace matches global standards in building development execution. The lucrative units are nevertheless an architectural masterpiece. Moreover, the offered floor plans satisfy all types of homebuyers with different budgets and preferences. Mahindra Lifespace projects are often situated near several community amenities such as business hubs, corporate parks, educational institutions, healthcare facilities, malls, supermarkets and so on.

Whitefield, Bangalore
1, 2, 3, 4 BHK Apartment
₹ 1.00 Cr to 3.92 Cr

Hosur Road, Bangalore
3, 4 BHK Apartment
₹ 2.70 Cr to 3.29 Cr

Kanakapura Road, Bangalore
1, 2, 3 BHK Apartment
₹ 85.91 Lac to 2.86 Cr

Ashok Nagar, Bangalore
3 BHK Apartment
Price On Request

Bannerghatta Road, Bangalore
3, 4 BHK Apartment
₹ 1.72 Cr to 2.90 Cr

Bannerghatta Road, Bangalore
3, 4 BHK Apartment
₹ 3.09 Cr to 5.24 Cr

Singasandra, Bangalore
1,2,3 BHK
₹ 79.33 Lac to 1.93 Cr

Begur, Bangalore
3 BHK
₹ 1.73 Cr to 2.10 Cr

Bannerghatta Road, Bangalore
3,4 BHK
₹ 2.75 Cr to 4.44 Cr

Yelenahalli, Bangalore
1,2,3,4 BHK
₹ 93.38 Lac to 3.58 Cr

Off Sarjapur road, Bangalore
2,3 BHK
₹ 2.04 Cr to 3.08 Cr

Bilekahalli, Bangalore
3 BHK
₹ 2.63 Cr to 3.27 Cr

Kudlu Gate, Bangalore
1,2,3 BHK
₹ 1.18 Cr to 3.05 Cr

Sarjapur Road, Bangalore
3,4 BHK
₹ 1.80 Cr to 3.17 Cr

HSR layout, Bangalore
2,3,4 BHK
₹ 1.95 Cr to 4.02 Cr

HSR layout, Bangalore
2,3 BHK
₹ 1.20 Cr to 1.63 Cr

Hosa Road, Bangalore
3 BHK Apartment
₹ 2.38 Cr to 2.41 Cr

HSR layout, Bangalore
3, 4 BHK Apartment
₹ 2.47 Cr to 3.22 Cr

Kudlu Gate, Bangalore
2, 3 BHK Apartment
₹ 1.92 Cr to 3.04 Cr

HBR Layout, Bangalore
2, 3, 4 BHK Apartment
Price On Request

Hosur Road, Bangalore
1 BHK Apartment, Studio
Price On Request

Yelenahalli, Bangalore
2, 3 BHK Apartment
₹ 1.02 Cr to 1.39 Cr

Varthur, Bangalore
2, 3 BHK Apartment
Price On Request

Choodasandra, Bangalore
3 BHK Apartment
₹ 1.57 Cr to 1.77 Cr

Kudlu, Bangalore
2, 3 BHK Apartment
₹ 1.70 Cr to 2.23 Cr

Begur, Bangalore
2, 3, 4 BHK Apartment
₹ 1.20 Cr to 2.25 Cr

Akshayanagar, Bangalore
1, 2, 3, 4 BHK Apartment
₹ 90.35 Lac to 3.61 Cr

Koramangala, Bangalore
3, 4 BHK Apartment
₹ 3.59 Cr to 6.64 Cr

Hosa Road, Bangalore
3, 4 BHK Apartment
₹ 2.14 Cr to 4.22 Cr

HSR layout, Bangalore
3, 4 BHK Apartment
₹ 3.90 Cr to 5.60 Cr

Begur, Bangalore
2, 3 BHK Apartment
₹ 86.33 Lac to 1.48 Cr

Kudlu Gate, Bangalore
2, 3 BHK Apartment
₹ 1.20 Cr to 1.71 Cr

Harlur, Bangalore
1, 2, 3, 4, 5 BHK Apartment, Villament
₹ 1.47 Cr to 5.58 Cr

Sarjapur Road, Bangalore
Plot
₹ 2.02 Cr to 3.24 Cr

Kudlu Gate, Bangalore
2, 3 BHK Apartment
₹ 1.88 Cr to 3.05 Cr

Electronic City, Bangalore
Price On Request

Kudlu Gate, Bangalore
2, 3 BHK Apartment
₹ 1.00 Cr to 1.46 Cr

Bellandur, Bangalore
2, 3, 4 BHK Apartment
Price On Request

Electronic City Phase I, Bangalore
Price On Request

Harlur, Bangalore
2, 3 BHK Apartment
₹ 1.01 Cr to 1.49 Cr
Explore resale listings currently available in Mahindra Zen, Bangalore.

Hosur Road, Bangalore
₹ 2.34 Cr
Hosur Road, Bangalore
₹ 2.59 Cr
Hosur Road, Bangalore
₹ 2.91 CrPrices run from ₹ 2.16 Cr to ₹ 2.80 Cr across three saleable-area sizes: 1827 Sq. Ft. for ₹ 2.16 Cr, 2085 Sq. Ft. for ₹ 2.47 Cr, and 2363 Sq. Ft. for ₹ 2.80 Cr.
Mahindra Zen is located at Hosur Road in Singasandra, Bangalore, pincode 560068, about 0.5 km from Hosur Road itself and 1.5 km from Hosa Road and the NICE Peripheral Ring Road.
Mahindra Zen sits off Hosur Road in Singasandra, with Dr Urbani Memorial Hospital 0.2 km away, Relic International School 0.5 km away, and proposed Singasandra and Hosa Road metro stations planned nearby.
Mahindra Zen offers three saleable-area sizes, with 2D, 3D, and video floor plan tours available for each.
Mahindra Zen holds a 4.2 across 5 reviews, with 100% of reviewers recommending it, from owners, real estate agents, and tenants. Reviewers most often highlight the green design, the strategic location, the spacious apartments, and the vast green areas.
Mahindra Zen is Under Construction, with possession expected from Dec 2028.
The project's official Square Yards listing includes a gallery of 25 photos, 3D floor plans, a master plan, and a walkthrough video, accessible through the Gallery section of the page.
Yes, the project's own description places it at Hosur Road in Singasandra, and resale listings carry the Hosur Road address. Both refer to this one project.
Yes, under Karnataka RERA number PRM/KA/RERA/1251/310/PR/210324/006712, verifiable directly on the official portal.
The project's own materials describe it as IGBC pre-certified and as Bangalore's first net zero energy and net zero waste development, with renewable energy, waste management, and water-saving features built in.
Yes, Mahindra Newhaven on Hosur Road, Mahindra Blossom in Whitefield and Mahindra Eden on Kanakapura Road are separate listings from Mahindra Zen.
This website is only for the purpose of providing information regarding real estate projects in different geographies. Any information which is being provided on this website is not an advertisement or a solicitation. The company has not verified the information and the compliances of the projects. Further, the company has not checked the RERA* registration status of the real estate projects listed herein. The company does not make any representation in regards to the compliances done against these projects. Please note that you should make yourself aware about the RERA* registration status of the listed real estate projects.
*Real Estate (Regulation & Development) Act, 2016.


