Sports

- Gymnasium
- Swimming Pool
- Badminton Court(s)
- Cricket
- Kids' Play Areas / Sand Pits
- Basketball
- Yoga Areas
- Jogging / Cycle Track
- Skating Rink
- Rappelling/Rock Climbing
- Gazebo


Located in Jigani, Bangalore, MSR Ista Dusk And Dawn offers a premium residential experience. Developed by ISTA Spaces, this project features 4 BHK Villa to suit diverse needs. Residents can enjoy a lifestyle enriched by Gymnasium, Swimming Pool, Power Backup, Pet Area, 24 x 7 Security, CCTV / Video Surveillance, Clubhouse, Indoor Games, Large Green Area. This development comprises 231 residential units.
With 14 Acres, it provides ample space for comfortable living. The locality is ranked 258. It benefits from a good connectivity index of 4.2 and an education & healthcare index of 4.0. The project's pincode is 560105. The New Launch adds to the appeal.

₹1.75 Cr - 1.99 Cr
₹6,990 Per Sq. Ft.
MSR Ista Dusk And Dawn, developed by ISTA Spaces, is located at Jigani Bangalore and offers a variety of living spaces. This residential project features 231 homes, with configurations including 4 BHK and sizes starting from 2502 Sq.Ft.. The Residential development is situated in a prime South Bangalore, with convenient access via Bannerghatta Road, Jigani Road. Residents will appreciate the proximity to Treamis World School, Krupanidhi Christ Convet and High School, Jak Rehab Clinic, St XavierS School, Isbr Business School and Federal Bank, Yes Bank, Axis Bank, State Bank Of India Health City, Canara Bank.
The apartments range from 2502 Sq.Ft. to 2853 Sq.Ft., offering ample space for comfortable living. Prospective buyers can explore 2 different configurations with unit types such as 4 BHK Villa spanning 2502 Sq. Ft. and 4 BHK Villa covering 2853 Sq. Ft.. This project is RERA approved with PRM/KA/RERA/1251/308/PR/270625/007875. The average asking price in the Jigani is ₹ 5,650 /Sq.Ft., with average rental price for different BHKs available as 2 BHK with price ₹ 12 K, 3 BHK with price ₹ 31 K.
MSR Ista Dusk And Dawn offers 4 BHK Villa with several pricing options. The prices for these apartments are available in 2 different configurations. The starting unit area is 2502 Sq.Ft., while the ending unit area reaches 2853 Sq.Ft..
Pricing for these homes starts from ₹ 1.75 Cr, with other options such as ₹ 1.99 Cr also available. These rates reflect the value this property offers. The average asking price in South Bangalore is ₹ 9,650 /Sq.Ft., offering a comparative perspective. The average rental price bhk wise in the Jigani is 2 BHK with price ₹ 12 K, 3 BHK with price ₹ 31 K.
View the latest price list for MSR Ista Dusk And Dawn.
*Prices are indicative and subject to applicable charges and project terms.
Jigani's average asking price is rising quarter-on-quarter.
Get the latest price and market updates for MSR Ista Dusk And Dawn.
MSR ISTA DUSK AND DAWN, developed by MSR DWELLING PRIVATE LIMITED, officially launched on 17-Jan-2025 and expected to complete by 31-Dec-2028. Registered under RERA No. PRM/KA/RERA/1251/308/PR/270625/007875.
MSR Ista Dusk And Dawn offers a variety of 4 BHK Villa to suit diverse needs. The project features 2 different configurations. The 4 BHK Villa is available with 2502 Sq. Ft. and priced at ₹ 1.75 Cr.
Additionally, the 4 BHK Villa provides 2853 Sq. Ft. of space and is offered at ₹ 1.99 Cr. These residential options provide ideal living spaces. These units offer a blend of comfort and style.
MSR Ista Dusk And Dawn offers 4 BHK Villa with several pricing options. The prices for these apartments are available in 2 different configurations. The starting unit area is 2502 Sq.Ft., while the ending unit area reaches 2853 Sq.Ft..
Pricing for these homes starts from ₹ 1.75 Cr, with other options such as ₹ 1.99 Cr also available. These rates reflect the value this property offers. The average asking price in South Bangalore is ₹ 9,650 /Sq.Ft., offering a comparative perspective. The average rental price bhk wise in the Jigani is 2 BHK with price ₹ 12 K, 3 BHK with price ₹ 31 K.

Price:₹ 1.75 Cr

Price:₹ 1.99 Cr
Explore the master plan, project photos and walkthrough videos of MSR Ista Dusk And Dawn to understand the overall layout, tower placement, amenities, landscaped spaces and key highlights before making your buying decision.

Living at MSR this area offers a lifestyle deeply connected to nature and community, providing ample opportunities for outdoor activities and relaxation. Families and wellness seekers will particularly benefit from the diverse recreational and green spaces, ensuring a balanced and active daily life. This project stands out for its exceptional commitment to open spaces and a wide array of facilities designed for all ages within a low density environment.
Download brochure & master plan of MSR Ista Dusk And Dawn to explore floor plans and layout details in Jigani, Bangalore.
Residents at MSR Ista Dusk And Dawn can enjoy a host of amenities designed to enhance their lifestyle, including Gymnasium, Swimming Pool, Power Backup, Pet Area, 24 x 7 Security, CCTV / Video Surveillance, Clubhouse, Indoor Games, Large Green Area. This Residential project offers 4 BHK Villa to suit various needs. The 4.0 reflects the vibrant environment surrounding this development.
The developer, ISTA Spaces, brings experience to this project. With the 4.2 and 4.0, residents benefit from easy access to essential services. This development offers a well-rounded living experience with a focus on convenience and community. The project consists of 231 residential units.
MSR Ista Dusk And Dawn is situated in Jigani, Bangalore, offering residents excellent access to essential services and facilities. The locality is ranked 258, and it features a connectivity index of 4.2, ensuring ease of travel. Bannerghatta Road, Jigani Road provide seamless connectivity to major hubs.
Residents benefit from the proximity to Treamis World School, Krupanidhi Christ Convet and High School, Jak Rehab Clinic, St XavierS School, Isbr Business School and Federal Bank, Yes Bank, Axis Bank, State Bank Of India Health City, Canara Bank, making daily errands convenient. The presence of Vijayashree Multi Speciality Hospital, Jigani, Treamis World School, Electronic City, Neo Mall, Bommasandra, Bannerghatta National Park and Zoo, Bannerghatta enhances the area's appeal, adding to the overall convenience of this location. The education & healthcare index of 4.0 reflects the quality of available services. This area is well-suited for families and professionals seeking a well-connected and convenient residential environment.

Estimate commute from your office or kid's school to MSR Ista Dusk And Dawn.


Please select the starting point to calculate the travel time.
Trust & Verification
MSR Ista Dusk And Dawn is currently New Launch, indicating its progress. With the RERA registration number PRM/KA/RERA/1251/308/PR/270625/007875, the project adheres to regulatory standards. The possession status assures potential residents of the ongoing development.
This registration ensures transparency and accountability throughout the construction process. The project offers 4 BHK Villa and 4 BHK, designed to meet diverse needs. The expected timeline reflects the commitment to delivering quality homes. The development is focused on timely completion and adherence to all regulatory guidelines.
Msr Ista Dusk And Dawn
Rera Url:

Jigani, Bangalore

Electronic City Phase I, Bangalore

Electronic City Phase I, Bangalore
Compare multiple homes side-by-side and find the option that best fits your budget, lifestyle, and needs.

Full Cost Clarity
Compare sale price or rent, applicable charges, and key ownership/rental expenses.
Amenities & Features
Compare amenities, furnishing, configuration, and property features side-by-side.
Best Pick Recommendation
Get an expert-recommended option based on your selected preferences.
Builder / Seller Details
Review key trust signals like builder profile, seller details, and project history.

MSR Ista Dusk And Dawn is presented by ISTA Spaces, known for their commitment to quality and innovation in residential developments. The developer has a proven track record with 2 completed projects, reflecting their expertise in creating thriving communities. They focus on delivering homes that meet the evolving needs of modern families, emphasizing sustainable practices and customer satisfaction. This company aims to enhance lifestyles through thoughtful design and meticulous execution. Their commitment extends to providing exceptional living spaces with a focus on comfort and convenience. The builder prioritizes creating value for homeowners and fostering lasting relationships built on trust.
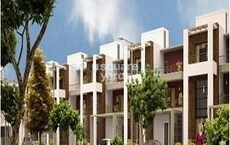
Electronic City Phase I, Bangalore
2,3,4 BHK
₹ 1.51 Cr to 3.02 Cr

Koppa Gate, Bangalore
4 BHK
₹ 2.00 Cr
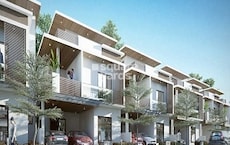
Chandapura, Bangalore
3,4 BHK
₹ 1.70 Cr to 2.38 Cr

Chandapura, Bangalore
2,4 BHK
₹ 51.52 Lac to 1.56 Cr
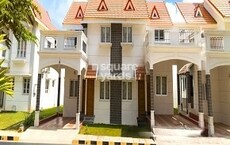
Electronic City Phase I, Bangalore
3,4,5 BHK
₹ 1.29 Cr to 2.38 Cr

Electronic City Phase I, Bangalore
4 BHK
₹ 1.48 Cr to 2.35 Cr

Anekal, Bangalore
3,4,5 BHK
₹ 70.40 Lac to 7.05 Cr

Begur, Bangalore
3,4 BHK
₹ 2.15 Cr to 3.60 Cr

Electronic City, Bangalore
3,4 BHK
₹ 87.33 Lac to 1.62 Cr
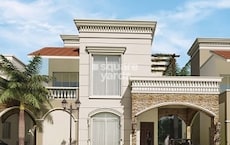
HSR layout, Bangalore
3,4 BHK
₹ 1.28 Cr to 1.79 Cr

Electronic City, Bangalore
3 BHK Apartment
Price On Request

Bommasandra, Bangalore
2, 3 BHK Apartment
₹ 99.06 Lac to 1.44 Cr

Hulimangala, Bangalore
4, 5 BHK Villa
₹ 3.58 Cr to 4.69 Cr

Bommasandra, Bangalore
3 BHK Villa
₹ 2.30 Cr to 2.32 Cr

S Bingipura, Bangalore
4 BHK Villa
₹ 2.77 Cr to 3.30 Cr

Nanjapura, Bangalore
Plot
Price On Request

Electronic City, Bangalore
1, 2, 3 BHK Apartment
₹ 78.77 Lac to 2.29 Cr

Bannerghatta Road, Bangalore
2, 3 BHK Apartment
₹ 52.81 Lac to 1.21 Cr

Dyavasandra, Bangalore
2 BHK Apartment
₹ 38.78 Lac to 47.03 Lac

Electronic City, Bangalore
2, 3 BHK Apartment
₹ 1.12 Cr to 1.50 Cr

Electronic City Phase I, Bangalore
2, 3 BHK Apartment
₹ 73.76 Lac to 1.06 Cr

Bommasandra, Bangalore
3 BHK Apartment
Price On Request

Electronic City Phase I, Bangalore
1, 2 BHK Apartment
Price On Request

Electronic City Phase I, Bangalore
3 BHK Villa
Price On Request

Electronic City Phase I, Bangalore
4 BHK Villa
₹ 4.27 Cr to 4.32 Cr

Bannerghatta Road, Bangalore
2, 3 BHK Apartment
Price On Request

Bannerghatta Jigani Road, Bangalore
3, 4 BHK Villa
₹ 2.43 Cr to 3.15 Cr

Electronic City, Bangalore
1, 2, 3 BHK Apartment
₹ 42.80 Lac to 92.57 Lac

Electronic City, Bangalore
1, 2, 3 BHK Apartment
₹ 12.60 Lac to 46.02 Lac

Electronic City, Bangalore
1, 2, 3, 4 BHK Apartment
₹ 24.18 Lac to 56.16 Lac

Electronic City, Bangalore
1, 2 BHK Apartment
₹ 33.00 Lac to 69.00 Lac

Jigani Road, Bangalore
3, 4 BHK Villa
₹ 1.94 Cr

Electronic City Phase I, Bangalore
2, 3 BHK Apartment
₹ 33.97 Lac to 67.48 Lac

Bommasandra, Bangalore
1, 2, 3 BHK Apartment
₹ 36.36 Lac to 86.71 Lac

Hosur Road, Bangalore
3 BHK Villa
₹ 65.91 Lac to 68.70 Lac
This website is only for the purpose of providing information regarding real estate projects in different geographies. Any information which is being provided on this website is not an advertisement or a solicitation. The company has not verified the information and the compliances of the projects. Further, the company has not checked the RERA* registration status of the real estate projects listed herein. The company does not make any representation in regards to the compliances done against these projects. Please note that you should make yourself aware about the RERA* registration status of the listed real estate projects.
*Real Estate (Regulation & Development) Act, 2016.


