


3 BHK Apartment - 1563 sq. ft. (Saleable)
- 3 Bathrooms
- 1 Balcony
Asking price
Price:₹ 1.95 Cr


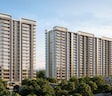
Arvind Sylva is a New Launch Residential project by Arvind on Sarjapur Road, Bangalore. It covers 4.69 Acres with 374 homes in 3, 4 BHK, sized from 1563 Sq.Ft. to 2293 Sq.Ft.. Prices start at ₹ 1.95 Cr and reach ₹ 2.87 Cr, at ₹ 12,500 Per Sq. Ft.. The project is registered under PRM/KA/RERA/1251/446/PR/090726/008800, with possession due by Aug 2030. Marketed as a green reserve, it plans a large share of the land as landscaped open space, along with a clubhouse of over 15,000 sq ft. Sarjapur Road runs right past the site in South Bangalore, with Karunalayam Hospital, Carmelaram, Harvest International School, Kodathi, Iblur Park, Bellandur, Courtyard by Marriott, Bellandur close at hand.

₹1.95 Cr - 2.87 Cr
₹12,500 Per Sq. Ft.


Square Yards experts are actively closing deals
Arvind Sylva is built for people working in Bengaluru's eastern tech belt who want a quieter home base. The site sits just off Sarjapur Road in South Bangalore, about 3 km from Wipro SEZ in Kodathi. Embassy TechVillage, RMZ Ecoworld, and Prestige Tech Park are all within roughly 9 to 11 km.
The project is planned around greenery. Arvind markets around 70% of the land as open and landscaped, with more than 1,000 varieties of native plants in herbal and edible shrub gardens. A clubhouse of over 15,000 sq ft carries more than 40 amenities. Key USPs include Nature-Rich Community Featuring 70% Green Spaces and 1,000+ Flora Varieties. Thoughtfully planned with biophilic design for everyday wellness. 15,000+ Sq. Ft. Grand Clubhouse with 40+ Premium Lifestyle Amenities. Close to Embassy Tech Village, Brigade Software Park, and Wipro Sarjapur. Excellent connectivity to Whitefield, Electronic City, and Outer Ring Road. An ideal investment opportunity in Bangalore's rapidly growing Sarjapur Road corridor..
The numbers are worth reading closely. With 374 homes on 4.69 Acres, density works out to about 80 units per acre, which is moderate for the corridor. The master plan places the main park at one end of the site, so homes in the far blocks will have to walk farther to reach it. Buyers should study the layout before picking a tower. Arvind has 17 years of experience and has delivered 26 projects. This is a New Launch project, with possession set for Aug 2030 so that payments will run over several years.
The table below covers the core details:
Parameter | Details |
Project Name | Arvind Sylva |
Developer | Arvind |
Category | Residential |
Location | Sarjapur Road Bangalore |
Micromarket | South Bangalore |
Status | New Launch |
Possession | Aug 2030 |
RERA Number | PRM/KA/RERA/1251/446/PR/090726/008800 |
Total Area | 4.69 Acres |
Total Units | 374 |
Configurations | 3, 4 BHK Flats |
Size Range | 1563 Sq.Ft. to 2293 Sq.Ft. |
Price Range | ₹ 1.95 Cr to ₹ 2.87 Cr |
Price per Sq. Ft. | ₹ 12,500 Per Sq. Ft. |
Clubhouse | 15,000+ sq ft |
Connecting Roads | Sarjapur Road |
The average asking price on Sarjapur Road is ₹ 12,250 /Sq.Ft.. Arvind Sylva is priced at ₹ 12,500 Per Sq. Ft., which sits above that average. The extra cost goes toward an established developer, a larger clubhouse, and more planned green cover than most launches nearby. Job access is the strongest point. Wipro SEZ is about 3 km away, and RGA Tech Park is about 6 km. The planned Satellite Town Ring Road should also improve the drive to Electronic City.
Floor plans at Arvind Sylva cover 3, 4 BHK Flats, from 1563 Sq.Ft. to 2293 Sq.Ft.. The price list has 4 entries, and prices by configuration are 3 BHK: ₹ 1.95 Cr, 4 BHK: ₹ 2.87 Cr. The finish list includes Oil Bound Distemper, Vitrified Tiles, RCC Frame Structure. Every plan is family-sized, so the choice comes down to how much room you need and how far your budget stretches. Buyers should check the RERA-filed carpet area against the saleable figure for each unit.
Here is every unit on the price list, with its saleable area and price:
Configuration | Saleable Area | Price |
3 BHK Apartment | 1563 Sq. Ft. | ₹ 1.95 Cr |
3 BHK Apartment | 1748 Sq. Ft. | ₹ 2.19 Cr |
3 BHK Apartment | 1839 Sq. Ft. | ₹ 2.30 Cr |
4 BHK Apartment | 2293 Sq. Ft. | ₹ 2.87 Cr |
The 3 BHK Apartment at 1563 Sq. Ft. for ₹ 1.95 Cr is the way into Arvind Sylva. It suits a working couple or a first-time buyer who wants a spare room for a home office or guests. It also works for a first-time investor, since tenant demand from the nearby tech parks keeps this corridor busy.
The 3 BHK Apartment at 1748 Sq. Ft. for ₹ 2.19 Cr adds more living space for a small family. The 3 BHK Apartment at 1839 Sq. Ft. for ₹ 2.30 Cr goes a step further, giving each bedroom a little more breathing room. The price gap between them is modest, so buyers should compare the layouts, not just the area, before choosing.
The 4 BHK Apartment at 2293 Sq. Ft. for ₹ 2.87 Cr is the largest home in the project. It suits a growing or multi-generation family that needs an extra room. Oakridge International School and Greenwood High International School are within reach, which helps families with school-going children.


No government registration records available for this project yet.

Arvind Sylva's average asking price is rising quarter-on-quarter, compared with Sarjapur Road.
The project features a structured payment plan linked to construction stages, starting with an initial booking amount of 5%. An additional 5% is due within 15 days of booking, followed by 10% on the registration of the ATS within 30 days from booking.
The remaining installments are spread across key physical milestones, with the final stages requiring 5% on the application of the occupancy certificate and 5% on the intimation of possession.
| Stage | Payment |
|---|---|
| On Booking | 5.00% |
| Within 15 Days of the booking | 5.00% |
| On Registration of ATS (Within 30 days from booking) | 10.00% |
| On Completion of Excavation | 10.00% |
| On Completion of ground floor slab | 10.00% |
| On Completion of 5th floor roof slab | 10.00% |
| On Completion of 10th floor roof slab | 10.00% |
| On Completion of Terrace | 10.00% |
| On Completion of masonry and Internal Plaster | 10.00% |
| On Completion of Windows and electric wiring | 10.00% |
| On application of OC | 5.00% |
| On intimation of Possession | 5.00% |
| Upon Possession : 100% of Maintenace (OC2) +100% of Sinking Fund | Upon Possession : 100% of Maintenace (OC2) +100% of Sinking Fund |
Indicative payment schedule. Confirm the final cost sheet with the developer.
Arvind Sylva avg. price is ₹ 12.5 K/Sq.Ft. compared to Sarjapur Road at ₹ 12.2 K/Sq.Ft.
Monthly Rent in Sarjapur Road ranges from ₹ 29.1 K to ₹ 69.6 K with options available for 1,2,3,4 BHK units
Get the latest price and market updates for Arvind Sylva.
The Union cabinet has approved Bengaluru Metro Phase 3, a Rs 15,611 crore project covering 44.6km across two corridors with 31 stations. This expansion will strengthen links between employment centers, homes, and educational institutions, improving urban mobility.
During Q3'2026, average property prices for Arvind Sylva moved from ₹ 11,350/sqft to ₹ 12,500/sqft, reflecting a 10.13% rise.
ARVIND SYLVA, developed by ARVIND SMARTHOMES PRIVATE LIMITED, officially launched on 01-Sep-2026 and expected to complete by 31-Aug-2031. Registered under RERA No. PRM/KA/RERA/1251/446/PR/090726/008800. The project comprises 4 towers and offers 374 residential units, including 3 BHK PREMIUM, 3 BHK CLASSIC, 3 BHK PREMIUM+, 4 BHK LUXE, with unit sizes ranging from 1001 to 1378 Square feet across a total area of 4.70 Acre.
Explore the master plan, project photos and walkthrough videos of Arvind Sylva to understand the overall layout, tower placement, amenities, landscaped spaces and key highlights before making your buying decision.

Living at this area offers a home life with clear access and a dedicated green space for daily enjoyment. Working professionals benefit from the proximity to this road and its planned expansion, making commutes more manageable. This project stands out for its focus on essential access infrastructure and a central park, providing a straightforward and functional living environment.
Download brochure, master plan & walkthrough video of Arvind Sylva to explore floor plans, layout, and complete project details in Sarjapur Road, Bangalore.
Amenities at Arvind Sylva center on the clubhouse and the landscaped grounds. The main features include Gymnasium, Badminton Court(s), Power Backup, Treated Water Supply, 24 x 7 Security, CCTV / Video Surveillance, Reading Room/Library, Clubhouse, Normal Park / Central Green. The project also plans EV charging stations, a grand entrance lobby, and spaces for social gatherings. The green plan is the standout. Herbal and edible shrub gardens hold more than 1,000 plant varieties. Buyers should still check the final master plan, since the main landscaped zone sits at one end of the site.
The sports list leans toward everyday fitness:
Amenity | Category |
Gymnasium | Fitness |
Badminton Court | Racquet Sports |
Skating Rink | Outdoor Sport |
Yoga Areas | Wellness |
Table Tennis | Indoor Sport |
Snooker / Pool / Billiards | Indoor Leisure |
Kids' Play Areas / Sand Pits | Family |
The other amenities fall into three groups.
These spaces cover downtime and get-togethers:
Clubhouse of over 15,000 sq ft
Reading room and library
Indoor games
Party lawn
Multipurpose and social gathering spaces
These areas carry the project's nature theme:
Central green and park
Herbal garden
Edible shrub garden with native plants
Daily services and security are covered by:
24x7 security and CCTV
Power backup and lifts
Treated water and 24x7 water supply
EV charging stations
Arvind Sylva sits on Sarjapur Road, Bangalore, in South Bangalore. Major landmarks near the project include Karunalayam Hospital, Carmelaram, Harvest International School, Kodathi, Iblur Park, Bellandur, Courtyard by Marriott, Bellandur. The main connecting road, Sarjapur Road, is about 0.1 km from the site. Kodathi Gate Junction is about 5 km away, and you can reach the Outer Ring Road through Sarjapur Road. Distance is the trade-off. Metro access is still at the planning stage, so daily travel depends on the road. Kempegowda International Airport is about 48 km away, which makes airport runs a long drive.
The table below lists distances to the main work hubs and travel points:
Destination | Approx. Distance | Context |
Sarjapur Road | 0.1 km | Main road access |
St Patrick's Academy | 0.2 km | School |
Kshema Hospital | 0.3 km | Hospital |
Wipro SEZ, Kodathi | 3 km | IT hub |
Kodathi Gate Junction | 5 km | Road junction |
RGA Tech Park | 6 km | IT hub |
RMZ Ecoworld | 9 km | IT hub |
Embassy TechVillage | 10 km | IT hub |
Prestige Tech Park | 11 km | IT hub |
Whitefield | 12 km | IT suburb |
ITPL | 14 km | IT hub |
KR Puram Railway Station | 18 km | Rail |
Kempegowda International Airport | 48 km | Airport |
*Distances are approximate and may vary by route and entrance point. Check current road conditions and public transport services before relying on these figures.
Schools near Arvind Sylva include St Patricks Academy, Sri Ravushankar Vidya Mandir, Carmel Convent High School, Sapthagiri School, Nava Jeevana Mahila Pragathi Kendra, with the closest just 0.2 km away. Families looking at international curricula have options in the wider belt, including Delhi Public School East, Oakridge International School, Greenwood High International School, The International School Bangalore, and Indus International School.
Kshema Hospital is the closest, about 0.3 km away. For larger care, Manipal Hospital, Motherhood Hospital, Columbia Asia, Sakra World Hospital, Cloudnine, and Narayana Multispeciality Hospital are all within driving distance.
Banks close to the project include ICICI Bank, Hdfc Bank, Hdfc Bank, Chartered Sahakari Bank Niyamitha, Icici Bank. For shopping and dining, the main options are Market Square Mall, Central Mall in Bellandur, Nexus Whitefield, Virginia Mall, and Forum Mall in Koramangala.
Two projects matter most for this site. A metro station is planned at Kodathi, which would give the area its first rail link to the wider city. The proposed Satellite Town Ring Road will also improve access to Electronic City. Both are still in the pipeline, so buyers should treat them as future gains rather than present ones.

Estimate commute from your office or kid's school to Arvind Sylva.

Please select the starting point to calculate the travel time.
Trust & Verification
Arvind Sylva is registered with Karnataka RERA under PRM/KA/RERA/1251/446/PR/090726/008800. The registered developer is Arvind, and possession is declared for Aug 2030. The registration puts the construction timeline and fund use on public record so that buyers can track progress on rera.karnataka.gov.in at any stage.
The registration details are listed below:
RERA Parameter | Details |
RERA Number | PRM/KA/RERA/1251/446/PR/090726/008800 |
Regulatory Authority | Karnataka RERA (K-RERA) |
Registered Developer | Arvind |
Category | Residential |
Status | New Launch |
Possession | Aug 2030 |
Total Units | 374 |
Site Area | 4.69 Acres |
Arvind Sylva
Rera Url:

Sarjapur Road, Bangalore

Sarjapur Road, Bangalore

Sarjapur Road, Bangalore
Compare multiple homes side-by-side and find the option that best fits your budget, lifestyle, and needs.

Full Cost Clarity
Compare sale price or rent, applicable charges, and key ownership/rental expenses.
Amenities & Features
Compare amenities, furnishing, configuration, and property features side-by-side.
Best Pick Recommendation
Get an expert-recommended option based on your selected preferences.
Builder / Seller Details
Review key trust signals like builder profile, seller details, and project history.

Arvind is one of India’s biggest business houses, having been founded in 1931. It has always been famous for being the country’s foremost manufacturer of super-fine fabrics. It is one of the world’s biggest denim makers while it has also earned global recognition in categories like shirting, knitted fabrics and khaki. It also has a significant presence in the readymade garment market including shirts, knits, jeans and so on. It also holds India’s largest portfolio of apparel brands along with the most comprehensive value retail chain for the same. Other business interests include advanced textiles, fire protection fabric, engineering, telecom and real estate. Arvind Infrastructure was found in 2009 with a view towards productively unlocking the gargantuan land banks owned by the organization in Gujarat. It aims at offering high quality real estate solutions which add greater value through pioneering designs, premium amenities and top notch customer service. There are plans for several mega offerings in both Ahmedabad and Bangalore across both residential and commercial segments.

Bannerghatta, Bangalore
2, 3, 4 BHK Apartment
₹ 1.22 Cr to 2.10 Cr

Sarjapur Road, Bangalore
5 BHK Villa
₹ 2.45 Cr to 3.45 Cr

Tumkur Road, Bangalore
Office Space
₹ 1.21 Cr to 3.32 Cr

Devanahalli, Bangalore
Plot
₹ 97.20 Lac to 1.94 Cr

Devanahalli, Bangalore
Plot
₹ 1.27 Cr to 1.70 Cr

Devanahalli, Bangalore
Plot
₹ 97.20 Lac to 1.94 Cr

Yelahanka, Bangalore
2, 3 BHK Apartment
₹ 1.28 Cr to 1.75 Cr

Uttarahalli, Bangalore
2, 3 BHK Apartment
Price On Request

KR Puram, Bangalore
3 BHK Apartment
₹ 40.10 Lac

Bommanahalli, Bangalore
2 BHK Apartment
₹ 33.94 Lac to 43.91 Lac

Sahakara Nagar, Bangalore
2 BHK Apartment
₹ 35.50 Lac

Padmanabha Nagar, Bangalore
2, 3 BHK Apartment
Price On Request

Arekere, Bangalore
2, 3 BHK Apartment
₹ 40.67 Lac to 63.23 Lac
Devanahalli, Bangalore
Plot
₹ 97.20 Lac to 1.94 Cr
Devanahalli, Bangalore
Plot
₹ 1.27 Cr to 1.70 Cr
Devanahalli, Bangalore
Plot
₹ 97.20 Lac to 1.94 Cr
Yelahanka, Bangalore
2, 3 BHK Apartment
₹ 1.28 Cr to 1.75 Cr
Uttarahalli, Bangalore
2, 3 BHK Apartment
Price On Request
KR Puram, Bangalore
3 BHK Apartment
₹ 40.10 Lac
Bommanahalli, Bangalore
2 BHK Apartment
₹ 33.94 Lac to 43.91 Lac
Sahakara Nagar, Bangalore
2 BHK Apartment
₹ 35.50 Lac
Padmanabha Nagar, Bangalore
2, 3 BHK Apartment
Price On Request
Arekere, Bangalore
2, 3 BHK Apartment
₹ 40.67 Lac to 63.23 Lac

Off Sarjapur road, Bangalore
2,3 BHK
₹ 1.31 Cr to 2.57 Cr

Sarjapur Road, Bangalore
3 BHK
₹ 2.39 Cr to 3.31 Cr

Panathur, Bangalore
3 BHK
₹ 2.38 Cr to 2.74 Cr

Panathur, Bangalore
3,4 BHK
₹ 2.96 Cr to 4.50 Cr

Sarjapur Road, Bangalore
2,3,4 BHK
₹ 1.81 Cr to 3.10 Cr

Sarjapur Road, Bangalore
2,3,4 BHK
₹ 2.60 Cr to 4.36 Cr

Sarjapur, Bangalore
1,2,3,4 BHK
₹ 1.02 Cr to 3.75 Cr

Gunjur, Bangalore
1,2,3 BHK
₹ 92.50 Lac to 2.13 Cr

Panathur, Bangalore
1,3,4 BHK
₹ 97.02 Lac to 3.81 Cr

Chikkavaderapura, Bangalore
3,4 BHK
₹ 1.84 Cr to 3.58 Cr

Hosa Road, Bangalore
3 BHK Apartment
₹ 2.38 Cr to 2.41 Cr

Hosa Road, Bangalore
3 BHK Apartment
₹ 2.11 Cr to 2.17 Cr

Off Sarjapur road, Bangalore
3, 4 BHK Apartment
₹ 3.60 Cr to 4.75 Cr

Gunjur, Bangalore
3, 4 BHK Apartment
₹ 1.59 Cr to 2.36 Cr

Doddakannelli, Bangalore
3, 4 BHK Apartment
₹ 2.15 Cr to 4.17 Cr

Varthur, Bangalore
2, 3, 4 BHK Apartment
₹ 2.50 Cr to 3.90 Cr

Gunjur, Bangalore
2, 3 BHK Apartment
₹ 1.17 Cr to 1.70 Cr

Balagere, Bangalore
3 BHK Apartment
₹ 1.47 Cr to 1.73 Cr

Kodathi, Bangalore
2, 3 BHK Apartment
₹ 1.06 Cr to 1.56 Cr

Hosa Road, Bangalore
3, 4 BHK Apartment
₹ 2.14 Cr to 4.22 Cr

Balagere, Bangalore
1, 3 BHK Apartment
₹ 1.01 Cr to 2.63 Cr

Whitefield, Bangalore
2, 3, 4 BHK Apartment
₹ 2.06 Cr to 3.95 Cr

Whitefield, Bangalore
2, 3, 4 BHK Apartment
₹ 1.84 Cr to 3.96 Cr

Hosa Road Junction, Bangalore
2, 3, 4 BHK Apartment
₹ 64.92 Lac to 1.35 Cr

Bhoganhalli, Bangalore
2, 3, 4 BHK Studio, Apartment
₹ 31.77 Lac to 3.37 Cr

Panathur, Bangalore
1, 2 BHK Apartment
₹ 87.72 Lac to 1.65 Cr

Panathur, Bangalore
1, 2 BHK Apartment
Price On Request

Off Sarjapur road, Bangalore
2, 3 BHK Apartment
₹ 2.04 Cr to 3.08 Cr

Panathur, Bangalore
1, 2 BHK Apartment
₹ 87.72 Lac to 1.65 Cr

Panathur, Bangalore
1, 2 BHK Apartment
₹ 87.72 Lac to 1.65 Cr

Bhoganhalli, Bangalore
3, 4 BHK Apartment
₹ 3.77 Cr to 5.40 Cr

Panathur, Bangalore
1, 2 BHK Apartment
₹ 86.00 Lac to 1.03 Cr

Panathur, Bangalore
1, 2 BHK Apartment
₹ 86.00 Lac to 1.03 Cr

Panathur, Bangalore
1, 2 BHK Apartment
Price On Request
Explore resale listings currently available in Arvind Sylva, Bangalore.

Sarjapur Road, Bangalore
₹ 2.11 Cr
Sarjapur Road, Bangalore
₹ 2.48 Cr
Sarjapur Road, Bangalore
₹ 2.36 Cr
Sarjapur Road, Bangalore
₹ 3.01 CrArvind Sylva is in Sarjapur Road, Bangalore, within the South Bangalore belt. The location gives residents access to Sarjapur Road, keeping commutes to business districts and daily errands predictable without lengthy detours.
Arvind Sylva is priced from ₹ 1.95 Cr, with the upper range reaching ₹ 2.87 Cr depending on the configuration and floor selected. The entry point covers the smallest available unit, while larger 3, 4 BHK Flats are priced at higher levels. Unit sizes run from 1563 Sq.Ft. to 2293 Sq.Ft..
Arvind Sylva is developed by Arvind, a real estate company with 17 years in the industry and 26 projects completed across multiple cities. For buyers committing funds ahead of possession, a developer's execution track record carries more practical weight than marketing material. Arvind's delivery history and project scale give buyers a reasonable basis for evaluating construction quality and timeline credibility.
Arvind Sylva offers 3, 4 BHK Flats with unit sizes ranging from 1563 Sq.Ft. to 2293 Sq.Ft.. This range covers compact layouts suited to individuals and couples as well as larger floor plans designed for families of four or more. Each configuration is planned with ventilation, natural light access and practical room separation in mind. Detailed 2D and 3D floor plans for every unit type are available in the floor plans section on this page.
Yes. Arvind Sylva is registered under the Real Estate (Regulation and Development) Act with RERA number PRM/KA/RERA/1251/446/PR/090726/008800. This registration places the project's construction timeline, fund utilisation and possession date on public record with the state RERA authority. Buyers can verify the status and track construction progress directly on the state RERA portal using this number.
Arvind Sylva is currently New Launch, with Aug 2030 registered as the possession date. This is a legally documented timeline filed with the state RERA authority under registration number PRM/KA/RERA/1251/446/PR/090726/008800, not an advisory estimate. Buyers paying in advance of completion can verify construction progress against the registered milestones on the RERA portal at any point before taking possession.
Arvind Sylva includes Gymnasium, Badminton Court(s), Power Backup, Treated Water Supply, 24 x 7 Security, CCTV / Video Surveillance, Reading Room/Library, Clubhouse, Normal Park / Central Green for regular resident use. The facilities are distributed across the development rather than concentrated in a single building, which keeps them accessible and practical during peak hours. Spaces cover multiple age groups and daily needs, from fitness and sports infrastructure to leisure zones and quieter areas for senior residents.
Arvind Sylva at Sarjapur Road Bangalore sits close to Sarjapur Road, which handles most commute routes to employment hubs and commercial areas in Bangalore. For most residents, this score reflects what they confirm within the first few weeks of living here: daily movement is predictable without needing a detour or a workaround.
St Patricks Academy, Sri Ravushankar Vidya Mandir, Carmel Convent High School, Sapthagiri School, Nava Jeevana Mahila Pragathi Kendra are close to Arvind Sylva, which makes the project practical for families managing school runs alongside work commutes. ICICI Bank, Hdfc Bank, Hdfc Bank, Chartered Sahakari Bank Niyamitha, Icici Bank are also nearby for routine financial needs, removing two of the more common location compromises families make when shortlisting areas.
The project is backed by Arvind's 17 years of delivery experience across 26 completed projects, which supports confidence in on-time possession. Combined with the South Bangalore's infrastructure trajectory and demand from working professionals and families, the project presents a credible medium to long-term investment case rather than a speculative one.
Arvind Sylva has 374 homes at Sarjapur Road Bangalore. Unit sizes run from 1563 Sq.Ft. to 2293 Sq.Ft. across 3, 4 BHK Flats. The scale of the development means shared amenities, open spaces and community infrastructure are distributed across the layout rather than compressed into a single corner, which directly affects how accessible and usable the facilities are for residents on a day-to-day basis.
This website is only for the purpose of providing information regarding real estate projects in different geographies. Any information which is being provided on this website is not an advertisement or a solicitation. The company has not verified the information and the compliances of the projects. Further, the company has not checked the RERA* registration status of the real estate projects listed herein. The company does not make any representation in regards to the compliances done against these projects. Please note that you should make yourself aware about the RERA* registration status of the listed real estate projects.
*Real Estate (Regulation & Development) Act, 2016.


