
2 BHK Apartment - 1181 sq. ft. (Saleable)
Asking price
Price:₹ 1.42 Cr


Maithri Springwoods's average asking price is stable quarter-on-quarter, compared with Whitefield.
Maithri Springwoods avg. price is ₹ 7.2 k/Sq.Ft. compared to Whitefield at ₹ 14.6 K/Sq.Ft.
Monthly Rent in Whitefield ranges from ₹ 14.3 K to ₹ 1.6 L with options available for STUDIO,2,3,4 BHK units
Explore the master plan, project photos and walkthrough videos of Maithri Springwoods to understand the overall layout, tower placement, amenities, landscaped spaces and key highlights before making your buying decision.

This project delivers a home life rich in outdoor activity and community connection, where green spaces are a constant backdrop to daily living. Families and active individuals will find their daily lives enhanced by the courts, tracks, and play areas, supporting a healthy and social way of life. The combination of recreational and social amenities with large open areas makes this a good choice for those seeking a home with much to do.
Download master plan of Maithri Springwoods to explore layout details in Whitefield, Bangalore.

Estimate commute from your office or kid's school to Maithri Springwoods.


Please select the starting point to calculate the travel time.
Trust & Verification
Maithri Springwoods
Rera Url:

Whitefield, Bangalore

Kacharakanahalli, Bangalore

Munnekollal, Bangalore
Compare multiple homes side-by-side and find the option that best fits your budget, lifestyle, and needs.

Full Cost Clarity
Compare sale price or rent, applicable charges, and key ownership/rental expenses.
Amenities & Features
Compare amenities, furnishing, configuration, and property features side-by-side.
Best Pick Recommendation
Get an expert-recommended option based on your selected preferences.
Builder / Seller Details
Review key trust signals like builder profile, seller details, and project history.

Maithri Developers is a leading real estate development company that has successfully delivered several residential apartments to buyers with a view towards enabling quality living in Bangalore. Maithri Developers was founded in the year 2000 and has been an active participant in the growth and transformation of Bangalore into India’s most vibrant and thriving metropolis. The company has successfully served more than 600 happy families till date and possesses 5 years of experience in the realty industry. The company offers interior design services and also builds properties at premium locations. Unique Selling Point: All property by Maithri Developers is built in accordance to its philosophy of 5Cs, namely Concept, Commit, Comfort, Community and Create. The company wishes to build innovative and high quality projects for cotemporary customers in addition to ferreting out solutions that solve new age housing dilemmas with aplomb. The company also adopts an environment friendly approach towards project development. Landmark Projects: Shilpitha Regalia is a landmark project developed by the company and is located at Malleshpalya in Bangalore. The project offers well designed residences that fuse contemporary architecture with unparalleled luxury. Shilpitha Splendour Annex Bangalore is another landmark project offering well designed apartments to buyers that are sized between 1155 and 1805 sq ft on an average. The project consists of 173 units and comes with several amenities for residents. The project lies right off the Marathahalli Outer Ring Road and is well connected to several parts of the city.

Devarabeesana Halli, Bangalore
Price On Request

Malleshpalya, Bangalore
3 BHK Apartment
Price On Request

Kaggadasapura, Bangalore
2, 3 BHK Apartment
₹ 87.15 Lac to 1.06 Cr

KR Puram, Bangalore
2, 3 BHK Apartment
Price On Request

Kadugodi, Bangalore
2, 3 BHK Apartment
₹ 74.56 Lac to 1.17 Cr

Whitefield, Bangalore
2, 3 BHK Apartment
₹ 1.06 Cr to 1.63 Cr

Whitefield, Bangalore
1,2,3 BHK
₹ 96.60 Lac to 2.86 Cr

Thubarahalli, Bangalore
3 BHK
₹ 2.62 Cr to 3.48 Cr

Panathur, Bangalore
3,4 BHK
₹ 2.96 Cr to 4.50 Cr

Whitefield, Bangalore
2,3,4 BHK
₹ 1.98 Cr to 3.16 Cr

Whitefield, Bangalore
1,2,3,4 BHK
₹ 92.26 Lac to 3.52 Cr

Balagere, Bangalore
3 BHK
₹ 1.47 Cr to 1.73 Cr

Gunjur, Bangalore
2,3 BHK
₹ 1.17 Cr to 1.70 Cr

Gunjur Palya, Bangalore
3,4 BHK
₹ 1.70 Cr to 2.81 Cr
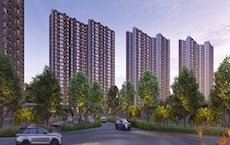
Kacharakanahalli, Bangalore
3,4 BHK
₹ 2.02 Cr to 2.99 Cr

Munnekollal, Bangalore
2,3 BHK
₹ 1.36 Cr to 1.96 Cr

Munnekollal, Bangalore
2, 3, 4 BHK Apartment
₹ 2.20 Cr to 5.22 Cr

Marathahalli ORR, Bangalore
1, 2, 3, 4 BHK Apartment
₹ 52.05 Lac to 4.11 Cr

Varthur, Bangalore
2, 3 BHK Apartment
₹ 84.42 Lac to 1.23 Cr

Gunjur, Bangalore
3, 4 BHK Apartment
₹ 1.59 Cr to 2.36 Cr

Chansandra, Bangalore
3 BHK Apartment
₹ 1.98 Cr to 2.36 Cr

Mahadevpura, Bangalore
2, 3 BHK Apartment
₹ 1.13 Cr to 1.69 Cr

Varthur, Bangalore
4 BHK Villa
₹ 2.99 Cr to 3.02 Cr

Panathur, Bangalore
1, 3, 4 BHK Apartment
₹ 97.02 Lac to 3.81 Cr

Whitefield Road, Bangalore
3, 4 BHK Apartment
₹ 3.25 Cr to 4.59 Cr

Panathur, Bangalore
3 BHK Apartment
₹ 2.38 Cr to 2.74 Cr

Balagere, Bangalore
1, 3 BHK Apartment
₹ 1.01 Cr to 2.63 Cr

Hoodi, Bangalore
Retail Shop, Office Space
₹ 4.96 Cr to 13.47 Cr

Hoodi, Bangalore
Retail Shop, Office Space
₹ 5.92 Cr to 6.92 Cr

Varthur, Bangalore
1, 2, 3, 4 BHK Apartment
₹ 99.01 Lac to 5.41 Cr

Gunjur, Bangalore
1, 2, 3 BHK Apartment
₹ 92.50 Lac to 2.13 Cr

Varthur, Bangalore
Office Space
Price On Request

Gunjur, Bangalore
2, 3 BHK Apartment
₹ 1.07 Cr to 1.62 Cr

Panathur, Bangalore
1, 2 BHK Apartment
₹ 87.72 Lac to 1.65 Cr

Panathur, Bangalore
1, 2 BHK Apartment
Price On Request

Varthur, Bangalore
Office Space
Price On Request

Mahadevpura, Bangalore
Office Space
Price On Request

KR Puram, Bangalore
Studio, Retail Shop, Office Space
₹ 42.00 Lac to 4.50 Cr

Panathur, Bangalore
1, 2 BHK Apartment
₹ 87.72 Lac to 1.65 Cr

Panathur, Bangalore
1, 2 BHK Apartment
₹ 87.72 Lac to 1.65 Cr

Varthur, Bangalore
1, 2, 3, 4 BHK Apartment
₹ 1.29 Cr to 4.03 Cr

Panathur, Bangalore
1, 2 BHK Apartment
₹ 86.00 Lac to 1.03 Cr

Panathur, Bangalore
1, 2 BHK Apartment
₹ 86.00 Lac to 1.03 Cr
This website is only for the purpose of providing information regarding real estate projects in different geographies. Any information which is being provided on this website is not an advertisement or a solicitation. The company has not verified the information and the compliances of the projects. Further, the company has not checked the RERA* registration status of the real estate projects listed herein. The company does not make any representation in regards to the compliances done against these projects. Please note that you should make yourself aware about the RERA* registration status of the listed real estate projects.
*Real Estate (Regulation & Development) Act, 2016.


