
Whitefield, Bangalore
₹ 68 L- Ready to Move
- 612 Sq.Ft. (Built-up Area)


₹4,592 Per Sq. Ft Onwards
Alpine Viva Whitefield in Bangalore is a ready-to-move locality on the city eastern outskirts.It is located in the most pleasant locality and serves an outstanding mix of modern and comfortable living. This splendid property consists of 300 rich apartments, which are beautifully sprawled over 6.5 acres of land. The cosy yet fashionable apartments of this Alpine Viva configure a serene living ambience for the residents.
Alpine Viva, Bangalore, is a sumptuous residential estate wrapped by Indian technology industries, which makes it one of the more posh areas of Bangalore. It a perfect stay-bae for all sorts of people, but especially for working professionals. The property has different-sized apartments which range from 2 BHK and 3 BHK to 4 BHK, and keeps it affordable for homebuyers pockets. Alpine Viva has set a benchmark for luxurious living as it provides all the possible conveniences and keeps everything within the reach of its residents.
The Alpine Viva launched date/launch date was July 2011.
View the latest price list for Alpine Viva.
*Prices are indicative and subject to applicable charges and project terms.
Alpine Viva's average asking price is stable quarter-on-quarter, compared with Whitefield.
Alpine Viva avg. price is ₹ 9.1 k/Sq.Ft. compared to Whitefield at ₹ 14.5 K/Sq.Ft.
Get the latest price and market updates for Alpine Viva.
Rent in Alpine Viva ranges from ₹ 68 K to ₹ 83 K with options available for 3 BHK.

Price:Price on Request
Price:Price on Request
Price:Price on Request
Price:Price on Request
Explore resale and rental listings currently available in Alpine Viva, Bangalore.
Whitefield, Bangalore
₹ 68 L
Whitefield, Bangalore
₹ 1.2 Cr
Whitefield, Bangalore
₹ 2.43 Cr
Whitefield, Bangalore
₹ 2.43 Cr
Whitefield, Bangalore
₹ 2.22 Cr
Whitefield, Bangalore
₹ 59,000
Whitefield, Bangalore
₹ 45,000

Whitefield, Bangalore
₹ 52,000

Whitefield, Bangalore
₹ 48,000 Invest Smart Estate
Bangalore
Dsm Enterprises
Whitenest Realty
Bangalore
Explore the master plan, project photos and walkthrough videos of Alpine Viva to understand the overall layout, tower placement, amenities, landscaped spaces and key highlights before making your buying decision.

Living here offers a home life centered on spaciousness and natural surroundings, providing a welcome escape from the city's hustle. Working professionals in nearby IT hubs and families benefit most from the balance of close proximity to work and an environment rich in green spaces and recreational options. This project stands out in Whitefield for its commitment to extensive open areas and a variety of sports facilities, fostering a healthy and connected community lifestyle.
Download master plan of Alpine Viva to explore layout details in Whitefield, Bangalore.

Estimate commute from your office or kid's school to Alpine Viva.


Please select the starting point to calculate the travel time.
Trust & Verification

Whitefield, Bangalore

Old Madras Road, Bangalore

Kadugodi, Bangalore
Compare multiple homes side-by-side and find the option that best fits your budget, lifestyle, and needs.

Full Cost Clarity
Compare sale price or rent, applicable charges, and key ownership/rental expenses.
Amenities & Features
Compare amenities, furnishing, configuration, and property features side-by-side.
Best Pick Recommendation
Get an expert-recommended option based on your selected preferences.
Builder / Seller Details
Review key trust signals like builder profile, seller details, and project history.

Alpine Builders Private Limited is an unlisted private company incorporated on January 5, 1988. It is classified as a private limited company and is located in Karnataka, India. Its authorised share capital is INR 2.00 crore, and the total paid-up capital is INR 24.62 lakh. The current status of Alpine Builders Private Limited is "Active." The last reported AGM (Annual General Meeting) of Alpine Builders Private Limited, per our records, was held on November 30, 2021. Also, as per our records, its last balance sheet was prepared for the period ending March 31, 2021. Six people serve as directors for Alpine Builders Private Limited, including Syed Mohamed Mohsin and Syed Abdul Rasheed. Alpine Builders Private Limited's Corporate Identification Number (CIN) is U85110KA1988PTC008837. Alpine Builders Private Limited's registered office is located at 17/3, Harris Road, Benson Town, Bangalore, Karnataka.

Sahakara Nagar, Bangalore
2, 3 BHK Apartment
₹ 1.25 Cr to 1.76 Cr

Ganga Nagar, Bangalore
Price On Request

Nagavarapalya, Bangalore
Price On Request

Seshadripuram, Bangalore
Price On Request

Vignana Nagar, Bangalore
1 BHK Apartment
Price On Request

MG Road, Bangalore
Price On Request
Halasuru, Bangalore
Price On Request

Ganga Nagar, Bangalore
2 BHK Apartment
Price On Request
Richards Town, Bangalore
Price On Request
Ganga Nagar, Bangalore
2, 3 BHK Apartment
Price On Request

Whitefield, Bangalore
2, 3, 4 BHK Apartment
Price On Request
Ganga Nagar, Bangalore
Price On Request
Nagavarapalya, Bangalore
Price On Request
Seshadripuram, Bangalore
Price On Request
Vignana Nagar, Bangalore
1 BHK Apartment
Price On Request
MG Road, Bangalore
Price On Request
Halasuru, Bangalore
Price On Request
Ganga Nagar, Bangalore
2 BHK Apartment
Price On Request
Richards Town, Bangalore
Price On Request
Ganga Nagar, Bangalore
2, 3 BHK Apartment
Price On Request
Whitefield, Bangalore
2, 3, 4 BHK Apartment
Price On Request

Old Madras Road, Bangalore
1,2,3 BHK
₹ 62.79 Lac to 1.61 Cr
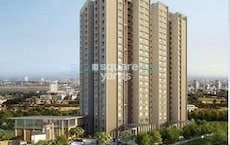
Whitefield, Bangalore
3 BHK
₹ 95.23 Lac to 1.25 Cr
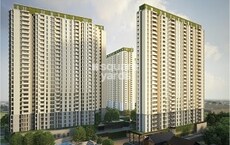
Whitefield, Bangalore
3,4 BHK
₹ 2.60 Cr to 4.30 Cr

Kadugodi, Bangalore
2,3 BHK
Price On Request

Whitefield, Bangalore
2,3,4 BHK
Price On Request

Old Madras Road, Bangalore
3,4,5 BHK
₹ 3.30 Cr to 6.92 Cr
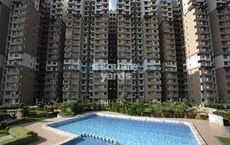
Whitefield, Bangalore
3 BHK
₹ 90.03 Lac to 1.07 Cr

Whitefield, Bangalore
3,4 BHK
₹ 2.53 Cr to 3.94 Cr

Whitefield, Bangalore
2,3 BHK
₹ 1.49 Cr to 1.56 Cr

KR Puram, Bangalore
1,2,3 BHK
₹ 51.98 Lac to 1.82 Cr

Munnekollal, Bangalore
2, 3, 4 BHK Apartment
₹ 2.20 Cr to 5.22 Cr

Panathur, Bangalore
3, 4 BHK Apartment
₹ 2.96 Cr to 4.50 Cr

Marathahalli ORR, Bangalore
1, 2, 3, 4 BHK Apartment
₹ 52.05 Lac to 4.11 Cr

Varthur, Bangalore
2, 3 BHK Apartment
₹ 84.42 Lac to 1.23 Cr

Kadugodi, Bangalore
2, 3 BHK Apartment
₹ 2.07 Cr to 3.02 Cr

Sadaramangala, Bangalore
3, 4 BHK Apartment
₹ 2.04 Cr to 2.37 Cr

KR Puram, Bangalore
2, 3 BHK Apartment
₹ 84.88 Lac to 1.07 Cr

Varthur, Bangalore
2, 3, 4 BHK Apartment
Price On Request

Munnekollal, Bangalore
2, 3 BHK Apartment
₹ 1.36 Cr to 1.96 Cr

Chansandra, Bangalore
2, 3 BHK Apartment
₹ 1.63 Cr to 2.27 Cr

Panathur, Bangalore
1, 3, 4 BHK Apartment
₹ 97.02 Lac to 3.81 Cr

Balagere, Bangalore
1, 3 BHK Apartment
₹ 1.01 Cr to 2.63 Cr

Hoodi, Bangalore
Retail Shop, Office Space
₹ 4.96 Cr to 13.47 Cr

Panathur, Bangalore
1, 2 BHK Apartment
₹ 87.72 Lac to 1.65 Cr

Hoodi, Bangalore
Retail Shop, Office Space
₹ 5.92 Cr to 6.92 Cr

Whitefield Road, Bangalore
3, 4 BHK Apartment
₹ 3.25 Cr to 4.59 Cr

Panathur, Bangalore
3 BHK Apartment
₹ 2.30 Cr to 2.65 Cr

Varthur, Bangalore
1, 2, 3, 4 BHK Apartment
₹ 99.01 Lac to 5.41 Cr

Gunjur, Bangalore
1, 2, 3 BHK Apartment
₹ 92.50 Lac to 2.13 Cr

Varthur, Bangalore
Office Space
Price On Request

Varthur, Bangalore
Office Space
Price On Request

Mahadevpura, Bangalore
Office Space
Price On Request

KR Puram, Bangalore
Studio, Retail Shop, Office Space
₹ 42.00 Lac to 4.50 Cr

Panathur, Bangalore
1, 2 BHK Apartment
₹ 87.72 Lac to 1.65 Cr

Panathur, Bangalore
1, 2 BHK Apartment
₹ 87.72 Lac to 1.65 Cr

Varthur, Bangalore
1, 2, 3, 4 BHK Apartment
₹ 95.00 Lac to 2.97 Cr

Panathur, Bangalore
1, 2 BHK Apartment
₹ 86.00 Lac to 1.03 Cr

Panathur, Bangalore
1, 2 BHK Apartment
₹ 86.00 Lac to 1.03 Cr

Panathur, Bangalore
1, 2 BHK Apartment
Price On Request

Panathur, Bangalore
1, 2 BHK Apartment
Price On Request
Alpine Viva enjoys excellent connectivity via Whitefield Main Road and is well connected to the East Bangalore area.
Maintenance charges at Alpine Viva depend on the apartment size and society services and are payable monthly or annually.
Yes, most major banks and NBFCs offer home loans for ready-to-move projects like Alpine Viva, subject to eligibility.
Ready to Move projects like Alpine Viva may be priced slightly higher, but they eliminate construction delays, GST, and rental overlap costs.
Alpine Viva offers 2, 3, 4 BHK Flats catering to different space and budget requirements.
This website is only for the purpose of providing information regarding real estate projects in different geographies. Any information which is being provided on this website is not an advertisement or a solicitation. The company has not verified the information and the compliances of the projects. Further, the company has not checked the RERA* registration status of the real estate projects listed herein. The company does not make any representation in regards to the compliances done against these projects. Please note that you should make yourself aware about the RERA* registration status of the listed real estate projects.
*Real Estate (Regulation & Development) Act, 2016.


