
2 BHK Apartment - 1305 sq. ft. (Saleable)
Asking price
Price:₹ 1.27 Cr


 +14 Photos
 Video
Video
Welcoming you to Gopalan Aqua, a luxurious residential project located in the heart of Whitefield, Bangalore. With its strategic placement along I T P L Main Road and Whitefield Main Road, this project offers seamless connectivity to all major areas of the city, making it an ideal choice for those seeking a hassle-free commute. The project is registered under the Karnataka RERA Act, bearing the registration number PRM/KA/RERA/1251/446/PR/190327/002496.
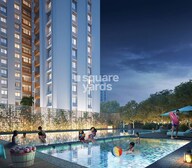
Gopalan Aqua boasts of a range of world-class amenities, including a well-equipped gymnasium, and a reliable power backup system to ensure a comfortable living experience. The project s specification list is replete with premium features, such as oil-bound distemper finish for the master bedroom walls. Whether you re a young professional, a family, or an individual seeking a peaceful abode, Gopalan Aqua has something to offer.
Choose from a range of spacious 2 and 3 BHK apartments, carefully designed to provide optimal living space. The available unit options include:
Available Unit OptionsThe following table outlines the available unit options at Gopalan Aqua:
| Unit Type | Area (Sq. Ft.) | Price (Rs.) |
| 2 BHK Apartment | 1305 | 1.27 Cr |
| 2 BHK Apartment | 1325 | 1.29 Cr |
| 2 BHK Apartment | 1355 | 1.31 Cr |
| 3 BHK Apartment | 1635 | 1.59 Cr |
The residential property is strategically located near several notable landmarks, providing residents with easy access to essential amenities and services. These landmarks not only enhance the quality of life for residents but also offer a unique blend of convenience and comfort.
According to recent government registrations, the rental rate for properties has remained remarkably consistent over the past three, six, and 12 months, sitting solidly at 35.059. The current rental rate for these properties stands at 6,290. Analyzing the sales transactions, a stark contrast emerges between the short-term and long-term views. In the past three months, only 2 government-registered sales transactions took place, with a combined gross sales value of 1 Cr. However, looking at the 6-month aggregate, the picture changes, with 15 sales transactions valued at 14 Cr. A more remarkable shift occurs when examining the 1-year aggregate, where a whopping 115 sales transactions have taken place, resulting in a staggering gross sales value of 108 Cr, highlighting the significant activity in the area.


Gopalan Aqua's average asking price is cooling quarter-on-quarter, compared with Whitefield.
Gopalan Aqua avg. price is ₹ 9.8 k/Sq.Ft. compared to Whitefield at ₹ 14.6 K/Sq.Ft.
Monthly Rent in Whitefield ranges from ₹ 14.3 K to ₹ 1.6 L with options available for STUDIO,2,3,4 BHK units
Get the latest price and market updates for Gopalan Aqua.
Rent in Gopalan Aqua ranges from ₹ 49 K to ₹ 59 K with options available for 2 BHK.
Gopalan Aqua, developed by GOPALAN ENTERPRISES, officially launched on 01-Oct-2018. Registered under RERA No. PRM/KA/RERA/1251/446/PR/190327/002496. with total area of 4.77 Acre.
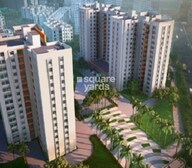
Explore the master plan, project photos and walkthrough videos of Gopalan Aqua to understand the overall layout, tower placement, amenities, landscaped spaces and key highlights before making your buying decision.

Living at this area offers a balanced lifestyle where convenience meets community. Families will appreciate the dedicated spaces for children to play and engage, while professionals can benefit from the on-site this amenity and good road connectivity. This project stands out for its thoughtful integration of diverse amenities within a well-planned layout, making daily life comfortable and engaging for all residents.
Download brochure, master plan & walkthrough video of Gopalan Aqua to explore floor plans, layout, and complete project details in Whitefield, Bangalore.

Estimate commute from your office or kid's school to Gopalan Aqua.


Please select the starting point to calculate the travel time.
Trust & Verification
Gopalan Aqua
Rera Url:

Whitefield, Bangalore

Whitefield, Bangalore

Whitefield, Bangalore
Compare multiple homes side-by-side and find the option that best fits your budget, lifestyle, and needs.

Full Cost Clarity
Compare sale price or rent, applicable charges, and key ownership/rental expenses.
Amenities & Features
Compare amenities, furnishing, configuration, and property features side-by-side.
Best Pick Recommendation
Get an expert-recommended option based on your selected preferences.
Builder / Seller Details
Review key trust signals like builder profile, seller details, and project history.

Gopalan Enterprises, a leading real estate developer in Bangalore, takes immense pride in their 38 successful projects. With a strong commitment to excellence, they strive to surpass expectations in every aspect of their business. Known for their proactive safety measures and efficient management approach, Gopalan Enterprises ensures that their clients feel supported and valued throughout the project.Driven by their relentless pursuit of perfection, Gopalan Enterprises constantly aims to add value, problem-solve, and innovate. Their dedicated team works tirelessly to meet all project deadlines, ensuring that customers receive top-class developments with outstanding quality.With a reputation built on trust and credibility, Gopalan Enterprises is the go-to developer for those seeking well-executed real estate projects. Whether you are looking for residential, commercial, or mixed-use developments, you can rely on Gopalan Enterprises to deliver unmatched results.

Bannerghatta Road, Bangalore
Price On Request

Hosur Road, Bangalore
Price On Request

Kaggadasapura, Bangalore
3, 4 BHK Apartment
₹ 64.37 Lac to 92.93 Lac

Kundalahalli, Bangalore
2, 3 BHK Apartment
₹ 1.41 Cr to 2.40 Cr

Hennur, Bangalore
2, 3 BHK Apartment
₹ 65.66 Lac to 83.70 Lac

Whitefield, Bangalore
Price On Request

Mahadevpura, Bangalore
Price On Request

Indiranagar, Bangalore
2 BHK Apartment
₹ 1.02 Cr

Malleswaram, Bangalore
Price On Request

CV Raman Nagar, Bangalore
2, 3, 4 BHK Apartment
₹ 99.35 Lac to 1.67 Cr

Whitefield, Bangalore
2,3 BHK
₹ 1.20 Cr to 1.58 Cr

Whitefield, Bangalore
2,3 BHK
₹ 1.06 Cr to 1.61 Cr

Whitefield, Bangalore
2,3 BHK
₹ 91.20 Lac to 1.53 Cr

Seegehalli, Bangalore
2,3 BHK
₹ 1.04 Cr to 1.52 Cr

Whitefield, Bangalore
2,3 BHK
₹ 1.29 Cr to 2.21 Cr

Whitefield, Bangalore
2,3 BHK
₹ 1.06 Cr to 1.72 Cr

Whitefield, Bangalore
2,3 BHK
₹ 1.06 Cr to 1.63 Cr

Whitefield, Bangalore
2,3 BHK
₹ 1.17 Cr to 1.75 Cr

Varthur, Bangalore
3,4 BHK
₹ 1.59 Cr to 2.75 Cr

Whitefield, Bangalore
1,2,3 BHK
₹ 78.43 Lac to 1.46 Cr

Munnekollal, Bangalore
2, 3, 4 BHK Apartment
₹ 2.20 Cr to 5.22 Cr

Panathur, Bangalore
3, 4 BHK Apartment
₹ 2.96 Cr to 4.50 Cr

Marathahalli ORR, Bangalore
1, 2, 3, 4 BHK Apartment
₹ 52.05 Lac to 4.11 Cr

Varthur, Bangalore
2, 3 BHK Apartment
₹ 84.42 Lac to 1.23 Cr

Gunjur, Bangalore
3, 4 BHK Apartment
₹ 1.59 Cr to 2.36 Cr

Chansandra, Bangalore
3 BHK Apartment
₹ 1.98 Cr to 2.36 Cr

Mahadevpura, Bangalore
2, 3 BHK Apartment
₹ 1.13 Cr to 1.69 Cr

Varthur, Bangalore
4 BHK Villa
₹ 2.99 Cr to 3.02 Cr

Gunjur, Bangalore
2, 3 BHK Apartment
₹ 1.17 Cr to 1.70 Cr

Balagere, Bangalore
3 BHK Apartment
₹ 1.47 Cr to 1.73 Cr

Panathur, Bangalore
1, 3, 4 BHK Apartment
₹ 97.02 Lac to 3.81 Cr

Whitefield Road, Bangalore
3, 4 BHK Apartment
₹ 3.25 Cr to 4.59 Cr

Panathur, Bangalore
3 BHK Apartment
₹ 2.38 Cr to 2.74 Cr

Balagere, Bangalore
1, 3 BHK Apartment
₹ 1.01 Cr to 2.63 Cr

Hoodi, Bangalore
Retail Shop, Office Space
₹ 4.96 Cr to 13.47 Cr

Hoodi, Bangalore
Retail Shop, Office Space
₹ 5.92 Cr to 6.92 Cr

Varthur, Bangalore
1, 2, 3, 4 BHK Apartment
₹ 99.01 Lac to 5.41 Cr

Gunjur, Bangalore
1, 2, 3 BHK Apartment
₹ 92.50 Lac to 2.13 Cr

Varthur, Bangalore
Office Space
Price On Request

Gunjur, Bangalore
2, 3 BHK Apartment
₹ 1.07 Cr to 1.62 Cr

Panathur, Bangalore
1, 2 BHK Apartment
₹ 87.72 Lac to 1.65 Cr

Panathur, Bangalore
1, 2 BHK Apartment
Price On Request

Varthur, Bangalore
Office Space
Price On Request

Mahadevpura, Bangalore
Office Space
Price On Request

KR Puram, Bangalore
Studio, Retail Shop, Office Space
₹ 42.00 Lac to 4.50 Cr

Panathur, Bangalore
1, 2 BHK Apartment
₹ 87.72 Lac to 1.65 Cr

Panathur, Bangalore
1, 2 BHK Apartment
₹ 87.72 Lac to 1.65 Cr

Varthur, Bangalore
1, 2, 3, 4 BHK Apartment
₹ 1.29 Cr to 4.03 Cr

Panathur, Bangalore
1, 2 BHK Apartment
₹ 86.00 Lac to 1.03 Cr

Panathur, Bangalore
1, 2 BHK Apartment
₹ 86.00 Lac to 1.03 Cr
The project offers a range of amenities including a gymnasium, power backup, 24x7 security, mini theatre, and rainwater harvesting, ensuring a comfortable and luxurious living experience for residents.
The project offers 2 BHK and 3 BHK apartment options with varying areas, ranging from 1305 Sq. Ft. to 1635 Sq. Ft., priced between 1.27 Cr to 1.59 Cr.
Gopalan Aqua is a ready-to-move-in project, offering residents the convenience of immediate occupancy.
Yes, Gopalan Aqua is RERA-registered with a project ID of PRM/KA/RERA/1251/446/PR/190327/002496, ensuring transparency and compliance with regulatory norms.
Gopalan Aqua is developed by Gopalan Enterprises, a renowned real estate developer with a portfolio of 38 completed projects.
The project is conveniently located near ITPL Main Road and Whitefield Main Road, with a distance of 1.1 km and 0.45 km respectively, providing easy access to nearby schools, hospitals, malls, and public transport.
This website is only for the purpose of providing information regarding real estate projects in different geographies. Any information which is being provided on this website is not an advertisement or a solicitation. The company has not verified the information and the compliances of the projects. Further, the company has not checked the RERA* registration status of the real estate projects listed herein. The company does not make any representation in regards to the compliances done against these projects. Please note that you should make yourself aware about the RERA* registration status of the listed real estate projects.
*Real Estate (Regulation & Development) Act, 2016.


