


1 BHK Apartment - 540 sq. ft. (Carpet Area)
- 1 Bathroom
- 1 Balcony
Asking price
Price:₹ 78.43 Lac


₹78.43 Lac - 1.46 Cr
₹16,750 Per Sq. Ft.
Estimated Rent: ₹70K/month
The following table outlines the available unit options at Prestige Fontaine Bleau:
| Unit Type | Area (Sq. Ft.) | Price (Rs.) |
| 1 BHK Apartment | 862 | 78.43 Lac |
| 2 BHK Apartment | 1132 | 1.03 Cr |
| 2 BHK Apartment | 1322 | 1.20 Cr |
| 3 BHK Apartment | 1356 | 1.23 Cr |
| 3 BHK Apartment | 1575 | 1.43 Cr |
| 3 BHK Apartment | 1603 | 1.46 Cr |
The residential property is strategically located near several notable landmarks, providing residents with easy access to essential amenities and services. These landmarks not only enhance the quality of life for residents but also offer a unique blend of convenience and comfort.
We have total 1 options available in Prestige Fontaine Bleau for resale and rental, In resale we have no properties available.
For rent you can check 1 properties having options for 3 BHK with price ranging from 60000.
| Listing Type | Total Listings | Unit Type Range | Price Range |
| Rental | 1 | 3 BHK | 60000 |


Prestige Fontaine Bleau's average asking price is cooling quarter-on-quarter, compared with Whitefield.
Prestige Fontaine Bleau avg. price is ₹ 16.5 K/Sq.Ft. compared to Whitefield at ₹ 14.6 K/Sq.Ft.
Monthly Rent in Prestige Fontaine Bleau start from ₹ 70 K with options available for 3 BHK units
Get the latest price and market updates for Prestige Fontaine Bleau.
Rent in Prestige Fontaine Bleau ranges from ₹ 55 K to ₹ 70 K with options available for 2 BHK, 3 BHK.
During Q2'2026, average property prices for Prestige Fontaine Bleau moved from ₹ 13,350/sqft to ₹ 17,100/sqft, reflecting a 28.09% rise.
PRESTIGE FONTAINE BLEAU, developed by PRESTIGE ESTATES PROJECTS LIMITED, officially launched on 01-Nov-2017. Registered under RERA No. PRM/KA/RERA/1251/446/PR/171223/002017. with total area of 1.05 Acre.
Explore rental listings currently available in Prestige Fontaine Bleau, Bangalore.

Whitefield, Bangalore
₹ 55,000

Whitefield, Bangalore
₹ 70,000
Whitefield, Bangalore
₹ 70,000Explore the master plan, project photos and walkthrough videos of Prestige Fontaine Bleau to understand the overall layout, tower placement, amenities, landscaped spaces and key highlights before making your buying decision.

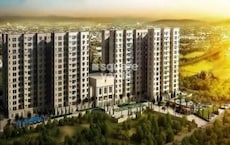
Prestige Fontaine Bleau is a residential development located in East Bangalore near Whitefield Main Road, offering a structured environment with a central courtyard design and an outer garden layout. The building structure utilizes 20%-30% of the plot, while 20%-30% is dedicated to green cover anchored by the Peripheral Landscaped Garden, and 45%-55% consists of open area featuring seating spots. Tower 1 and Tower 2 stand side by side in a single block running west to east in the middle of the plot. Cars enter through southern access points and follow a clockwise driving loop around the towers, while drivers access underground parking ramps on the eastern and western sides. Residents walk along an outer loop path that encircles the towers, and direct paved paths cross the center between Tower 1 and Tower 2.
Residents enjoy outdoor amenities including a central water fountain, a Children Play Area at the northwestern corner, and seating spots located directly between the towers. East-facing units in Tower 2 look out towards ECC Road, while west-facing units in Tower 1 look over neighboring plots, and the wide gap between the towers lets wind flow freely through the center. A continuous band of trees and grass runs along the southern boundary behind the towers, and green planting beds run along the northern edge. Homes in Tower 2 facing east experience road noise from ECC Road, while Tower 1 sits further away from the main eastern road to provide a quieter environment.
This property suits older residents and families with children because the flat central open space offers a safe walking area and kids have a short walk to the play zone without crossing roads. The symmetrical placement of Tower 1 and Tower 2 gives every resident equal access to light, and restricting car traffic to the outer loop keeps the inner living areas quiet.
Download master plan & walkthrough video of Prestige Fontaine Bleau to explore layout and virtual tour in Whitefield, Bangalore.

Trust & Verification
SY. NO. 63/2(P), PATTANDUR AGRAHARA, WHITEFIELD
Prestige Fontaine Bleau
Rera Url:
Want to know more about the Project RERA details?
Square Yards RERA Reg. PRM/KA/RERA/1251/310/AG/171114/000400

Whitefield, Bangalore

Whitefield, Bangalore

Whitefield, Bangalore
Share your genuine review and help other buyers make an informed decision.

The Prestige Group was founded in 1986 by brothers Irfan Razack, Rezwan Razack and Noaman Razack. The group is one of India’s leading real estate companies. The Prestige Group have taken the South Indian real estate market by storm. They are known as the best real estate developers in Karnataka. The company expanded itself with fields which may or may not be related to real estate. The Morph Design Company provides exceptional interior design services. On the other hand, Prestige Fashion (P) Ltd, is a fashion house which dresses the customer in the most opulent outfits. The growth of the Prestige Group is in both horizontal and vertical aspects. Prestige Group is the only real estate company in the south that has dappled in a variety of real estate practices. The Prestige Builders have developed commercial, residential, retail, hospitality and leisure properties. To date, the Prestige Group company has built 205 projects. Their target market is South India. They have covered Goa, Kochi, Chennai, Mangalore, Mysore and Hyderabad. Most of their properties are under the banner of ‘The Forum’. It covers townships, shopping malls, villas and special economic zones. The Prestige Group comes under the Razack Family Trust.

Sarjapur Road, Bangalore
2, 3 BHK Apartment
₹ 1.39 Cr to 2.30 Cr

Devanahalli, Bangalore
1, 2, 3 BHK Apartment
₹ 61.39 Lac to 1.95 Cr

Whitefield, Bangalore
1, 2, 3, 4 BHK Apartment
₹ 92.26 Lac to 3.52 Cr

Sarjapur Road, Bangalore
3, 4 BHK Apartment
₹ 2.23 Cr to 3.34 Cr

Sarjapur Road, Bangalore
2, 3 BHK Apartment
₹ 1.29 Cr to 2.50 Cr

Devanahalli, Bangalore
Plot
₹ 3.26 Cr to 3.39 Cr

Devanahalli, Bangalore
Plot
₹ 1.95 Cr to 2.01 Cr

Devanahalli, Bangalore
Plot
₹ 1.28 Cr to 2.28 Cr

Devanahalli, Bangalore
Plot
₹ 1.20 Cr to 1.92 Cr

Akshayanagar, Bangalore
1, 2, 3, 4 BHK Apartment
₹ 90.35 Lac to 3.61 Cr
Electronic City, Bangalore
1, 2, 3 BHK Apartment
₹ 78.77 Lac to 2.29 Cr

Whitefield, Bangalore
3, 4 BHK Apartment
₹ 3.70 Cr to 4.95 Cr

Whitefield, Bangalore
3, 4, 5 BHK Apartment
₹ 3.41 Cr to 6.29 Cr

Thanisandra Main Road, Bangalore
3, 4 BHK Apartment
₹ 2.02 Cr to 3.50 Cr

Varthur, Bangalore
Office Space
Price On Request

Whitefield, Bangalore
2, 3, 4 BHK Apartment
₹ 2.06 Cr to 3.95 Cr
Whitefield, Bangalore
2, 3, 4 BHK Apartment
₹ 1.44 Cr to 3.95 Cr

Whitefield, Bangalore
2, 3, 4 BHK Apartment
₹ 1.84 Cr to 3.96 Cr
Whitefield, Bangalore
1, 2, 3, 4 BHK Apartment, Villa
₹ 97.38 Lac to 11.00 Cr
Sarjapur Road, Bangalore
3 BHK Apartment
₹ 1.87 Cr to 2.52 Cr

Bagaluru, Bangalore
1, 2, 3 BHK Apartment
₹ 77.52 Lac to 1.53 Cr

Bagaluru, Bangalore
3 BHK Apartment
₹ 1.41 Cr to 1.80 Cr

Sarjapur Road, Bangalore
1, 2, 3, 4 BHK Apartment, Villa, Plot
₹ 65.15 Lac to 6.52 Cr

Devanahalli, Bangalore
Plot
₹ 1.40 Cr to 3.74 Cr

Kadubeesanahalli, Bangalore
Office Space
Price On Request

Jigani, Bangalore
Plot
₹ 1.73 Cr to 2.30 Cr

Marathahalli, Bangalore
Office Space
Price On Request

Sivanchetti Gardens, Bangalore
Price On Request

Whitefield, Bangalore
Office Space
Price On Request

Vittal Mallya Road, Bangalore
Price On Request
Sarjapur Road, Bangalore
2, 3 BHK Apartment
₹ 1.39 Cr to 2.30 Cr
Devanahalli, Bangalore
1, 2, 3 BHK Apartment
₹ 61.39 Lac to 1.95 Cr
Whitefield, Bangalore
1, 2, 3, 4 BHK Apartment
₹ 92.26 Lac to 3.52 Cr
Sarjapur Road, Bangalore
3, 4 BHK Apartment
₹ 2.23 Cr to 3.34 Cr
Sarjapur Road, Bangalore
2, 3 BHK Apartment
₹ 1.29 Cr to 2.50 Cr
Devanahalli, Bangalore
Plot
₹ 3.26 Cr to 3.39 Cr
Devanahalli, Bangalore
Plot
₹ 1.95 Cr to 2.01 Cr
Devanahalli, Bangalore
Plot
₹ 1.28 Cr to 2.28 Cr
Devanahalli, Bangalore
Plot
₹ 1.20 Cr to 1.92 Cr
Akshayanagar, Bangalore
1, 2, 3, 4 BHK Apartment
₹ 90.35 Lac to 3.61 Cr
Electronic City, Bangalore
1, 2, 3 BHK Apartment
₹ 78.77 Lac to 2.29 Cr
Whitefield, Bangalore
3, 4 BHK Apartment
₹ 3.70 Cr to 4.95 Cr
Whitefield, Bangalore
3, 4, 5 BHK Apartment
₹ 3.41 Cr to 6.29 Cr
Thanisandra Main Road, Bangalore
3, 4 BHK Apartment
₹ 2.02 Cr to 3.50 Cr
Varthur, Bangalore
Office Space
Price On Request
Whitefield, Bangalore
2, 3, 4 BHK Apartment
₹ 2.06 Cr to 3.95 Cr
Whitefield, Bangalore
2, 3, 4 BHK Apartment
₹ 1.44 Cr to 3.95 Cr
Whitefield, Bangalore
2, 3, 4 BHK Apartment
₹ 1.84 Cr to 3.96 Cr
Whitefield, Bangalore
1, 2, 3, 4 BHK Apartment, Villa
₹ 97.38 Lac to 11.00 Cr
Sarjapur Road, Bangalore
3 BHK Apartment
₹ 1.87 Cr to 2.52 Cr
Bagaluru, Bangalore
1, 2, 3 BHK Apartment
₹ 77.52 Lac to 1.53 Cr
Bagaluru, Bangalore
3 BHK Apartment
₹ 1.41 Cr to 1.80 Cr
Sarjapur Road, Bangalore
1, 2, 3, 4 BHK Apartment, Villa, Plot
₹ 65.15 Lac to 6.52 Cr
Devanahalli, Bangalore
Plot
₹ 1.40 Cr to 3.74 Cr
Kadubeesanahalli, Bangalore
Office Space
Price On Request
Jigani, Bangalore
Plot
₹ 1.73 Cr to 2.30 Cr
Marathahalli, Bangalore
Office Space
Price On Request
Sivanchetti Gardens, Bangalore
Price On Request
Whitefield, Bangalore
Office Space
Price On Request
Vittal Mallya Road, Bangalore
Price On Request

Whitefield, Bangalore
2,3 BHK
₹ 1.20 Cr to 1.58 Cr

Whitefield, Bangalore
2,3,4 BHK
₹ 1.32 Cr to 4.56 Cr

Whitefield, Bangalore
2,3 BHK
₹ 78.00 Lac to 1.36 Cr

Brookefield, Bangalore
2,3 BHK
₹ 1.25 Cr

Whitefield, Bangalore
2,3 BHK
₹ 1.77 Cr to 3.00 Cr
Whitefield, Bangalore
1,2 BHK
₹ 37.00 Lac to 78.60 Lac

Whitefield, Bangalore
2,3 BHK
₹ 1.88 Cr to 3.32 Cr

Whitefield, Bangalore
2,3 BHK
₹ 80.50 Lac to 1.23 Cr

Varthur, Bangalore
3,4 BHK
₹ 1.59 Cr to 2.75 Cr

Whitefield, Bangalore
2,3 BHK
₹ 1.02 Cr to 1.55 Cr

Panathur, Bangalore
3, 4 BHK Apartment
₹ 2.96 Cr to 4.50 Cr

Marathahalli ORR, Bangalore
1, 2, 3, 4 BHK Apartment
₹ 52.05 Lac to 4.11 Cr

Marathahalli ORR, Bangalore
2, 3, 4 BHK Apartment
₹ 2.26 Cr to 5.22 Cr

Varthur, Bangalore
2, 3 BHK Apartment
₹ 84.42 Lac to 1.23 Cr

Varthur, Bangalore
2, 3, 4 BHK Apartment
₹ 1.28 Cr to 2.51 Cr

Gunjur Palya, Bangalore
1, 2, 3 BHK Apartment
₹ 49.34 Lac to 1.19 Cr

Varthur, Bangalore
2, 3 BHK Apartment
Price On Request

Varthur, Bangalore
2, 3, 4 BHK Apartment
₹ 1.41 Cr to 2.32 Cr

Ayyappa Nagar, Bangalore
2, 3 BHK Apartment
₹ 1.03 Cr to 1.28 Cr

Chansandra, Bangalore
2, 3 BHK Apartment
₹ 1.56 Cr to 2.13 Cr

Panathur, Bangalore
1, 3, 4 BHK Apartment
₹ 1.04 Cr to 3.95 Cr

Whitefield Road, Bangalore
3, 4 BHK Apartment
₹ 3.25 Cr to 4.59 Cr

Panathur, Bangalore
3 BHK Apartment
₹ 2.38 Cr to 2.74 Cr

Balagere, Bangalore
1, 3 BHK Apartment
₹ 1.01 Cr to 2.63 Cr

Hoodi, Bangalore
Retail Shop, Office Space
₹ 4.96 Cr to 13.47 Cr

Hoodi, Bangalore
Retail Shop, Office Space
₹ 5.92 Cr to 6.92 Cr

Varthur, Bangalore
1, 2, 3, 4 BHK Apartment
₹ 99.01 Lac to 5.41 Cr

Gunjur, Bangalore
1, 2, 3 BHK Apartment
₹ 92.50 Lac to 2.13 Cr

Gunjur, Bangalore
2, 3 BHK Apartment
₹ 1.07 Cr to 1.62 Cr

Panathur, Bangalore
1, 2 BHK Apartment
₹ 87.72 Lac to 1.65 Cr

Brookefield, Bangalore
2, 3 BHK Apartment
₹ 2.16 Cr to 2.84 Cr

Panathur, Bangalore
1, 2 BHK Apartment
₹ 87.72 Lac to 1.65 Cr

Varthur, Bangalore
Office Space
Price On Request

Varthur, Bangalore
1, 2, 3 BHK Studio, Apartment
₹ 68.38 Lac to 2.37 Cr

Panathur, Bangalore
1, 2 BHK Apartment
Price On Request

Mahadevpura, Bangalore
Office Space
Price On Request

KR Puram, Bangalore
Studio, Retail Shop, Office Space
₹ 42.00 Lac to 4.50 Cr

Panathur, Bangalore
1, 2 BHK Apartment
₹ 87.72 Lac to 1.65 Cr

Varthur, Bangalore
1, 2, 3, 4 BHK Apartment
₹ 1.29 Cr to 4.03 Cr
The project offers 1 BHK, 2 BHK, and 3 BHK apartments with unit areas ranging from 862 Sq. Ft. to 1603 Sq. Ft. The prices for these units range from 78.43 Lac to 1.46 Cr.
The project is ready to move, with construction completed and occupants already present.
The project is registered under RERA with the registration number PRM/KA/RERA/1251/446/PR/171223/002017.
The project provides a range of amenities, including a gymnasium, power backup, 24x7 security, rainwater harvesting, and indoor games, among others.
The project is developed by Prestige, a renowned developer with 247 projects in its portfolio.
The project is located near Whitefield Main Road, making it easily accessible to schools, hospitals, malls, and public transport.
This website is only for the purpose of providing information regarding real estate projects in different geographies. Any information which is being provided on this website is not an advertisement or a solicitation. The company has not verified the information and the compliances of the projects. Further, the company has not checked the RERA* registration status of the real estate projects listed herein. The company does not make any representation in regards to the compliances done against these projects. Please note that you should make yourself aware about the RERA* registration status of the listed real estate projects.
*Real Estate (Regulation & Development) Act, 2016.





