Squareyards Logo
Blogs
Sell or Rent Property
Login

Sumadhura Soham Whitefield, Bangalore

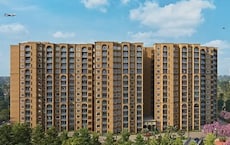
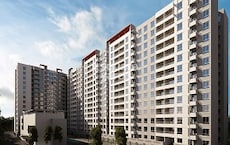
Sumadhura Soham by Sumadhura in Whitefield, Bangalore is a Ready to Move Apartment development with 2 BHK, 3 BHK Flats configurations. Unit sizes range from 1170 Sq.Ft. to 2070 Sq.Ft. across a total area of 4.2 Acres.
  • ₹1.87 Cr - 3.32 Cr + Charges
    Price Insights
  • Project Status Ready to Move
    RERA Updates
  • Unit Config 2, 3 BHK Flats
    Size 1170 to 2070
    Sq. Ft
    Number of Units 295
    Total area 4.2 Acres

Why you should consider Sumadhura Soham?

  • Strategically located near ITPL Main Road, Bangalore.
  • Connectivity to Whitefield Main Road, accessible.
  • RERA certified project, assured quality and compliance.
  • State-of-the-art gymnasium for a healthy lifestyle.

About Sumadhura Soham

Introducing Sumadhura Soham, a premier residential project located in the heart of Whitefield, Bangalore. This project offers 2 and 3 BHK apartments with a unique blend of comfort, luxury, and style. The project is strategically connected to ITPL Main Road and Whitefield Main Road, making it an ideal choice for those who want to be close to the city s commercial and entertainment hubs.

Soham offers a range of modern amenities, including a state-of-the-art gymnasium for fitness enthusiasts. Additionally, the project ensures that you never experience any disruptions, with a reliable power backup system. With all the necessary amenities and specifications taken care of, Soham is the perfect place to call home.

Choose from a range of unit options, from 1170 sq ft to 2070 sq ft, and live in a space that suits your lifestyle. Whether you re a young professional or a growing family, Soham has something for everyone. Be sure to check out our available unit options below:

Available Unit Options

The following table outlines the available unit options at Sumadhura Soham:

Unit TypeArea (Sq. Ft.)Price (Rs.)
2 BHK Apartment117085.50 Lac
2 BHK Apartment16001.17 Cr
3 BHK Apartment20701.51 Cr
3 BHK Apartment15601.14 Cr
Nearby Landmarks

The residential property is strategically located near several notable landmarks, providing residents with easy access to essential amenities and services. These landmarks not only enhance the quality of life for residents but also offer a unique blend of convenience and comfort.

  • The Deens Academy School is just 0.32 km away, making it an ideal choice for families with children.
  • Amrik Hospital is 0.67 km away, ensuring timely medical attention in case of an emergency.
  • Whitefield Main Road is 1.05 km away, providing a convenient connection to the city.
  • Four Points is 0.98 km away, perfect for guests and visitors.
  • Arya Hub Mall is 1.07 km away, offering a range of shopping and dining options.
  • Salarpuria Tech Park is 0.65 km away, providing a hub for business and entrepreneurship.
Listing Information

We have total 1 options available in Sumadhura Soham for resale and rental, In resale we have 0 properties available for further details. For rent you can check 1 properties having options for 2 BHK with price ranging from 58000.

Listing TypeTotal ListingsUnit Type RangePrice Range
Rental12 BHK 58000
Govt. Registered Recent Transactions

A thorough analysis of the recent government-registered transactions in the real estate market reveals a consistent trend. Over the past three months, the rental rate has remained steady at 31.859, with the current rate sitting at 7,299. This consistency is further exemplified when examining the 6-month and 1-year periods, which also show a rental rate of 31.859, with the current rate remaining at 7,299. This stability provides valuable insights into the current state of the real estate market.

Sumadhura Soham Price List

Unit Type (Saleable) Price*
3 BHK Apartment 1560
Sq. Ft
₹ 2.50 Cr Check Availability
2 BHK Apartment 1600
Sq. Ft
₹ 2.56 Cr Check Availability
3 BHK Apartment 2070
Sq. Ft
₹ 3.32 Cr Check Availability
2 BHK Apartment 1170
Sq. Ft
₹ 1.87 Cr Check Availability

Sumadhura Soham Recent Updates

Last Update: Jun 2026
Jun 2026
Rent in Sumadhura Soham ranges from ₹ 50 K to ₹ 61 K with options available for 2 BHK.
Jun 2026
During Q2'2026, average property prices for Sumadhura Soham moved from ₹ 14,800/sqft to ₹ 16,050/sqft, reflecting a 8.45% rise.
Mar 2026
During Q1'2026, average property prices for Sumadhura Soham moved from ₹ 12,400/sqft to ₹ 14,800/sqft, reflecting a 19.35% rise.
Dec 2025
During Q4'2025, average property prices for Sumadhura Soham moved from ₹ 10,950/sqft to ₹ 12,400/sqft, reflecting a 13.24% rise.
Jun 2016
SUMADHURA SOHAM PHASE-I, developed by SUMADHURA INFRACON PRIVATE LIMITED, officially launched on 08-Jun-2016. Registered under RERA No. PRM/KA/RERA/1251/446/PR/171123/000704. with total area of 4.02 Acre.

Sumadhura Soham Floor Plans

  • 2 BHK
  • 3 BHK
  • 1170 sq.ft ₹ 1.87 Cr
  • 1600 sq.ft ₹ 2.56 Cr
  • 2070 sq.ft ₹ 3.32 Cr
  • 1560 sq.ft ₹ 2.50 Cr
Floor plan of 2 BHK 1170 Sq. Ft. Apartment in Sumadhura Soham, Bangalore
2 BHK 1170 Sq. Ft. Apartment
₹ 1.87 Cr + Charges
₹ 1.30 L EMI

Sumadhura Soham Master Plan

  • Master Plan 1
  • Master Plan 2
Overview about Sumadhura Soham
  • Sumadhura Soham is a residential development located in East Bangalore, Bangalore, offering a living environment with extensive green spaces and a wide range of amenities. The project provides a balanced setting for community life, integrating recreational and social facilities within its design.
Land Use and Density
  • Around 38%-45% of the plot is green, featuring Landscaped Gardens, a Lawn, and Private Gardens, so residents can enjoy natural surroundings and quiet spaces.
  • The open area covers 45%-50% of the plot, and the Entry Plaza, Entrance Water Feature, and Seating Niche fill the non-green stretches, giving residents places to gather and relax outside their homes.
  • Only 35%-40% of the plot has been built on, so homes here get more air and light than in a tightly packed complex, with views often extending over open areas rather than other buildings.
Connectivity Access
  • I T P L Main Road is very close by, and Whitefield Main Road is also easily accessible, so getting to work or running daily errands is straightforward.
Amenities Lifestyle
  • The Main Pool, Kid's Pool, and this amenity give residents places to cool off, play, or enjoy a calming visual element without leaving home.
  • The Club House, Amphitheatre, and Party this amenity provide residents with dedicated spaces for social gatherings, events, and community activities all within the development.
  • A Basketball & Dribbling Court, Skating Rink, and Jogging Track let residents handle sports and fitness activities without stepping outside the community.
  • A Children's Play Area, Youth Corner, and Senior Citizen's Zone mean all age groups have dedicated spaces for recreation and social interaction within the development.
Tower Placement Orientation
  • The residential blocks are arranged in a rectangular pattern around a central amenity core.
  • Blocks A, B, C, D, E form the northern edge, facing south towards the central area.
  • Blocks M, L, K, J, H line the southern boundary, with their main faces looking north.
  • Blocks N and P are positioned on the western side, while F and G are on the eastern side.
Amenity Access
  • Residents from all blocks can easily walk to the central activity zones.
  • The main recreational facilities are clustered in the middle of the complex.
  • Blocks N, P, F, and G have direct access to the central amenities from their sides.
  • Buildings along the northern and southern edges are a short stroll from the main gathering spots.
Noise Privacy Road Facing
  • Blocks A and M are set back from the western boundary road, providing some distance.
  • Buildings E and H are positioned near the eastern boundary road, potentially experiencing more sound.
  • A buffer of trees and green spaces runs along the eastern and western edges of the property.
  • Homes facing inwards towards the central area will likely experience less external road sound.
Corridor Analysis
  • Wide gaps exist between the northern row of blocks (A-E) and the central amenities.
  • Substantial space separates the southern row of blocks (M-H) from the middle activity areas.
  • The layout ensures good light and air flow between the residential structures.
  • Open views are maintained across the central amenity zone for many homes.
Internal Circulation Pedestrian
  • Pedestrians can move freely on paths connecting all residential blocks to the central area.
  • A continuous path encircles the central amenity zone, allowing easy movement.
  • Internal roads provide access to the various building entrances and parking areas.
  • Residents can walk from any block to the main community facilities without crossing major roads.
Child Senior Friendly Zones
  • Dedicated areas for younger residents are centrally located and easily supervised.
  • Older residents have specific quiet spots for relaxation and gentle activities.
  • The layout includes a path for gentle exercise, suitable for all ages.
  • Many green pockets offer safe, shaded areas for quiet contemplation or play.
Green Cover Landscape
  • A long, narrow garden with various plants runs along the eastern boundary.
  • Multiple large trees are distributed throughout the central amenity space.
  • A specific area for physical and mental exercises is located near the main water body.
  • Flowered pathways wind through the central green zones, adding visual interest.
Traffic Flow Access Planning
  • Cars enter the property from the main road on the western side.
  • A separate point allows cars to leave the complex, also on the western side.
  • Parking is available both above ground and in an underground facility.
  • Internal routes guide cars to designated parking spots near each residential block.
Overall Livability Assessment
  • The central placement of amenities encourages residents to gather and interact.
  • Homes benefit from abundant natural light and ventilation due to block spacing.
  • The project offers a diverse range of activities, catering to different interests.
  • Residents can enjoy a quiet home environment while having easy access to community features.
Final Summary

Living at this area offers a home life rich in outdoor activities and community engagement, surrounded by ample green spaces. Families and individuals seeking a balanced lifestyle benefit most, with dedicated zones for children, youth, and seniors, ensuring everyone finds their place. This project stands out for its thoughtful integration of diverse amenities within a spacious, green setting in this area.

Overview about Sumadhura Soham
  • Sumadhura Soham is a residential development located in East Bangalore, Bangalore. It features a large central building structure surrounded by a rich array of amenities and green spaces. The project emphasizes pedestrian movement and integrates recreational facilities throughout the site.
Land Use and Density
  • Around 35%-45% of the plot is green, featuring a UNIQUE TREE COURT, MUSICAL GARDEN, and FLORAL GARDEN, so residents can enjoy natural beauty and quiet spaces.
  • The open area covers 50%-65% of the plot and includes a PEDESTRIAN PATHWAY network, ENTRANCE PLAZA, and CYCLE TRACK, providing residents with ample space for movement and gathering.
  • Only 25%-35% of the plot has been built on, so homes here get more air and light than in a tightly packed complex, with views often looking out over open spaces.
  • The project incorporates a TRANSFORMER YARD, DG YARD, and GAS BANK (PROVISION), ensuring reliable utility services for residents.
Connectivity Access
  • The project is located close to I T P L Main Road and Whitefield Main Road, making daily commutes and errands convenient for residents.
Amenities Lifestyle
  • This amenity and MULTIPURPOSE COURT provide residents with options for outdoor fitness and sports activities.
  • A CHILDREN'S THEME PARK, PET PARK, and CRECHE mean children and pet owners have dedicated outdoor spaces built into the layout.
Tower Placement Orientation
  • The main building occupies a central position within the project, forming the core of the development.
  • Its irregular shape creates varied outdoor spaces around its perimeter.
  • The structure is set back from the main road, allowing for buffer zones and amenities.
  • The building's design ensures no direct facade faces another, promoting privacy.
Amenity Access
  • Residents can easily walk to the large sports court located on the western side of the main building.
  • The play area for younger children is directly accessible from the main building's southern side.
  • Several garden areas are distributed around the main building, offering quick access to green spots.
  • The main entrance area features an open plaza, convenient for meeting points or waiting.
Noise Privacy Road Facing
  • The main building is set back from the adjacent road, providing a buffer against street noise.
  • Visitor parking areas are positioned along the project's edge, separating homes from external activity.
  • Garden spaces and courts are placed between the main building and the road, improving quietness.
  • The layout's design minimizes direct views into neighboring units, ensuring resident privacy.
Corridor Analysis
  • The main building's irregular form creates several open courtyards, allowing light to reach deeper.
  • Generous gaps exist between different sections of the main building, aiding air circulation.
  • The layout provides residents with open views towards the surrounding landscaped areas.
  • The design ensures that most units face an open space rather than another building facade.
Internal Circulation Pedestrian
  • Designated walking paths connect all parts of the project, making it easy to move on foot.
  • Cars can access drop-off points at various sections of the main building for convenience.
  • A dedicated entry and exit point leads to the basement for resident parking.
  • The layout separates walking areas from car movement where possible, improving safety.
Child Senior Friendly Zones
  • A dedicated play area for children is located centrally, easily supervised by parents.
  • The sand pit provides a safe and engaging play space for younger children.
  • A specific area for bouncing activities offers fun for children in a contained environment.
  • The ground floor facility for childcare is conveniently placed within the main building.
Green Cover Landscape
  • Green areas are distributed around the main building, creating a pleasant environment.
  • The project features themed garden sections, each offering a distinct natural setting.
  • Landscaped buffers line the project's boundaries, improving the green feel.
  • Small planted courtyards are integrated within the main building's footprint, bringing greenery closer to homes.
Traffic Flow Access Planning
  • A single main entry point manages all incoming and outgoing car movement for the project.
  • Designated parking spaces for guests are located along the outer edges of the property.
  • A specific area is provided for buses, aiding public transport access for residents.
  • Multiple drop-off zones are positioned near the main building entrances for resident convenience.
Overall Livability Assessment
  • The project offers a balanced environment with a clear emphasis on outdoor activities and community interaction.
  • Residents benefit from well-defined zones for sports, relaxation, and social gatherings.
  • The thoughtful arrangement of amenities provides convenience and engagement for all age groups.
  • This development provides a high quality of life through its integrated design and varied offerings.
Final Summary

Living here offers a home life rich in outdoor activities and community engagement, with ample space for relaxation and play. Families will particularly appreciate the dedicated children's play zones and this amenity, making daily routines more enjoyable and convenient. This project provides a well rounded environment focused on resident well being and connection.

Sumadhura Soham Photos & Videos

Sumadhura Soham Amenities

  • Power Backup
  • 24 x 7 Security
  • CCTV / Video Surveillance
  • Lift
  • 24*7 Water Supply
  • Kids' Play Areas / Sand Pits
  • Kids' Pool
  • Senior Citizen Area
  • Gymnasium
  • Swimming Pool
  • Jogging / Cycle Track

Sumadhura Soham Specifications

Master Bedroom-Walls Oil Bound Distemper
Master Bedroom-Flooring Vitrified Tiles
Other Bedrooms-Flooring Vitrified Tiles
Walls Oil Bound Distemper
Living Area-Flooring Vitrified Tiles
Structure RCC Frame Structure

Downloads Hub for Sumadhura Soham

Download brochure, master plan & walkthrough video of Sumadhura Soham to explore floor plans, layout, and complete project details in Whitefield, Bangalore.

Master Plan

Overall project layout & design

Walkthrough Video

Virtual tour of the property

Nearby Landmarks - Sumadhura Soham

Prime Connectivity Map
Nearby Places
  • The Deens Academy School
    School
    0.3 km
  • Prashanth Extension Park
    Park
    0.8 km
  • Amrik Hospital
    Hospital
    0.7 km

Is Sumadhura Soham Right for You?

Insights based on nearby schools, healthcare, connectivity, workplaces and everyday infrastructure.

For Families

Day-to-day family routines can feel easier here with schools and healthcare facilities close by. Access to nearby essentials and open spaces can also help reduce travel time for everyday activities.

  • The Deens Academy School within walking distance
  • Amrik Hospital nearby for healthcare access
  • Prashanth Extension Park nearby for outdoor time

Check Travel Time

Connecting Roads - Sumadhura Soham

  • I T P L Main Road ~ 0.7 Kms
  • Whitefield Main Road ~ 1.5 Kms

Sumadhura Soham RERA Details

PRM/KA/RERA/1251/446/PR/171123/000704 Sumadhura Soham Phase-I Rera Url : https://rera.karnataka.gov.in/
  • Square Yards RERA Reg. PRM/KA/RERA/1251/310/AG/171114/000400

Price Rates & Insights for Sumadhura Soham

Property Valuation

Comprehensive assessment of your property's current worth in the current market

Price Trend in Sumadhura Soham
Sumadhura Soham's average asking price is rising quarter-on-quarter, compared with Whitefield.
Quarter Child Rate Parent Rate
Jun 2026 16050 14450
Mar 2026 14800 14650
Dec 2025 12400 14150
Sep 2025 10950 13450
Asking Price in Sumadhura Soham
Sumadhura Soham has 1 Listings on Marketplaces with Median Price of ₹ 16.1 K/Sq.Ft.
Transaction Value Sale Count
16K - 16.5K 1
Rental Supply in Sumadhura Soham
Monthly Rent in Whitefield ranges from ₹ 20.2 K to ₹ 1.5 L with options available for STUDIO,1,2,3,4 BHK units
Configurations In Sumadhura Soham In Whitefield
1 BHK - ₹ 20.2 K
2 BHK - ₹ 32.2 K
3 BHK - ₹ 62.1 K
4 BHK - ₹ 1.5 L
Comparable Project Pricing for Sumadhura Soham
Sumadhura Soham avg. price is ₹ 16.1 K/Sq.Ft. compared to Whitefield at ₹ 14.4 K/Sq.Ft.
₹ 16,700
Sobha Dreams 1
₹ 16,650
Sobha Rose
₹ 16,600
Brigade Harmony
₹ 16,050
Sumadhura Soham
₹ 14,450
Whitefield
Square Yards' Data Intelligence powers real estate with the most comprehensive & accurate authenticated data. See how it can work for your business
Locality Insights: Whitefield
Whitefield, first settled in 1882 as a community for the Eurasians and Anglo Indians of Bangalore, remained a charming little community on the city's eastern outskirts until the late 1990s. It is when the local IT industry transformed into a significant suburb. It now makes up a sizable portion of Greater Bangalore. Whitefield is the first technology corridor in Bengaluru to have a Namma Metro connection.The locality is a significant IT hub with hundreds of IT companies,
Price Insights Price Insights
Average Asking Price in Whitefield
₹ 14,650/Sq.ft
For Apartment Based on active listings and recent trends
Property Rates in Whitefield
Locality Snapshot Locality Snapshot
#109 In Bangalore
Great Great +5 More

Great connectivity through the arterial highways of Whitefield Road and Varthur Road

Concerning Concerning +5 More

Despite the rush hour traffic which can get crazier

Know More About Whitefield
Reviews Reviews (65)
Living in Whitefield makes me really delighted; everything I need is right here. My brief visit here has been fantastic, and I believe my surroundings are safe, gorgeous, and contemporary. The fresh Namma Metro route, which rapidly links me and bypasses road traffic, is my simplest means of transportation. Since there are large shopping malls nearby, I like my everyday life. The closest hospital is Manipal Hospital Varthur Road; Vydehi School of Excellence nearby is visible. I love going to the lovely lake close by for a large green area. My area seems friendly but active, in my opinion. Two quick remedies I suggest are repairing the shattered walkways and needing more local street lighting along side streets.
— Ishaan, Tenant

Properties in Sumadhura Soham & Top Sellers

  • Buy
  • Top Sellers
  • All
  • 3 BHK
https://img.squareyards.com/secondaryPortal/optImages/IN_639096063859286319-2003261226252625.jpg Cover Image
3 BHK + Pooja Room Apartment For Sale in Sumadhura Soham Whitefield, Bangalore
Whitefield, Bangalore
₹ 2.5 Cr
  • Ready to Move
  • 1560 Sq.Ft. (Built-up Area)
PPC profile picture
Ppc Professional Property Consultants
  • Resale Listings: 393
  • Rental Listings: 81
About Sumadhura
Sumadhura Logo
  • Experience 23 Years
  • Total Projects 49
  • Delivered Projects16

Sumadhura Infracon Private Limited is a real estate developer based in India that specializes in developing residential and commercial properties. The company was originally founded in 1996 and is headquartered in Bangalore, India. Sumadhura Infracon Private Limited has developed a reputation for delivering high-quality projects that meet its customers' needs and preferences. The company has delivered numerous residential and commercial projects in Bangalore, Hyderabad, and other major cities in India. Sumadhura Infracon Private Limited projects are known for their innovative designs, modern amenities, and strategic locations. The company's commitment to quality, transparency, and customer satisfaction has earned it a loyal customer base and numerous accolades over the years.

Projects by Sumadhura in Bangalore
  • All
  • New Launch
  • Under Construction
  • Ready to Move

How does Sumadhura Soham compare with other top projects?

Compare Sumadhura Soham with similar projects. Evaluate pricing, configurations, possession timelines, and project scale to find the best fit for your needs.
The Honest Take
current Project
Sumadhura Soham
Sumadhura Soham
Whitefield, Bangalore
Price ₹1.87 Cr - 3.32 Cr
Configuration 2, 3 BHK Flats
Unit Size 1170 to 2070 Sq. Ft
Possession N/A
Status
Ready to Move
RERA No.
PRM/KA/RERA/1251/446/PR/171123/000704
Land Area 4.2 Acres
Total Units 295
Density 70 Units/Acre
Brigade Harmony
Brigade Harmony
Whitefield, Bangalore
Price ₹2.98 Cr - 3.10 Cr
Configuration 3 BHK Flats
Unit Size 1800 to 1870 Sq. Ft
Possession Sep 01, 2009
Status
Ready to Move
RERA No.
PRM/KA/RERA/1251/310/AG/171114/000400
Land Area N/A
Total Units 60
Density N/A
Sobha Rose
Sobha Rose
Varthur, Bangalore 4.6
Price ₹2.57 Cr - 2.86 Cr
Configuration 3 BHK Flats
Unit Size 1544 to 1720 Sq. Ft
Possession Nov 30, 2010
Status
Ready to Move
RERA No.
PRM/KA/RERA/1251/310/AG/171114/000400
Land Area 2.88 Acres
Total Units 205
Density 71 Units/Acre
Similar Alternate Projects you can consider in Bangalore
Post Property Ad for Free, Sell or Rent Property Online
Projects in Whitefield, Bangalore
  • New Launch
  • Under Construction
  • Ready to Move
Projects Near Whitefield, Bangalore
  • New Launch
  • Under Construction
  • Ready to Move

Frequently Asked Questions About Sumadhura Soham

Q: What are the key amenities provided in the Sumadhura Soham project?

The project offers a range of amenities including a gymnasium, power backup, 24x7 security, clubhouse, and large green areas, making it an ideal residential option.

Q: What types of configurations are available in the Sumadhura Soham project?

The project offers 2 BHK and 3 BHK apartments with varying sizes of 1170 Sq. Ft., 1600 Sq. Ft., 1560 Sq. Ft., and 2070 Sq. Ft.

Q: Is the Sumadhura Soham project RERA-registered?

Yes, the project is RERA-registered with the registration numbers PRM/KA/RERA/1251/446/PR/171123/000704 and PRM/KA/RERA/1251/446/PR/190423/002529.

Q: What is the expected possession date for the units in Sumadhura Soham?

The project is ready to move, meaning the units are available for immediate occupancy.

Q: What is the starting price range for units in Sumadhura Soham?

The starting price range for units in Sumadhura Soham is 85.50 Lac for a 2 BHK apartment with an area of 1170 Sq. Ft.

Q: Who is the developer of the Sumadhura Soham project?

The developer of the Sumadhura Soham project is Sumadhura, a prominent developer with 39 completed projects under its belt.

i *Disclaimer

This website is only for the purpose of providing information regarding real estate projects in different geographies. Any information which is being provided on this website is not an advertisement or a solicitation. The company has not verified the information and the compliances of the projects. Further, the company has not checked the RERA* registration status of the real estate projects listed herein. The company does not make any representation in regards to the compliances done against these projects. Please note that you should make yourself aware about the RERA* registration status of the listed real estate projects.

*Real Estate (regulation & development) act 2016.
Around Sumadhura Soham
Country/City