
2 BHK Apartment - 924 sq. ft. (Carpet Area)
Asking price
Price:₹ 1.74 Cr


 +18 Photos
 Video
Video
₹1.70 Cr - 2.84 Cr
₹13,200 Per Sq. Ft.
Estimated Rent: ₹71.5K/month


Square Yards experts are actively closing deals
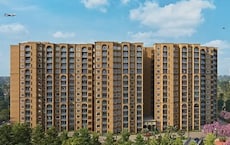
Sumadhura Silver Ripples, located in Whitefield, Bangalore, is a premier Residential project crafted to offer a luxurious and serene living experience. Spread across 4.9 Acre of land, this gated society blends contemporary design, lush greenery, and high-end amenities. The project consists of nine high-rise towers, offering 474 designed 2 to 3 BHK Flat From 1285 to 2150 Sq.Ft apartments. Each unit varies in size, ranging from 2 to 3 BHK Flat From 1285 to 2150 Sq.Ft, catering to the diverse needs of families and individuals looking for spacious, well-ventilated homes.
The architecture of Sumadhura Silver Ripples integrates modernity with nature. The apartments are designed with three open sides, ensuring maximum light and air circulation offering stunning views of the surrounding landscapes.
Sumadhura Silver Ripples is equipped with world-class amenities that provide a luxurious lifestyle. Residents can enjoy facilities such as a swimming pool, clubhouse, gym, jogging tracks, children’s play areas, badminton courts, and more. It also prioritises safety with 24/7 security and advanced technology for a secure living environment.
Developed by the renowned Sumadhura, a trusted name in Bangalore’s real estate market, the project exemplifies the developer’s commitment to quality construction, timely delivery, and innovative design. Sumadhura Silver Ripples is an excellent investment choice for those looking for a peaceful, luxurious lifestyle in the bustling Whitefield area?
Why Invest in Sumadhura Silver Ripples?
Spacious High-Rise Living: Sumadhura Silver Ripples spans over 4.9 Acre and features nine towers with 474 luxury apartments. Each unit has spacious layouts, ranging from 2 to 3 BHK Flat From 1285 to 2150 Sq.Ft, which is ideal for families looking for comfort and luxury.
Three-Side Open Properties: Apartments at Sumadhura Silver Ripples are designed with three open sides, enhancing ventilation and offering spectacular views of the surrounding greenery, including nearby parks. This also adds to the privacy and openness within the homes.
Exquisite Greenery: Sumadhura Silver Ripples offers an enchanting living experience surrounded by lovely landscapes, fragrant flower gardens, and lush lawns. The open areas are adorned with rare and exotic plants like Pink Trumpet, Big Leaf Mahogany, and African Tulip trees to enhance the aesthetic appeal. This unique botanical collection adds a distinct character to the project, making it a nature lover’s paradise.
Prime Location in Whitefield: Situated near Whitefield Hope Farm Junction, the project offers excellent connectivity to major tech parks, schools, and healthcare facilities. The upcoming Nallurhalli Metro station is just 2.4 kilometres away, making commuting more convenient for residents.
What is the Address of the Project?
Sumadhura Silver Ripples is located on Borewell Road, Opposite Top In Town Super Market, Nallurahalli, Whitefield, Bangalore, Karnataka. The Sumadhura Silver Ripples PIN Code is 560066.


Sumadhura Silver Ripples's average asking price is rising quarter-on-quarter, compared with Whitefield.
Sumadhura Silver Ripples avg. price is ₹ 13.3 K/Sq.Ft. compared to Whitefield at ₹ 14.6 K/Sq.Ft.
Monthly Rent in Sumadhura Silver Ripples start from ₹ 71.5 K with options available for 3 BHK units
Get the latest price and market updates for Sumadhura Silver Ripples.
Rent in Sumadhura Silver Ripples ranges from ₹ 55 K to ₹ 72 K with options available for 2 BHK, 3 BHK.
During Q3'2026, average property prices for Sumadhura Silver Ripples moved from ₹ 13,000/sqft to ₹ 13,300/sqft, reflecting a 2.31% rise.
Explore resale and rental listings currently available in Sumadhura Silver Ripples, Bangalore.

Nallurhalli, Bangalore
₹ 1.65 Cr

Whitefield, Bangalore
₹ 1.68 Cr
Whitefield, Bangalore
₹ 1.68 Cr
Whitefield, Bangalore
₹ 1.09 Cr
Whitefield, Bangalore
₹ 75,000
Whitefield, Bangalore
₹ 68,000
Explore the master plan, project photos and walkthrough videos of Sumadhura Silver Ripples to understand the overall layout, tower placement, amenities, landscaped spaces and key highlights before making your buying decision.

This project delivers a home life centered around spaciousness and natural surroundings, providing a calm retreat from city life. Working professionals benefit from excellent road connectivity to major business hubs, reducing daily commute times. The emphasis on green and open spaces makes this a standout choice for those seeking a tranquil environment in Bangalore.
Download brochure, master plan & walkthrough video of Sumadhura Silver Ripples to explore floor plans, layout, and complete project details in Whitefield, Bangalore.

Estimate commute from your office or kid's school to Sumadhura Silver Ripples.


Please select the starting point to calculate the travel time.
Trust & Verification

Whitefield, Bangalore

Whitefield, Bangalore

Whitefield, Bangalore
Compare multiple homes side-by-side and find the option that best fits your budget, lifestyle, and needs.

Full Cost Clarity
Compare sale price or rent, applicable charges, and key ownership/rental expenses.
Amenities & Features
Compare amenities, furnishing, configuration, and property features side-by-side.
Best Pick Recommendation
Get an expert-recommended option based on your selected preferences.
Builder / Seller Details
Review key trust signals like builder profile, seller details, and project history.

Sumadhura Infracon Private Limited is a real estate developer based in India that specializes in developing residential and commercial properties. The company was originally founded in 1996 and is headquartered in Bangalore, India. Sumadhura Infracon Private Limited has developed a reputation for delivering high-quality projects that meet its customers' needs and preferences. The company has delivered numerous residential and commercial projects in Bangalore, Hyderabad, and other major cities in India. Sumadhura Infracon Private Limited projects are known for their innovative designs, modern amenities, and strategic locations. The company's commitment to quality, transparency, and customer satisfaction has earned it a loyal customer base and numerous accolades over the years.

Soukya Road, Bangalore
2, 3 BHK Apartment
₹ 1.38 Cr to 1.86 Cr

Panathur, Bangalore
3, 4 BHK Apartment
₹ 2.96 Cr to 4.50 Cr

Rachenahalli, Bangalore
3, 4 BHK Apartment
₹ 2.23 Cr to 2.70 Cr

Marathahalli ORR, Bangalore
1, 2, 3, 4 BHK Apartment
₹ 52.05 Lac to 4.11 Cr

Whitefield, Bangalore
2, 3, 4 BHK Apartment
₹ 1.98 Cr to 3.16 Cr

Raja Rajeshwari Nagar, Bangalore
2, 3 BHK Apartment
₹ 1.53 Cr to 2.26 Cr

Whitefield, Bangalore
1, 2, 3 BHK Apartment
₹ 1.60 Cr to 3.13 Cr

Hoodi, Bangalore
Retail Shop, Office Space
₹ 5.92 Cr to 6.92 Cr

Hoodi, Bangalore
Retail Shop, Office Space
₹ 4.96 Cr to 13.47 Cr
Rachenahalli, Bangalore
2, 3 BHK Apartment
₹ 1.59 Cr to 2.48 Cr

Whitefield, Bangalore
2, 3, 4 BHK Apartment
₹ 1.47 Cr to 2.33 Cr

Whitefield, Bangalore
Office Space
Price On Request

Whitefield, Bangalore
1, 2, 3, 4 BHK Apartment
₹ 80.92 Lac to 2.73 Cr

Devanahalli, Bangalore
Plot
₹ 1.10 Cr to 2.20 Cr

KR Puram, Bangalore
Studio, Retail Shop, Office Space
₹ 42.00 Lac to 4.50 Cr

Whitefield, Bangalore
2, 3, 4 BHK Apartment
Price On Request

Doddabanahalli, Bangalore
2, 3 BHK Apartment
₹ 96.39 Lac to 1.16 Cr

Whitefield, Bangalore
1, 2 BHK Apartment
₹ 50.25 Lac to 95.02 Lac

Whitefield, Bangalore
3 BHK Apartment
₹ 2.50 Cr to 3.21 Cr

Vidyaranyapura, Bangalore
2, 3 BHK Apartment
Price On Request

Whitefield, Bangalore
2, 3 BHK Apartment
₹ 1.70 Cr to 1.95 Cr

Whitefield, Bangalore
2, 3 BHK Apartment
₹ 47.67 Lac to 78.00 Lac

Hoodi, Bangalore
2, 3 BHK Apartment
₹ 51.89 Lac to 72.00 Lac
Soukya Road, Bangalore
2, 3 BHK Apartment
₹ 1.38 Cr to 1.86 Cr
Panathur, Bangalore
3, 4 BHK Apartment
₹ 2.96 Cr to 4.50 Cr
Rachenahalli, Bangalore
3, 4 BHK Apartment
₹ 2.23 Cr to 2.70 Cr
Marathahalli ORR, Bangalore
1, 2, 3, 4 BHK Apartment
₹ 52.05 Lac to 4.11 Cr
Whitefield, Bangalore
2, 3, 4 BHK Apartment
₹ 1.98 Cr to 3.16 Cr
Raja Rajeshwari Nagar, Bangalore
2, 3 BHK Apartment
₹ 1.53 Cr to 2.26 Cr
Whitefield, Bangalore
1, 2, 3 BHK Apartment
₹ 1.60 Cr to 3.13 Cr
Hoodi, Bangalore
Retail Shop, Office Space
₹ 5.92 Cr to 6.92 Cr
Hoodi, Bangalore
Retail Shop, Office Space
₹ 4.96 Cr to 13.47 Cr
Rachenahalli, Bangalore
2, 3 BHK Apartment
₹ 1.59 Cr to 2.48 Cr
Whitefield, Bangalore
2, 3, 4 BHK Apartment
₹ 1.47 Cr to 2.33 Cr
Whitefield, Bangalore
Office Space
Price On Request
Whitefield, Bangalore
1, 2, 3, 4 BHK Apartment
₹ 80.92 Lac to 2.73 Cr
Devanahalli, Bangalore
Plot
₹ 1.10 Cr to 2.20 Cr
KR Puram, Bangalore
Studio, Retail Shop, Office Space
₹ 42.00 Lac to 4.50 Cr
Whitefield, Bangalore
2, 3, 4 BHK Apartment
Price On Request
Doddabanahalli, Bangalore
2, 3 BHK Apartment
₹ 96.39 Lac to 1.16 Cr
Whitefield, Bangalore
1, 2 BHK Apartment
₹ 50.25 Lac to 95.02 Lac
Whitefield, Bangalore
3 BHK Apartment
₹ 2.50 Cr to 3.21 Cr
Vidyaranyapura, Bangalore
2, 3 BHK Apartment
Price On Request
Whitefield, Bangalore
2, 3 BHK Apartment
₹ 1.70 Cr to 1.95 Cr
Whitefield, Bangalore
2, 3 BHK Apartment
₹ 47.67 Lac to 78.00 Lac
Hoodi, Bangalore
2, 3 BHK Apartment
₹ 51.89 Lac to 72.00 Lac

Panathur, Bangalore
1,2 BHK
₹ 87.72 Lac to 1.65 Cr

Whitefield, Bangalore
2,3 BHK
₹ 1.62 Cr to 2.54 Cr

Panathur, Bangalore
1,2 BHK
₹ 87.72 Lac to 1.65 Cr

Whitefield, Bangalore
2,3 BHK
₹ 1.77 Cr to 3.00 Cr

Brookefield, Bangalore
2,3 BHK
₹ 2.16 Cr to 2.84 Cr

Whitefield, Bangalore
1,2,3 BHK
₹ 75.91 Lac to 2.37 Cr

Hoodi, Bangalore
2,3 BHK
₹ 1.77 Cr to 2.89 Cr

Thubarahalli, Bangalore
3 BHK
₹ 2.04 Cr

Whitefield, Bangalore
2,3 BHK
₹ 1.39 Cr to 2.29 Cr

Munnekollal, Bangalore
2, 3, 4 BHK Apartment
₹ 2.20 Cr to 5.22 Cr

Varthur, Bangalore
2, 3 BHK Apartment
₹ 84.42 Lac to 1.23 Cr

Gunjur, Bangalore
3, 4 BHK Apartment
₹ 1.59 Cr to 2.36 Cr

Chansandra, Bangalore
3 BHK Apartment
₹ 1.98 Cr to 2.36 Cr

Mahadevpura, Bangalore
2, 3 BHK Apartment
₹ 1.13 Cr to 1.69 Cr

Varthur, Bangalore
4 BHK Villa
₹ 2.99 Cr to 3.02 Cr

Gunjur, Bangalore
2, 3 BHK Apartment
₹ 1.17 Cr to 1.70 Cr

Balagere, Bangalore
3 BHK Apartment
₹ 1.47 Cr to 1.73 Cr

Panathur, Bangalore
1, 3, 4 BHK Apartment
₹ 97.02 Lac to 3.81 Cr

Whitefield Road, Bangalore
3, 4 BHK Apartment
₹ 3.25 Cr to 4.59 Cr

Panathur, Bangalore
3 BHK Apartment
₹ 2.38 Cr to 2.74 Cr

Balagere, Bangalore
1, 3 BHK Apartment
₹ 1.01 Cr to 2.63 Cr

Varthur, Bangalore
1, 2, 3, 4 BHK Apartment
₹ 99.01 Lac to 5.41 Cr

Gunjur, Bangalore
1, 2, 3 BHK Apartment
₹ 92.50 Lac to 2.13 Cr

Varthur, Bangalore
Office Space
Price On Request

Gunjur, Bangalore
2, 3 BHK Apartment
₹ 1.07 Cr to 1.62 Cr

Panathur, Bangalore
1, 2 BHK Apartment
₹ 87.72 Lac to 1.65 Cr

Panathur, Bangalore
1, 2 BHK Apartment
Price On Request

Varthur, Bangalore
Office Space
Price On Request

Mahadevpura, Bangalore
Office Space
Price On Request

Panathur, Bangalore
1, 2 BHK Apartment
₹ 87.72 Lac to 1.65 Cr

Panathur, Bangalore
1, 2 BHK Apartment
₹ 87.72 Lac to 1.65 Cr

Varthur, Bangalore
1, 2, 3, 4 BHK Apartment
₹ 1.29 Cr to 4.03 Cr

Panathur, Bangalore
1, 2 BHK Apartment
₹ 86.00 Lac to 1.03 Cr

Panathur, Bangalore
1, 2 BHK Apartment
₹ 86.00 Lac to 1.03 Cr
Yes, the apartments in Silver Ripples come with a range of modern amenities, including a gymnasium, power backup, 24/7 security, sauna, and rainwater harvesting, ensuring a comfortable and convenient lifestyle.
Silver Ripples offers 2 BHK and 3 BHK apartments in various configurations, including 1320 sq. ft., 1285 sq. ft., 1300 sq. ft., 1340 sq. ft., 1585 sq. ft., 1805 sq. ft., and 2150 sq. ft., with prices ranging from 67.58 Lac to 1.13 Cr.
No, the information available does not indicate RERA registration for Silver Ripples.
Silver Ripples is a ready-to-move-in project with a target completion date of December 30, 2016.
Silver Ripples is developed by Sumadhura, a renowned real estate developer with a total of 39 projects under their belt.
Silver Ripples offers a range of amenities, including sports facilities, convenience amenities, safety features, leisure amenities, and environmental amenities, making it a desirable residential option.
This website is only for the purpose of providing information regarding real estate projects in different geographies. Any information which is being provided on this website is not an advertisement or a solicitation. The company has not verified the information and the compliances of the projects. Further, the company has not checked the RERA* registration status of the real estate projects listed herein. The company does not make any representation in regards to the compliances done against these projects. Please note that you should make yourself aware about the RERA* registration status of the listed real estate projects.
*Real Estate (Regulation & Development) Act, 2016.


