Whitefield, Bangalore
₹ 2.85 Cr- Ready to Move
- 1762 Sq.Ft. (Saleable Area)


 +9 Photos
 Video
Video
₹1.00 Cr - 1.44 Cr
₹15,000 Per Sq. Ft.
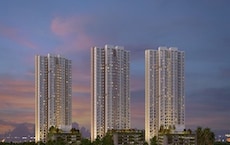
Located in Whitefield, Bangalore, Alembic Urban Forest is a gorgeous gated community surrounded by lush greenery. Sprawling over 1314-1890 Sq.Ft, the Residential property boasts 636 Units luxurious apartments with many floor plans and unit configurations of 2 to 3 BHK Flat From 1314 to 1890 Sq.Ft units. Alembic Urban Forest was constructed by Alembic Real Estate and provides modern amenities in a suburban setting. Some of these features include a multipurpose hall, a play area reserved for kids, shallow water features, a resort-style clubhouse, and a barbeque hall.
Residents of Alembic Urban Forest also enjoy close proximity to numerous essential and luxurious service centres, such as schools, hospitals, malls, and entertainment zones. These include the BIshop Angels Schools, Nandini Hospital and Diagnostic Centre, Park Square Mall, and Andra Store. The project can be easily accessed as it is surrounded by a wide network of roads, such as the AB Vajpayee Road, Whitefield Main Road, and Srinagar- Kanyakumari Highway.
Photos of Alembic Urban Forest Whitefield Bangalore
Here are some breathtaking photos of Alembic Urban Forest, featuring its unparalleled facilities and lush green gardens.
Alembic Urban Forest Whitefield Address
Known for its prime location, Alembic Urban Forest official address is Alembic Real Estate, Near Hope Farm Junction, Whitefield, Bangalore, Pin Code—560066, Karnataka, India.
Alembic Urban Forest Whitefield, Bangalore
Alembic Urban Forest’s strategic location in Bangalore helps provide seamless connectivity to all the major highways and roads. Some of these include Channasandra Main Road, Whitefield-Hoskote Road, and AB Vajpayee Road, helping ease access to nearby residential and commercial areas.
Alembic Urban Forest Whitefield Apartments
Alembic Urban Forest, Whitefield provides luxurious and spacious 636 Units apartments, maximising the comfort of its residents.
Alembic Urban Forest Whitefield 2 to 3 BHK Flat From 1314 to 1890 Sq.Ft
The apartments of Alembic Urban Forest are constructed with the comfort and convenience of its residents in mind. These spacious flats are available in various floor plans and configurations of 2 to 3 BHK Flat From 1314 to 1890 Sq.Ft.
Price List of Alembic Urban Forest Whitefield Apartments
Alembic Urban Forest’s sale and rental prices are available upon request. More details about the same are available in the brochure.
*Price is subject to change as per market conditions.*
Alembic Urban Forest Whitefield Builder
Filled with modern amenities, Alembic Urban Forest was constructed by Alembic Real Estate.
Alembic Urban Forest Whitefield Construction Status
Alembic Urban Forest ‘s construction update is Ready to Move.
Alembic Urban Forest Whitefield Legal Com/ Issues
Square Yards handles all the complexities and legalities of buying or leasing property at Alembic Urban Forest, providing investors with a seamless experience.
Alembic Urban Forest Project Description
Constructed by Alembic Real Estate, Alembic Urban Forest is one of the prime Residential projects of Whitefield, Bangalore. It boasts 636 Units spacious apartments spread across 1314-1890 Sq.Ft of 19 storeys. These apartments were designed to maximise the comfort of their residents, so they are available in different carpet sizes of 2 to 3 BHK Flat From 1314 to 1890 Sq.Ft.
Alembic Urban Forest is located in the vicinity of numerous major highways and roads in Bangalore, making it easier to connect to numerous schools, hospitals, and malls. The project’s authenticity can be verified by its RERA number, PRM/KA/RERA/1251/446/PR/171031/001137.
Alembic Urban Forest’s construction began on 01-Jan-15, but the project became available to the public on 30-Dec-18.
View the latest price list for Alembic Urban Forest.
*Prices are indicative and subject to applicable charges and project terms.
Alembic Urban Forest's average asking price is cooling quarter-on-quarter, compared with Whitefield.
Alembic Urban Forest avg. price is ₹ 15.1 K/Sq.Ft. compared to Whitefield at ₹ 14.5 K/Sq.Ft.
Get the latest price and market updates for Alembic Urban Forest.
Rent in Alembic Urban Forest ranges from ₹ 50 K to ₹ 61 K with options available for 2 BHK.
During Q1'2026, average property prices for Alembic Urban Forest moved from ₹ 14,750/sqft to ₹ 15,500/sqft, reflecting a 5.08% rise.
Urban Forest, developed by Shreno Ltd, officially launched on 27-Aug-2014. Registered under RERA No. PRM/KA/RERA/1251/446/PR/171031/001137. with total area of 9.25 Acre.

Price:₹ 1.00 Cr

Price:₹ 1.35 Cr

Price:₹ 1.44 Cr
Explore resale listings currently available in Alembic Urban Forest, Bangalore.
Whitefield, Bangalore
₹ 2.85 Cr
Whitefield, Bangalore
₹ 2.42 Cr
Whitefield, Bangalore
₹ 2.87 Cr
Whitefield, Bangalore
₹ 2.91 Cr
Whitefield, Bangalore
₹ 2.91 Cr
Whitefield, Bangalore
₹ 2.91 Cr
Whitefield, Bangalore
₹ 2.91 Cr
Whitefield, Bangalore
₹ 2.91 CrExplore the master plan, project photos and walkthrough videos of Alembic Urban Forest to understand the overall layout, tower placement, amenities, landscaped spaces and key highlights before making your buying decision.

Living here means enjoying a home surrounded by nature with ample space for relaxation and play. Families will find daily life easier with dedicated areas for children and community events, while professionals benefit from convenient access to major roads. This project stands out for its commitment to green living and a wide range of outdoor activities, offering a refreshing urban retreat.
Download brochure, master plan & walkthrough video of Alembic Urban Forest to explore floor plans, layout, and complete project details in Whitefield, Bangalore.

Estimate commute from your office or kid's school to Alembic Urban Forest.

Please select the starting point to calculate the travel time.
Trust & Verification
Urban Forest
Rera Url:

Whitefield, Bangalore

Whitefield, Bangalore

Varthur, Bangalore
Compare multiple homes side-by-side and find the option that best fits your budget, lifestyle, and needs.

Full Cost Clarity
Compare sale price or rent, applicable charges, and key ownership/rental expenses.
Amenities & Features
Compare amenities, furnishing, configuration, and property features side-by-side.
Best Pick Recommendation
Get an expert-recommended option based on your selected preferences.
Builder / Seller Details
Review key trust signals like builder profile, seller details, and project history.

Alembic Real Estate, a prominent developer in Bangalore, has completed numerous successful projects and is dedicated to creating better spaces for happier lives. With a rich history dating back to 1943, starting as Jyoti Engineering and later expanding into various industries like glassware, engineering, and chemicals, Ayembic Real Estate now focuses on building superior residential and commercial properties. As part of the renowned Alembic Group, which includes Alembic Pharmaceuticals, the company prioritizes high-quality products and services to enhance the quality of life. Alembic Real Estate commitment extends beyond construction, as they actively contribute to society through their education initiatives and a leading multi-specialty hospital in Vadodara. With their emphasis on excellence and dedication to customer satisfaction, Alembic Real Estate continues to create exceptional living and working spaces for the community.

Whitefield, Bangalore
2,3 BHK
₹ 85.50 Lac to 1.51 Cr

Whitefield, Bangalore
1,2,3 BHK
₹ 78.43 Lac to 1.46 Cr

Whitefield, Bangalore
2,3 BHK
₹ 1.02 Cr to 1.55 Cr

Whitefield, Bangalore
2,3 BHK
₹ 59.20 Lac to 1.52 Cr

Whitefield, Bangalore
1,2,3 BHK
₹ 44.54 Lac to 1.37 Cr

Varthur, Bangalore
3 BHK
₹ 1.14 Cr to 1.27 Cr

Whitefield, Bangalore
3 BHK
₹ 1.34 Cr to 1.39 Cr

Whitefield, Bangalore
2,3 BHK
₹ 1.49 Cr to 1.56 Cr

Whitefield, Bangalore
3 BHK
₹ 1.10 Cr to 1.41 Cr

Kadugodi, Bangalore
2,3 BHK
₹ 75.97 Lac to 1.13 Cr

Munnekollal, Bangalore
2, 3, 4 BHK Apartment
₹ 2.20 Cr to 5.22 Cr

Marathahalli ORR, Bangalore
1, 2, 3, 4 BHK Apartment
₹ 52.05 Lac to 4.11 Cr

Panathur, Bangalore
3, 4 BHK Apartment
₹ 2.61 Cr to 3.80 Cr

Varthur, Bangalore
2, 3 BHK Apartment
₹ 84.42 Lac to 1.23 Cr

Kadugodi, Bangalore
2, 3, 4 BHK Apartment
₹ 1.25 Cr to 2.41 Cr

Varthur, Bangalore
2, 3, 4 BHK Apartment
Price On Request

Munnekollal, Bangalore
2, 3 BHK Apartment
₹ 1.36 Cr to 1.96 Cr

Chansandra, Bangalore
2, 3 BHK Apartment
₹ 1.63 Cr to 2.27 Cr

Chansandra, Bangalore
3 BHK Apartment
₹ 1.98 Cr to 2.36 Cr

Panathur, Bangalore
1, 3, 4 BHK Apartment
₹ 97.02 Lac to 3.81 Cr

Balagere, Bangalore
1, 3 BHK Apartment
₹ 1.01 Cr to 2.63 Cr

Hoodi, Bangalore
Retail Shop, Office Space
₹ 4.96 Cr to 13.47 Cr

Panathur, Bangalore
1, 2 BHK Apartment
₹ 87.72 Lac to 1.65 Cr

Hoodi, Bangalore
Retail Shop, Office Space
₹ 5.92 Cr to 6.92 Cr

Whitefield Road, Bangalore
3, 4 BHK Apartment
₹ 3.25 Cr to 4.59 Cr

Varthur, Bangalore
Office Space
Price On Request

Panathur, Bangalore
3 BHK Apartment
₹ 2.30 Cr to 2.65 Cr

Varthur, Bangalore
1, 2, 3, 4 BHK Apartment
₹ 99.01 Lac to 5.41 Cr

Gunjur, Bangalore
1, 2, 3 BHK Apartment
₹ 92.50 Lac to 2.13 Cr

KR Puram, Bangalore
Studio, Retail Shop, Office Space
₹ 42.00 Lac to 4.50 Cr

Panathur, Bangalore
1, 2 BHK Apartment
₹ 87.72 Lac to 1.65 Cr

Panathur, Bangalore
1, 2 BHK Apartment
₹ 87.72 Lac to 1.65 Cr

Varthur, Bangalore
1, 2, 3, 4 BHK Apartment
₹ 95.00 Lac to 2.97 Cr

Panathur, Bangalore
1, 2 BHK Apartment
₹ 86.00 Lac to 1.03 Cr

Panathur, Bangalore
1, 2 BHK Apartment
₹ 86.00 Lac to 1.03 Cr

Panathur, Bangalore
1, 2 BHK Apartment
Price On Request

Panathur, Bangalore
1, 2 BHK Apartment
Price On Request

Panathur, Bangalore
1, 2 BHK Apartment
Price On Request

Gunjur, Bangalore
2, 3, 4 BHK Apartment
₹ 1.70 Cr to 4.09 Cr
After taking possession at Alembic Urban Forest, buyers should inspect electrical fittings, plumbing and water supply (municipal/borewell), elevator operations across 1, parking allocation, common areas, and verify that the flat matches the approved Acrylic Emulsion, Laminated Wooden, Vitrified Tiles, Air Conditioner Fittings, RCC Frame Structure and inventory list before moving in.
Before purchasing in Alembic Urban Forest, verify the land title, chain of ownership, and encumbrance status. Also cross-check the RERA registration number PRM/KA/RERA/1251/446/PR/171031/001137 and confirm approvals with local authorities for the address Whitefield Bangalore, 560066.
Buyers need identity proof, address proof, agreement to sell, sale deed, and registration documents for purchasing in Alembic Urban Forest.
Yes, Alembic Urban Forest has received its Occupancy Certificate, confirming that the project is legally approved for residential use
The average asking price in Whitefield is ₹ 14,500 /Sq.Ft., while the micromarket average asking price is ₹ 8,750 /Sq.Ft..
This website is only for the purpose of providing information regarding real estate projects in different geographies. Any information which is being provided on this website is not an advertisement or a solicitation. The company has not verified the information and the compliances of the projects. Further, the company has not checked the RERA* registration status of the real estate projects listed herein. The company does not make any representation in regards to the compliances done against these projects. Please note that you should make yourself aware about the RERA* registration status of the listed real estate projects.
*Real Estate (Regulation & Development) Act, 2016.