Sports

- Swimming Pool
- Kids' Play Areas / Sand Pits


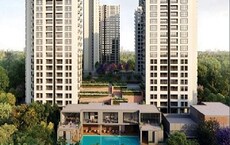
Jai Signature offers a premier residential living experience in Ayyappa Nagar, Bangalore, with homes starting from ₹ 1.03 Cr. Developed by the reputable Jai Shelters, this project features a range of 2, 3 BHK Flats designed for modern living, spread across 1 structures. The development is equipped with Swimming Pool, Kids' Play Areas / Sand Pits, Power Backup, Treated Water Supply, 24 x 7 Security, CCTV / Video Surveillance, Clubhouse, Indoor Games, Sewage Treatment Plant, Normal Park / Central Green, ensuring a comfortable and convenient lifestyle for all homeowners.

₹1.03 Cr - 1.28 Cr
₹8,003 Per Sq. Ft.
Jai Signature presents a distinguished residential offering by Jai Shelters, situated at Ayyappa Nagar Bangalore in Bangalore This development is poised to provide a superior living experience, featuring a diverse range of configurations to suit various needs, including options like 2 BHK Apartment, 2 BHK Apartment, and 3 BHK Apartment With a total of 50 homes spread across 1 residential blocks, the project encompasses a total area of 0.52 Acres, promising spacious living environments. Priced from ₹ 1.03 Cr and going up to ₹ 1.28 Cr, these residences offer excellent value. The project is expected to be ready for possession by Mar 2028, with its New Launch indicating readiness for new homeowners. Residents will benefit from the locality's and , making this an attractive choice for families and investors alike.
The pricing for Jai Signature offers a compelling value proposition, with homes starting from ₹ 1.03 Cr and going up to ₹ 1.28 Cr Explore the diverse configurations with detailed pricing available for each, including options like ₹ 1.03 Cr and ₹ 1.08 Cr The project also presents specific pricing for various BHK options through 2 BHK: ₹ 1.03 Cr, 3 BHK: ₹ 1.14 Cr, catering to a wide range of buyer needs. This thoughtful pricing strategy ensures accessibility for many prospective homeowners.
View the latest price list for Jai Signature.
*Prices are indicative and subject to applicable charges and project terms.
Jai Signature's average asking price is stable quarter-on-quarter, compared with Ayyappa Nagar.
Jai Signature avg. price is ₹ 7 k/Sq.Ft. compared to East Bangalore at ₹ 13.6 K/Sq.Ft.
Jai Signature offers a diverse range of residential units designed for modern living, featuring 2, 3 BHK Flats to suit various needs.
2 BHK Apartment provides an efficient living space of 1290 Sq. Ft., available from ₹ 1.03 Cr.
The thoughtfully designed 2 BHK Apartment offers 1350 Sq. Ft. of comfortable accommodation, priced from ₹ 1.08 Cr.
Experience spacious living in the 3 BHK Apartment, encompassing 1420 Sq. Ft. and offered at ₹ 1.14 Cr.
For those seeking more room, the 3 BHK Apartment presents 1600 Sq. Ft. of expansive living, available from ₹ 1.28 Cr.
The pricing for Jai Signature offers a compelling value proposition, with homes starting from ₹ 1.03 Cr and going up to ₹ 1.28 Cr Explore the diverse configurations with detailed pricing available for each, including options like ₹ 1.03 Cr and ₹ 1.08 Cr The project also presents specific pricing for various BHK options through 2 BHK: ₹ 1.03 Cr, 3 BHK: ₹ 1.14 Cr, catering to a wide range of buyer needs. This thoughtful pricing strategy ensures accessibility for many prospective homeowners.

Price:₹ 1.03 Cr

Price:₹ 1.08 Cr

Price:₹ 1.14 Cr

Price:₹ 1.28 Cr
Explore the master plan, project photos and walkthrough videos of Jai Signature to understand the overall layout, tower placement, amenities, landscaped spaces and key highlights before making your buying decision.

Living here offers a straightforward residential experience in a single apartment building. Residents will appreciate the convenience of basement parking and the easy access to major roads for their daily travel. The project's focus on essential infrastructure and connectivity makes it a practical choice for those prioritizing ease of movement.
Download master plan of Jai Signature to explore layout details in Ayyappa Nagar, Bangalore.
Residents at Jai Signature can embrace a fulfilling lifestyle, enhanced by a curated selection of Swimming Pool, Kids' Play Areas / Sand Pits, Power Backup, Treated Water Supply, 24 x 7 Security, CCTV / Video Surveillance, Clubhouse, Indoor Games, Sewage Treatment Plant, Normal Park / Central Green designed for modern living. This residential haven offers a vibrant community atmosphere, perfect for families and professionals alike, fostering a sense of belonging and well-being. The thoughtfully integrated facilities at Jai Signature promise to elevate everyday experiences, creating a truly desirable place to call home.
Jai Signature is strategically situated at Ayyappa Nagar Bangalore, placing residents within a vibrant and well-connected locale. This prime location boasts a commendable , ensuring effortless commutes and access to key destinations. Major I T P L Main Road, Old Madras Road are easily reachable, facilitating swift travel across the city, while proximity to Manipal Hospital Whitefield, Whitefield, Sri Chaitanya Techno School, Hoodi, Park Square mall, Whitefield, Marriott Hotel, Whitefield offers convenience and lifestyle enhancements. Furthermore, the area is distinguished by its , underscoring its desirability for modern living. The educational and healthcare infrastructure is robust, reflected in the , with numerous S M English School, Sri Chaitanya Techno School, Euro School, Guntur Oxford Elite Techno School, Gopalan National School and essential services readily available. This development, located in the East Bangalore micromarket and served by pincode , is designed for ultimate residential convenience.

Estimate commute from your office or kid's school to Jai Signature.


Please select the starting point to calculate the travel time.
Trust & Verification
Jai Signature is nearing completion with a New Launch timeline, aiming for delivery by Mar 2028 This development is officially registered under the RERA with PRM/KA/RERA/1251/446/PR/250626/008753, ensuring transparency and adherence to all regulatory standards. Since its Jun 2026, significant progress has been made, reflecting the developer's commitment to quality construction and timely delivery, aligning with the project's Residential designation.
Jai Signature
Rera Url:

Ayyappa Nagar, Bangalore

Whitefield, Bangalore

KR Puram, Bangalore
Compare multiple homes side-by-side and find the option that best fits your budget, lifestyle, and needs.

Full Cost Clarity
Compare sale price or rent, applicable charges, and key ownership/rental expenses.
Amenities & Features
Compare amenities, furnishing, configuration, and property features side-by-side.
Best Pick Recommendation
Get an expert-recommended option based on your selected preferences.
Builder / Seller Details
Review key trust signals like builder profile, seller details, and project history.

Jai Signature is proudly presented by Jai Shelters, a builder with a distinguished track record in crafting exceptional residential communities. This developer has successfully delivered 1 completed projects, demonstrating a deep understanding of homebuyer aspirations and a commitment to quality living. Their expertise lies in creating family-oriented developments, focusing on Oil Bound Distemper, Vitrified Tiles, RCC Frame Structure to ensure lasting value and resident satisfaction. With a portfolio built on trust and innovation, they consistently aim to exceed expectations in every housing development they undertake.

Old Madras Road, Bangalore
1,2,3 BHK
₹ 77.28 Lac to 2.05 Cr

Whitefield, Bangalore
1,2 BHK
₹ 37.00 Lac to 78.60 Lac

Whitefield, Bangalore
2,3 BHK
₹ 1.77 Cr to 3.00 Cr

Whitefield, Bangalore
1,2,3 BHK
₹ 73.81 Lac to 1.95 Cr

Belathur, Bangalore
2,3 BHK
₹ 94.00 Lac to 1.46 Cr

Hoodi, Bangalore
2,3 BHK
₹ 1.26 Cr to 1.76 Cr

Whitefield, Bangalore
2,3 BHK
₹ 2.53 Cr to 3.20 Cr
Whitefield, Bangalore
1,2,3 BHK
₹ 44.05 Lac to 1.78 Cr

KR Puram, Bangalore
2,3 BHK
₹ 84.88 Lac to 1.07 Cr

Medihalli, Bangalore
2,3 BHK
₹ 83.46 Lac to 1.15 Cr
This website is only for the purpose of providing information regarding real estate projects in different geographies. Any information which is being provided on this website is not an advertisement or a solicitation. The company has not verified the information and the compliances of the projects. Further, the company has not checked the RERA* registration status of the real estate projects listed herein. The company does not make any representation in regards to the compliances done against these projects. Please note that you should make yourself aware about the RERA* registration status of the listed real estate projects.
*Real Estate (Regulation & Development) Act, 2016.


