
Panathur, Bangalore
₹ 1.4 Cr- Ready to Move
- 1012 Sq.Ft. (Saleable Area)


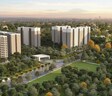
Sobha Dream Acres is a Ready to Move township by Sobha in Panathur, Bangalore. Spread across 81 Acres with 4,970 homes, it offers 1, 2 BHK ranging from 645 Sq.Ft. to 1210 Sq.Ft., priced from ₹ 87.72 Lac to ₹ 1.65 Cr. The project is Ready to Move, so there's no construction timeline to track before moving in. Nearly 80% open space, five clubhouses, and direct access to NH 44 and Varthur Main Road anchor daily life here, with Whitefield's IT hubs, Karmelaram Railway Station, and Phoenix Marketcity all within easy reach. Panathur's average asking price runs at ₹14,650/sq. ft., and Sobha's 24 years of Bengaluru track record adds real weight to the purchase. This suits a first-time buyer or a young family wanting an established, amenity-rich township close to East Bengaluru's IT corridor, rather than someone chasing a brand-new launch.

 +16 Photos
 +2
Videos
+2
Videos
₹87.72 Lac - 1.65 Cr
₹13,598 Per Sq. Ft.
Estimated Rent: ₹48.6K/month
Sobha Dream Acres is a Ready to Move township by Sobha in Panathur, Bangalore, spread across 81 Acres with 4,970 homes and nearly 80% of the land kept as open space.
Here's the full spec sheet as published on the live listing, so every figure below can be checked independently.
| Parameter | Details |
|---|---|
| Project Name | Sobha Dream Acres |
| Developer | Sobha |
| Location | Panathur, Bangalore |
| Status | Ready to Move |
| Total Area | 81 Acres |
| Total Units | 4,970 |
| Configurations | 1, 2 BHK |
| Size Range | 645 Sq.Ft. to 1210 Sq.Ft. |
| Price Range | ₹ 87.72 Lac to ₹ 1.65 Cr |
View the latest price list for Sobha Dream Acres.
*Prices are indicative and subject to applicable charges and project terms.
Sobha Dream Acres's average asking price is stable quarter-on-quarter, compared with Panathur.
Sobha Dream Acres avg. price is ₹ 13.2 K/Sq.Ft. compared to Panathur at ₹ 14.8 K/Sq.Ft.
Monthly Rent in Sobha Dream Acres start from ₹ 48.6 K with options available for 2 BHK units
Get the latest price and market updates for Sobha Dream Acres.
Rent in Sobha Dream Acres ranges from ₹ 36 K to ₹ 49 K with options available for 1 BHK, 2 BHK.
A crucial 6.2-km road connecting Gunjur, Varthur, Panathur, and the Outer Ring Road (ORR) in East Bengaluru, envisioned nearly twenty years ago, is finally moving towards completion. The project faced significant hurdles, including the acquisition of forest land, a KPTCL substation, and private properties.
During Q2'2026, average property prices for Sobha Dream Acres moved from ₹ 13,150/sqft to ₹ 13,200/sqft, reflecting a 0.38% rise.
During Q1'2026, average property prices for Sobha Dream Acres moved from ₹ 12,750/sqft to ₹ 13,150/sqft, reflecting a 3.14% rise.
Sobha Dream Acres offers 9 carpet-area sizes across 1, 2 BHK, from 645 Sq.Ft. at the entry level up to 1210 Sq.Ft., finished with plastic emulsion walls and vitrified tile flooring throughout.
Here's how all nine available unit sizes compare on area and price, so you can weigh the entry 1 BHK against the flagship 2 BHK before requesting a payment plan.
| Configuration | Area | Price |
|---|---|---|
| 1 BHK Apartment | 645 Sq. Ft. | ₹ 87.72 Lac |
| 1 BHK Apartment | 656 Sq. Ft. | ₹ 89.22 Lac |
| 1 BHK Apartment | 661 Sq. Ft. | ₹ 89.90 Lac |
| 1 BHK Apartment | 746 Sq. Ft. | ₹ 1.01 Cr |
| 1 BHK Apartment | 936 Sq. Ft. | ₹ 1.27 Cr |
| 2 BHK Apartment | 1007 Sq. Ft. | ₹ 1.37 Cr |
| 2 BHK Apartment | 1012 Sq. Ft. | ₹ 1.38 Cr |
| 2 BHK Apartment | 1205 Sq. Ft. | ₹ 1.64 Cr |
| 2 BHK Apartment | 1210 Sq. Ft. | ₹ 1.65 Cr |
The 1 BHK Apartment at 645 Sq. Ft. for ₹ 87.72 Lac is the entry configuration at Sobha Dream Acres, and reviewer Shalok specifically chose a compact 1 BHK here after searching for an affordable, spacious first apartment while living away from home.
The 2 BHK Apartment at 1007 Sq. Ft. for ₹ 1.37 Cr sits close to the project's own tracked per-square-foot rate, and with 18 rental listings currently live on the source page, there's clear evidence of active tenant demand in this configuration.
The 2 BHK Apartment at 1210 Sq. Ft. for ₹ 1.65 Cr is the flagship configuration here, and reviewer Mahadev specifically pointed to the spacious, well-designed layout and surrounding greenery as a strong fit for family living.

Price:₹ 87.72 Lac

Price:₹ 89.22 Lac

Price:₹ 89.90 Lac

Price:₹ 1.01 Cr

Price:₹ 1.27 Cr

Price:₹ 1.37 Cr

Price:₹ 1.38 Cr

Price:₹ 1.64 Cr

Price:₹ 1.65 Cr
Explore resale and rental listings currently available in Sobha Dream Acres, Bangalore.
Panathur, Bangalore
₹ 1.4 Cr
Panathur, Bangalore
₹ 1.30 Cr
Panathur, Bangalore
₹ 1.35 Cr
Panathur, Bangalore
₹ 1.35 Cr
Panathur, Bangalore
Price On Request
Panathur, Bangalore
₹ 48,000
Panathur, Bangalore
₹ 48,001
Panathur, Bangalore
₹ 48,000
Panathur, Bangalore
₹ 45,000
Panathur, Bangalore
₹ 45,000Explore the master plan, project photos and walkthrough videos of Sobha Dream Acres to understand the overall layout, tower placement, amenities, landscaped spaces and key highlights before making your buying decision.

Living at this area means enjoying a home surrounded by nature, with ample opportunities for outdoor activities and social interaction. Families and wellness-seekers will find daily life enriched by the diverse sports courts, walking trails, and dedicated play areas for children and pets. This project stands out for its commitment to green living and a well-rounded community experience within a connected urban setting.
Download master plan & walkthrough video of Sobha Dream Acres to explore layout and virtual tour in Panathur, Bangalore.



Sobha Dream Acres's amenities span sports, convenience, safety, leisure, and environment categories, with more than 22 additional named facilities beyond the ones detailed below, across five separate clubhouses.
A dedicated skating rink and squash courts add genuine range to this lineup, on top of the standard fitness and racquet-sport offering.
| Amenity | Category |
|---|---|
| Gymnasium | Fitness |
| Swimming Pool | Aquatics |
| Kids' Pool | Aquatics |
| Badminton Court(s) | Racquet Sports |
| Tennis Court(s) | Racquet Sports |
| Squash Court | Racquet Sports |
| Football | Outdoor Sports |
| Basketball | Court Sports |
| Volleyball | Court Sports |
| Skating Rink | Outdoor Sports |
| Yoga Areas | Wellness |
| Jogging / Cycle Track | Wellness |
| Kids' Play Areas / Sand Pits | Family |
Five clubhouses anchor this section, including a 50,000 sq. ft. rainforest clubhouse with its own library and coffee shop tucked inside a cultivated green space.
Key Takeaway: Reviewer Swarnalata specifically called out the on-site rainforest reserve, complete with its own library and chai stall, as a genuine surprise beyond standard amenities, and Sutantu praised the pet-friendly design and attached market. Ojal, meanwhile, noted the dance room exists but isn't heavily used day to day, a useful, honest data point on how amenity usage varies across a township this size.
Sobha Dream Acres sits in Panathur, East Bengaluru, directly on Varthur Main Road.
NH 44, Varthur Main Road keep Sobha Dream Acres linked to the wider East Bengaluru corridor, with NH 44 and the Golden Quadrilateral both within reach.
| Landmark | Distance |
|---|---|
| Varthur Main Road | 0.1 km |
| NH 44 | 3.4 km |
These are the landmarks the project page's dedicated widgets list with an exact distance figure.
| Landmark | Distance |
|---|---|
| Smileland Multispeciality Dental Clinic | 0.1 km |
| Sk Siddhayoga Kendra Yoga Studio | 1.1 km |
| Vaswani Menlo Park | 1.2 km |
| VIBGYOR High School | 1.6 km |
| Karmelaram Railway Station | 6.2 km |
| Whitefield IT Hub | 7.6 km |
| Columbia Asia Hospital | 8.8 km |
| Fun City | 9.3 km |
| Phoenix Marketcity | 9.4 km |
It holds up genuinely well for daily life, with a dental clinic right at the doorstep, a school just 1.6 km away, and Whitefield's IT hub within 7.6 km. Reviewer Nitin specifically praised the construction quality and proximity to his workplace, and Shilpa and Mahadev both called out the calm, green setting despite being inside the city. That said, reviewers Niraj and Tanuradha both flagged that traffic congestion around the locality can be a genuine drawback, worth factoring into any daily commute planning.

Estimate commute from your office or kid's school to Sobha Dream Acres.

Please select the starting point to calculate the travel time.
Average Asking Price in Panathur
Based on active listings and recent trends

Based on demand, livability, and activity
Know More About Panathur
No Reviews exist for Panathur
Be the first to review this localityTrust & Verification
Buying a RERA-registered home gives buyers greater transparency throughout the purchase process. Registration under the Real Estate (Regulation and Development) Act ensures that important project information, including approvals, construction progress and delivery commitments, is available through the respective state RERA authority. The key registration details for Sobha Dream Acres are provided below.
Particular | Details |
Project Name | Sobha Dream Acres |
Developer | Sobha |
Possession | Ready to Move |

Panathur, Bangalore

Gunjur, Bangalore

Whitefield, Bangalore
Compare multiple homes side-by-side and find the option that best fits your budget, lifestyle, and needs.

Full Cost Clarity
Compare sale price or rent, applicable charges, and key ownership/rental expenses.
Amenities & Features
Compare amenities, furnishing, configuration, and property features side-by-side.
Best Pick Recommendation
Get an expert-recommended option based on your selected preferences.
Builder / Seller Details
Review key trust signals like builder profile, seller details, and project history.

Indian global real estate developer Sobha Limited, formerly Sobha Developers Limited, has its headquarters in Bangalore. PNC Menon formed Sobha Developers Limited on August 7, 1995, and remains the Chairman emeritus today. As of August 18, 2014, the enterprise is now known as Sobha Limited. One of India's largest real estate development firms, Sobha Limited, is classified as a public limited company. It is one of the well-known companies offering development and construction services in India. Building, housing developments, townships, management, and operation are all services provided by Sobha Limited. The Vision and Mission of Sobha Company are to ‘transform the way people perceive quality’ and ‘there will be no shortcuts to quality.’ They genuinely believe in their goals and strive to offer the best and on time. India's building and real estate development industries have experienced growth through backward integration, and Sobha Limited is one of them. The internal manufacture of furniture and building supplies has contributed to their long-term success. The company has also completed projects for numerous Indian business giants such as Infosys, WIPRO, HCL, Dell, Taj Group of Hotels, and ITC Hotels. Additionally, the business intends to invest Rs. 500 crores in residential construction at the Gujarat International Finance Tec City, also known as GIFT City. Geographically, Sobha is present in 14 states and 27 cities in India. Internationally, Sobha Limited operates as Sobha Realty in Oman and Dubai.

Chikka Tirupathi, Bangalore
Plot
₹ 86.00 Lac to 1.72 Cr

Hoskote, Bangalore
1, 2, 3, 4 BHK Apartment
₹ 1.09 Cr to 3.62 Cr

Off Sarjapur road, Bangalore
3, 4 BHK Apartment
₹ 3.60 Cr to 4.75 Cr

Bannerghatta Road, Bangalore
2, 3, 4 BHK Apartment
₹ 2.15 Cr to 4.43 Cr

Panathur, Bangalore
1, 3, 4 BHK Apartment
₹ 97.02 Lac to 3.81 Cr

Koramangala, Bangalore
3, 4 BHK Apartment
₹ 3.71 Cr to 6.64 Cr

Hosur Road, Bangalore
1, 2, 3, 4 BHK Apartment
₹ 1.09 Cr to 3.06 Cr

Hosur Road, Bangalore
2, 3, 4 BHK Apartment
₹ 1.80 Cr to 4.13 Cr

Panathur, Bangalore
3 BHK Apartment
₹ 2.38 Cr to 2.74 Cr

Sarjapur Road, Bangalore
4 BHK Row House
₹ 10.50 Cr to 11.92 Cr

Kannamangala, Bangalore
4 BHK Row House
₹ 5.25 Cr to 7.57 Cr

Devanahalli, Bangalore
4 BHK Row House
₹ 5.99 Cr to 6.07 Cr

Banashankari, Bangalore
3, 4 BHK Apartment
₹ 2.63 Cr to 4.93 Cr

Hennur Road, Bangalore
2, 3 BHK Apartment, Row House
₹ 2.03 Cr to 6.00 Cr

Whitefield, Bangalore
3, 4 BHK Apartment
₹ 2.90 Cr to 3.66 Cr

Thanisandra Main Road, Bangalore
1, 2 BHK Apartment
₹ 85.79 Lac to 1.25 Cr

Sarjapur Road, Bangalore
2, 3, 4 BHK Apartment
₹ 1.81 Cr to 3.10 Cr

Panathur, Bangalore
1, 2 BHK Apartment
₹ 87.72 Lac to 1.65 Cr

Panathur, Bangalore
1, 2 BHK Apartment
₹ 87.72 Lac to 1.65 Cr

Rajanukunte, Bangalore
Plot
₹ 1.43 Cr to 2.66 Cr

Thanisandra Main Road, Bangalore
2, 3, 4 BHK Apartment, Villa
₹ 1.80 Cr to 4.32 Cr

Ashok Nagar, Bangalore
Price On Request

Bellandur, Bangalore
2, 3, 4 BHK Apartment
₹ 2.44 Cr to 4.96 Cr

Panathur, Bangalore
1, 2 BHK Apartment
₹ 87.72 Lac to 1.65 Cr

Bhoganhalli, Bangalore
3, 4 BHK Apartment
₹ 3.77 Cr to 5.40 Cr

Shanthala Nagar, Bangalore
Price On Request

Kanakapura Road, Bangalore
2, 3 BHK Apartment
₹ 1.85 Cr to 2.44 Cr
Chikka Tirupathi, Bangalore
Plot
₹ 86.00 Lac to 1.72 Cr
Hoskote, Bangalore
1, 2, 3, 4 BHK Apartment
₹ 1.09 Cr to 3.62 Cr
Off Sarjapur road, Bangalore
3, 4 BHK Apartment
₹ 3.60 Cr to 4.75 Cr
Bannerghatta Road, Bangalore
2, 3, 4 BHK Apartment
₹ 2.15 Cr to 4.43 Cr
Panathur, Bangalore
1, 3, 4 BHK Apartment
₹ 97.02 Lac to 3.81 Cr
Koramangala, Bangalore
3, 4 BHK Apartment
₹ 3.71 Cr to 6.64 Cr
Hosur Road, Bangalore
1, 2, 3, 4 BHK Apartment
₹ 1.09 Cr to 3.06 Cr
Hosur Road, Bangalore
2, 3, 4 BHK Apartment
₹ 1.80 Cr to 4.13 Cr
Panathur, Bangalore
3 BHK Apartment
₹ 2.38 Cr to 2.74 Cr
Sarjapur Road, Bangalore
4 BHK Row House
₹ 10.50 Cr to 11.92 Cr
Kannamangala, Bangalore
4 BHK Row House
₹ 5.25 Cr to 7.57 Cr
Devanahalli, Bangalore
4 BHK Row House
₹ 5.99 Cr to 6.07 Cr
Banashankari, Bangalore
3, 4 BHK Apartment
₹ 2.63 Cr to 4.93 Cr
Hennur Road, Bangalore
2, 3 BHK Apartment, Row House
₹ 2.03 Cr to 6.00 Cr
Whitefield, Bangalore
3, 4 BHK Apartment
₹ 2.90 Cr to 3.66 Cr
Thanisandra Main Road, Bangalore
1, 2 BHK Apartment
₹ 85.79 Lac to 1.25 Cr
Sarjapur Road, Bangalore
2, 3, 4 BHK Apartment
₹ 1.81 Cr to 3.10 Cr
Panathur, Bangalore
1, 2 BHK Apartment
₹ 87.72 Lac to 1.65 Cr
Panathur, Bangalore
1, 2 BHK Apartment
₹ 87.72 Lac to 1.65 Cr
Rajanukunte, Bangalore
Plot
₹ 1.43 Cr to 2.66 Cr
Thanisandra Main Road, Bangalore
2, 3, 4 BHK Apartment, Villa
₹ 1.80 Cr to 4.32 Cr
Ashok Nagar, Bangalore
Price On Request
Bellandur, Bangalore
2, 3, 4 BHK Apartment
₹ 2.44 Cr to 4.96 Cr
Panathur, Bangalore
1, 2 BHK Apartment
₹ 87.72 Lac to 1.65 Cr
Bhoganhalli, Bangalore
3, 4 BHK Apartment
₹ 3.77 Cr to 5.40 Cr
Shanthala Nagar, Bangalore
Price On Request
Kanakapura Road, Bangalore
2, 3 BHK Apartment
₹ 1.85 Cr to 2.44 Cr

Gunjur, Bangalore
2,3,4 BHK
₹ 1.70 Cr to 4.09 Cr

Varthur, Bangalore
1,2 BHK
₹ 62.91 Lac to 1.77 Cr

Whitefield, Bangalore
2,3,4 BHK
₹ 1.32 Cr to 4.56 Cr

Sarjapur Road, Bangalore
1,2,3 BHK
₹ 79.08 Lac to 2.17 Cr

Varthur, Bangalore
2,3 BHK
₹ 1.76 Cr to 2.67 Cr

Varthur, Bangalore
2 BHK
₹ 1.90 Cr to 1.91 Cr

Varthur, Bangalore
1,2,3,4 BHK
₹ 1.29 Cr to 4.03 Cr

Varthur Road, Bangalore
2,3 BHK
₹ 1.61 Cr to 2.21 Cr

Whitefield, Bangalore
1,2,3,4 BHK
₹ 79.47 Lac to 2.68 Cr

Brookefield, Bangalore
2,3 BHK
₹ 1.49 Cr to 2.85 Cr

Sarjapur Road, Bangalore
3, 4 BHK Apartment
₹ 1.95 Cr to 2.87 Cr

Munnekollal, Bangalore
2, 3, 4 BHK Apartment
₹ 2.20 Cr to 5.22 Cr

Whitefield, Bangalore
2, 3, 4 BHK Apartment
₹ 1.98 Cr to 3.16 Cr

Whitefield, Bangalore
1, 2, 3, 4 BHK Apartment
₹ 92.26 Lac to 3.52 Cr

Marathahalli ORR, Bangalore
1, 2, 3, 4 BHK Apartment
₹ 52.05 Lac to 4.11 Cr

Sarjapur Road, Bangalore
3 BHK Apartment
₹ 2.39 Cr to 3.31 Cr

Thubarahalli, Bangalore
3 BHK Apartment
₹ 2.62 Cr to 3.48 Cr

Sarjapur Road, Bangalore
4 BHK Villa
₹ 5.20 Cr to 6.50 Cr

Varthur, Bangalore
2, 3 BHK Apartment
Price On Request

Whitefield, Bangalore
3, 4, 5 BHK Apartment
₹ 3.41 Cr to 6.29 Cr

Sarjapur Road, Bangalore
2, 3, 4 BHK Apartment
₹ 1.62 Cr to 3.47 Cr

Sarjapur Road, Bangalore
2, 3, 4 BHK Apartment
₹ 1.18 Cr to 1.98 Cr

Sarjapur Road, Bangalore
2, 3, 4 BHK Apartment
₹ 1.18 Cr to 1.98 Cr

Balagere, Bangalore
1, 3 BHK Apartment
₹ 1.01 Cr to 2.63 Cr

Sarjapur Road, Bangalore
2, 3, 4 BHK Apartment
₹ 84.65 Lac to 1.47 Cr

Varthur, Bangalore
1, 2, 3, 4 BHK Apartment
₹ 99.01 Lac to 5.41 Cr

Gunjur, Bangalore
1, 2, 3 BHK Apartment
₹ 92.50 Lac to 2.13 Cr

Varthur, Bangalore
Office Space
Price On Request

Bhoganhalli, Bangalore
2, 3, 4 BHK Studio, Apartment
₹ 31.77 Lac to 3.37 Cr

Varthur, Bangalore
Office Space
Price On Request

Sarjapur Road, Bangalore
2, 3, 4 BHK Apartment
₹ 2.60 Cr to 4.36 Cr

Sarjapur Road, Bangalore
2, 3, 4 BHK Apartment
₹ 2.60 Cr to 4.46 Cr

Whitefield, Bangalore
Office Space
Price On Request

Harlur, Bangalore
1, 2, 3, 4, 5 BHK Apartment, Villament
₹ 1.47 Cr to 5.58 Cr

Bellandur, Bangalore
1, 2, 3 BHK Apartment
₹ 1.29 Cr to 3.37 Cr
Sobha Dream Acres is in Panathur, Bangalore, within the East Bangalore belt. The location gives residents access to NH 44, Varthur Main Road and the area carries a connectivity index of 4.8, a measurable indicator of how the location actually performs on a regular working day.
Sobha Dream Acres is priced from ₹ 87.72 Lac, with the upper range reaching ₹ 1.65 Cr depending on the configuration and floor selected. The entry point covers the smallest available unit, while larger 1, 2 BHK Flats are priced at higher levels. Unit sizes run from 645 Sq.Ft. to 1210 Sq.Ft..
Sobha Dream Acres is developed by Sobha, a real estate company with 24 years in the industry and 212 projects completed across multiple cities. For buyers committing funds ahead of possession, a developer's execution track record carries more practical weight than marketing material.
Sobha Dream Acres offers 1, 2 BHK Flats with unit sizes ranging from 645 Sq.Ft. to 1210 Sq.Ft.. This range covers compact layouts suited to individuals and couples as well as larger floor plans designed for families of four or more.
Yes. This registration places the project's construction timeline, fund utilisation and possession date on public record with the state RERA authority. Buyers can verify the status and track construction progress directly on the state RERA portal using this number.
Buyers paying in advance of completion can verify construction progress against the registered milestones on the RERA portal.
Sobha Dream Acres includes Gymnasium, Swimming Pool, Power Backup, Treated Water Supply, 24 x 7 Security, CCTV / Video Surveillance, Cafe / Coffee Bar, Mini Theatre, Rain Water Harvesting, Sewage Treatment Plant for regular resident use. The facilities are distributed across the development rather than concentrated in a single building, which keeps them accessible and practical during peak hours. Spaces cover multiple age groups and daily needs, from fitness and sports infrastructure to leisure zones and quieter areas for senior residents.
Sobha Dream Acres at Panathur Bangalore sits close to NH 44, Varthur Main Road, which handles most commute routes to employment hubs and commercial areas in Bangalore. Maya Multi Speciality Hospital, Panathur, Vibgyor High School, Munnekollal, Brookefield Mall, Brookefield, Inner Circle Municipal Park, Whitefield, Radisson Blu Bengaluru Outer Ring Road, Marathahalli are within a reasonable distance, and the area holds a connectivity index of 4.8.
Sk Siddhayoga Kendra Yoga Studio, Vibgyor High School, Vagdevi Villas School, Headsmart Preschool Marathahalli Bangalore, Little Flower English School are close to Sobha Dream Acres, which makes the project practical for families managing school runs alongside work commutes. Sbi Bank, Andhra Bank, Kotak Mahindra Bank, Icici Bank, Karur Vysya Bank are also nearby for routine financial needs, removing two of the more common location compromises families make when shortlisting areas.
Sobha Dream Acres sits in Panathur, Bangalore, an area with a livability index of 4.2. The project is backed by Sobha's 24 years of delivery experience across 212 completed projects, which supports confidence in on-time possession.
Sobha Dream Acres has 4,970 homes at Panathur Bangalore. Unit sizes run from 645 Sq.Ft. to 1210 Sq.Ft. across 1, 2 BHK Flats.
This website is only for the purpose of providing information regarding real estate projects in different geographies. Any information which is being provided on this website is not an advertisement or a solicitation. The company has not verified the information and the compliances of the projects. Further, the company has not checked the RERA* registration status of the real estate projects listed herein. The company does not make any representation in regards to the compliances done against these projects. Please note that you should make yourself aware about the RERA* registration status of the listed real estate projects.
*Real Estate (Regulation & Development) Act, 2016.


