Sports

- Gymnasium
- Badminton Court(s)
- Cricket
- Kids' Play Areas / Sand Pits
- Yoga Areas
- Jogging / Cycle Track


₹49.94 Lac - 63.35 Lac
₹10,750 Per Sq. Ft.
View the latest price list for Cansa Dhiya.
*Prices are indicative and subject to applicable charges and project terms.
Cansa Dhiya's average asking price is cooling quarter-on-quarter, compared with Panathur.
Cansa Dhiya avg. price is ₹ 10.8 K/Sq.Ft. compared to Panathur at ₹ 14.8 K/Sq.Ft.
Monthly Rent in Panathur ranges from ₹ 51.8 K to ₹ 83.9 K with options available for 2,3 BHK units
Get the latest price and market updates for Cansa Dhiya.
A crucial 6.2-km road connecting Gunjur, Varthur, Panathur, and the Outer Ring Road (ORR) in East Bengaluru, envisioned nearly twenty years ago, is finally moving towards completion. The project faced significant hurdles, including the acquisition of forest land, a KPTCL substation, and private properties.
During Q1'2026, average property prices for Cansa Dhiya moved from ₹ 10,550/sqft to ₹ 11,150/sqft, reflecting a 5.69% rise.
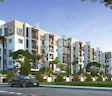
CANSA DHIYA, developed by Kansa Properties LLP, officially launched on 06-Jul-2017. Registered under RERA No. PRM/KA/RERA/1251/446/PR/171118/001031. with total area of 1.63 Acre.

Price:₹ 49.94 Lac

Price:₹ 63.35 Lac
Explore the master plan, project photos and walkthrough videos of Cansa Dhiya to understand the overall layout, tower placement, amenities, landscaped spaces and key highlights before making your buying decision.

Living at this area offers a peaceful residential experience with substantial green and open space, complemented by recreational opportunities. Families will appreciate the dedicated play areas and pools, while everyone can enjoy the sports courts and the ease of access to major roads for daily commutes. The project's location near the airport and its substantial green coverage make it a compelling choice for those seeking convenience and a connection to nature.
Download master plan of Cansa Dhiya to explore layout details in Panathur, Bangalore.

Estimate commute from your office or kid's school to Cansa Dhiya.

Please select the starting point to calculate the travel time.
Average Asking Price in Panathur
Based on active listings and recent trends

Based on demand, livability, and activity
Know More About Panathur
No Reviews exist for Panathur
Be the first to review this localityTrust & Verification
Cansa Dhiya
Rera Url:

Panathur, Bangalore

Marathahalli, Bangalore

Varthur, Bangalore
Compare multiple homes side-by-side and find the option that best fits your budget, lifestyle, and needs.

Full Cost Clarity
Compare sale price or rent, applicable charges, and key ownership/rental expenses.
Amenities & Features
Compare amenities, furnishing, configuration, and property features side-by-side.
Best Pick Recommendation
Get an expert-recommended option based on your selected preferences.
Builder / Seller Details
Review key trust signals like builder profile, seller details, and project history.

Cansa Constructions Pvt Ltd have a 8-years portfolio of credentials. Before we moved into property development, we had made our mark in civil constructions, office interiors, showroom interiors, and residential interiors. Today, our core team consists of Architects and structural engineers. Our business mission is to give customers value for money with a high level of transaction reliability and assurance.

Whitefield, Bangalore
3, 4 BHK Villa
₹ 1.30 Cr to 1.50 Cr

Kaggadasapura, Bangalore
Price On Request

Kaggadasapura, Bangalore
Price On Request
Sarjapur Road, Bangalore
2, 3 BHK Apartment
Price On Request

Bellandur, Bangalore
2, 3 BHK Apartment
₹ 58.24 Lac to 78.81 Lac

Panathur, Bangalore
1,2,3 BHK
₹ 38.28 Lac to 71.32 Lac

Sarjapur, Bangalore
2 BHK
₹ 46.13 Lac

Sarjapur Road, Bangalore
3 BHK
₹ 72.53 Lac

Marathahalli, Bangalore
2,3 BHK
₹ 60.77 Lac to 1.11 Cr

Sarjapur Road, Bangalore
2,3 BHK
₹ 40.74 Lac to 57.12 Lac

Sarjapur Road, Bangalore
2,3 BHK
₹ 38.87 Lac to 84.11 Lac

Gunjur, Bangalore
2,3 BHK
₹ 50.18 Lac to 93.22 Lac

Gunjur, Bangalore
2,3 BHK
₹ 59.30 Lac to 90.10 Lac

Marathahalli, Bangalore
2,3 BHK
₹ 40.14 Lac to 61.62 Lac

Sarjapur, Bangalore
2 BHK
₹ 40.65 Lac to 43.45 Lac

Sarjapur Road, Bangalore
3, 4 BHK Apartment
₹ 1.95 Cr to 2.87 Cr

Munnekollal, Bangalore
2, 3, 4 BHK Apartment
₹ 2.20 Cr to 5.22 Cr

Whitefield, Bangalore
2, 3, 4 BHK Apartment
₹ 1.98 Cr to 3.16 Cr

Off Sarjapur road, Bangalore
3, 4 BHK Apartment
₹ 3.60 Cr to 4.75 Cr

Whitefield, Bangalore
1, 2, 3, 4 BHK Apartment
₹ 92.26 Lac to 3.52 Cr

Marathahalli ORR, Bangalore
1, 2, 3, 4 BHK Apartment
₹ 52.05 Lac to 4.11 Cr

Sarjapur Road, Bangalore
3 BHK Apartment
₹ 2.39 Cr to 3.31 Cr

Varthur, Bangalore
2, 3 BHK Apartment
Price On Request

Kacharakanahalli, Bangalore
3, 4 BHK Apartment
₹ 1.85 Cr to 2.72 Cr

Varthur, Bangalore
2, 3, 4 BHK Apartment
Price On Request

Whitefield, Bangalore
3, 4, 5 BHK Apartment
₹ 3.41 Cr to 6.29 Cr

Sarjapur Road, Bangalore
2, 3, 4 BHK Apartment
₹ 1.62 Cr to 3.47 Cr

Sarjapur Road, Bangalore
2, 3, 4 BHK Apartment
₹ 1.18 Cr to 1.98 Cr

Sarjapur Road, Bangalore
2, 3, 4 BHK Apartment
₹ 1.18 Cr to 1.98 Cr

Balagere, Bangalore
1, 3 BHK Apartment
₹ 1.01 Cr to 2.63 Cr

Sarjapur Road, Bangalore
2, 3, 4 BHK Apartment
₹ 84.65 Lac to 1.47 Cr

Varthur, Bangalore
1, 2, 3, 4 BHK Apartment
₹ 99.01 Lac to 5.41 Cr

Gunjur, Bangalore
1, 2, 3 BHK Apartment
₹ 92.50 Lac to 2.13 Cr

Varthur, Bangalore
Office Space
Price On Request

Sarjapur Road, Bangalore
4 BHK Row House
₹ 10.50 Cr to 11.92 Cr

Varthur, Bangalore
Office Space
Price On Request

Sarjapur Road, Bangalore
2, 3, 4 BHK Apartment
₹ 2.60 Cr to 4.36 Cr

Sarjapur Road, Bangalore
2, 3, 4 BHK Apartment
₹ 2.60 Cr to 4.46 Cr

Whitefield, Bangalore
Office Space
Price On Request

Varthur, Bangalore
1, 2, 3, 4 BHK Apartment
₹ 95.00 Lac to 2.97 Cr

Bhoganhalli, Bangalore
3, 4 BHK Apartment
₹ 4.04 Cr to 5.79 Cr

Harlur, Bangalore
1, 2, 3, 4, 5 BHK Apartment, Villament
₹ 1.47 Cr to 5.58 Cr

Bellandur, Bangalore
1, 2, 3 BHK Apartment
₹ 1.29 Cr to 3.37 Cr

Gunjur, Bangalore
2, 3, 4 BHK Apartment
₹ 1.70 Cr to 4.09 Cr

Kadubeesanahalli, Bangalore
Office Space
Price On Request
Yes, Cansa Dhiya is a Ready to Move residential project, allowing buyers to take possession immediately without any construction wait.
Yes, Cansa Dhiya has received its Occupancy Certificate, confirming that the project is legally approved for residential use
Yes, Cansa Dhiya is registered under RERA with registration number PRM/KA/RERA/1251/446/PR/171118/001031, ensuring transparency and regulatory compliance.
Yes, purchasing apartment at Cansa Dhiya is legally safe, as the project has a possession status of Ready to Move and is registered under RERA with registration number PRM/KA/RERA/1251/446/PR/171118/001031. Being a completed development, it significantly reduces construction, delivery, and compliance risks compared to under-construction projects
2 BHK Apartment – 970 Sq. Ft. at ₹ 49.94 Lac,3 BHK Apartment – 1230 Sq. Ft. at ₹ 63.35 Lac
This website is only for the purpose of providing information regarding real estate projects in different geographies. Any information which is being provided on this website is not an advertisement or a solicitation. The company has not verified the information and the compliances of the projects. Further, the company has not checked the RERA* registration status of the real estate projects listed herein. The company does not make any representation in regards to the compliances done against these projects. Please note that you should make yourself aware about the RERA* registration status of the listed real estate projects.
*Real Estate (Regulation & Development) Act, 2016.


