Sports

- Gymnasium
- Swimming Pool
- Kids' Pool
- Badminton Court(s)
- Tennis Court(s)
- Kids' Play Areas / Sand Pits
- Basketball
- Yoga Areas
- Jogging / Cycle Track
- Table Tennis
- Snooker/Pool/Billiards


₹49.59 Lac - 65.36 Lac
₹4,150 Per Sq. Ft.
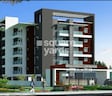
This prestigious project, Buildwell Heights, is strategically located at Panathur, a sought-after neighborhood in Bangalore. The project boasts a unique advantage of being connected to the Outer Ring Road, making it easily accessible from various parts of the city.
The project offers a luxurious living experience with modern amenities and specifications. The apartments, ranging from 2 BHK to 3 BHK, are designed to provide maximum comfort and convenience. With a gymnasium and power backup amenities, residents can enjoy a hassle-free lifestyle.
Experience the perfect blend of style and functionality at Buildwell Heights. With two 2 BHK and two 3 BHK options, there s something for every kind of buyer. The available unit options are:
Available Unit OptionsThe following table outlines the available unit options at Buildwell Heights:
| Unit Type | Area (Sq. Ft.) | Price (Rs.) |
| 2 BHK Apartment | 1195 | 49.59 Lac |
| 2 BHK Apartment | 1235 | 51.25 Lac |
| 3 BHK Apartment | 1320 | 54.78 Lac |
| 3 BHK Apartment | 1575 | 65.36 Lac |
The residential property is strategically located near several notable landmarks, providing residents with easy access to essential amenities and services. These landmarks not only enhance the quality of life for residents but also offer a unique blend of convenience and comfort.
The real estate market has seen a notable surge in government-registered transactions over the past year, with a total of 2 sales transactions taking place. The aggregate gross sales value of these transactions stands at 1 Cr, indicating a significant level of activity in the area. Moreover, the current rate of 4,823 has marked a price movement of 0, demonstrating a stable market with no fluctuations in the current period.
View the latest price list for Buildwell Heights.
*Prices are indicative and subject to applicable charges and project terms.
Buildwell Heights's average asking price is cooling quarter-on-quarter, compared with Panathur.
Buildwell Heights avg. price is ₹ 10.8 K/Sq.Ft. compared to Panathur at ₹ 14.8 K/Sq.Ft.
Monthly Rent in Panathur ranges from ₹ 51.8 K to ₹ 83.9 K with options available for 2,3 BHK units
Get the latest price and market updates for Buildwell Heights.
A crucial 6.2-km road connecting Gunjur, Varthur, Panathur, and the Outer Ring Road (ORR) in East Bengaluru, envisioned nearly twenty years ago, is finally moving towards completion. The project faced significant hurdles, including the acquisition of forest land, a KPTCL substation, and private properties.
During Q1'2026, average property prices for Buildwell Heights moved from ₹ 8,600/sqft to ₹ 11,150/sqft, reflecting a 29.65% rise.

Price:₹ 49.59 Lac

Price:₹ 51.25 Lac

Price:₹ 65.36 Lac

Price:₹ 54.78 Lac
Explore the master plan, project photos and walkthrough videos of Buildwell Heights to understand the overall layout, tower placement, amenities, landscaped spaces and key highlights before making your buying decision.

Living at this area offers a comfortable and spacious home life, surrounded by significant green areas and essential services. Families will particularly appreciate the dedicated play spaces for children, while everyone benefits from the convenient access to major roads and a central community clubhouse. This project stands out for its generous open spaces and thoughtful provision of core amenities, creating a balanced environment in this area.
Download master plan of Buildwell Heights to explore layout details in Panathur, Bangalore.

Estimate commute from your office or kid's school to Buildwell Heights.

Please select the starting point to calculate the travel time.
Average Asking Price in Panathur
Based on active listings and recent trends

Based on demand, livability, and activity
Know More About Panathur
No Reviews exist for Panathur
Be the first to review this localityTrust & Verification

Panathur, Bangalore

Marathahalli, Bangalore

AECS Layout, Bangalore
Compare multiple homes side-by-side and find the option that best fits your budget, lifestyle, and needs.

Full Cost Clarity
Compare sale price or rent, applicable charges, and key ownership/rental expenses.
Amenities & Features
Compare amenities, furnishing, configuration, and property features side-by-side.
Best Pick Recommendation
Get an expert-recommended option based on your selected preferences.
Builder / Seller Details
Review key trust signals like builder profile, seller details, and project history.

Buildwell Projects, located in Bangalore, is a reputable real estate developer with a focus on delivering high-quality projects. Since its establishment as a proprietorship concern named Buildwell Constructions in 2006, the company has evolved into a private limited company - Buildwell Projects India Pvt. Ltd. Its core strength lies in its team of qualified and experienced professionals from the construction industry, ensuring the successful completion of projects.One of their notable completed projects includes the Clinker Grinding Unit for M/s Megha Technical & Engineers Pvt. Ltd. Additionally, they have fulfilled various assignments for M/s Cement Manufacturing Company Ltd. Their operations extend to North India, North East India, South India, and Nepal.Buildwell Projects prides itself on ethical business practices, collaborative and creative work environments, mutual respect, and dignity of individuals. They are committed to maintaining a caring culture towards employees and contributing to the betterment of society at large.With a firm commitment to safety, Buildwell Projects recognizes the importance of ensuring a safe working environment for all team members. They have instituted programs, training sessions, and safety measures to prevent potential hazards and strive towards zero harm in all their projects.Quality is a paramount aspect of their business operations. Buildwell Projects maintains high standards, not only on-site but also throughout the entire supply chain. Their focus on maintaining quality has garnered recognition from esteemed clients, including M/s Dalmia Cements Ltd.For inquiries and more information, you can visit their official website at www.buildwellprojects.com.

Brookefield, Bangalore
1,2,3,4 BHK
₹ 36.08 Lac to 85.00 Lac

Kadubeesanahalli, Bangalore
1,2 BHK
₹ 38.70 Lac to 56.59 Lac

Begur, Bangalore
2,3 BHK
₹ 37.82 Lac to 55.46 Lac

Sarjapur Road, Bangalore
2,3 BHK
₹ 40.74 Lac to 57.12 Lac

Varthur, Bangalore
2 BHK
₹ 59.01 Lac to 65.01 Lac

Doddabanahalli, Bangalore
2,3 BHK
₹ 37.83 Lac to 51.72 Lac

Gunjur, Bangalore
2,3 BHK
₹ 50.18 Lac to 93.22 Lac

Gunjur, Bangalore
2,3 BHK
₹ 59.30 Lac to 90.10 Lac

AECS Layout, Bangalore
2,3 BHK
₹ 48.02 Lac to 62.15 Lac

Marathahalli, Bangalore
3 BHK
₹ 50.70 Lac

Sarjapur Road, Bangalore
3, 4 BHK Apartment
₹ 1.95 Cr to 2.87 Cr

Munnekollal, Bangalore
2, 3, 4 BHK Apartment
₹ 2.20 Cr to 5.22 Cr

Whitefield, Bangalore
2, 3, 4 BHK Apartment
₹ 1.98 Cr to 3.16 Cr

Off Sarjapur road, Bangalore
3, 4 BHK Apartment
₹ 3.60 Cr to 4.75 Cr

Whitefield, Bangalore
1, 2, 3, 4 BHK Apartment
₹ 92.26 Lac to 3.52 Cr

Marathahalli ORR, Bangalore
1, 2, 3, 4 BHK Apartment
₹ 52.05 Lac to 4.11 Cr

Sarjapur Road, Bangalore
3 BHK Apartment
₹ 2.39 Cr to 3.31 Cr

Varthur, Bangalore
2, 3 BHK Apartment
Price On Request

Kacharakanahalli, Bangalore
3, 4 BHK Apartment
₹ 1.85 Cr to 2.72 Cr

Varthur, Bangalore
2, 3, 4 BHK Apartment
Price On Request

Whitefield, Bangalore
3, 4, 5 BHK Apartment
₹ 3.41 Cr to 6.29 Cr

Sarjapur Road, Bangalore
2, 3, 4 BHK Apartment
₹ 1.62 Cr to 3.47 Cr

Sarjapur Road, Bangalore
2, 3, 4 BHK Apartment
₹ 1.18 Cr to 1.98 Cr

Sarjapur Road, Bangalore
2, 3, 4 BHK Apartment
₹ 1.18 Cr to 1.98 Cr

Balagere, Bangalore
1, 3 BHK Apartment
₹ 1.01 Cr to 2.63 Cr

Sarjapur Road, Bangalore
2, 3, 4 BHK Apartment
₹ 84.65 Lac to 1.47 Cr

Varthur, Bangalore
1, 2, 3, 4 BHK Apartment
₹ 99.01 Lac to 5.41 Cr

Gunjur, Bangalore
1, 2, 3 BHK Apartment
₹ 92.50 Lac to 2.13 Cr

Varthur, Bangalore
Office Space
Price On Request

Sarjapur Road, Bangalore
4 BHK Row House
₹ 10.50 Cr to 11.92 Cr

Varthur, Bangalore
Office Space
Price On Request

Sarjapur Road, Bangalore
2, 3, 4 BHK Apartment
₹ 2.60 Cr to 4.36 Cr

Sarjapur Road, Bangalore
2, 3, 4 BHK Apartment
₹ 2.60 Cr to 4.46 Cr

Whitefield, Bangalore
Office Space
Price On Request

Varthur, Bangalore
1, 2, 3, 4 BHK Apartment
₹ 95.00 Lac to 2.97 Cr

Bhoganhalli, Bangalore
3, 4 BHK Apartment
₹ 4.04 Cr to 5.79 Cr

Harlur, Bangalore
1, 2, 3, 4, 5 BHK Apartment, Villament
₹ 1.47 Cr to 5.58 Cr

Bellandur, Bangalore
1, 2, 3 BHK Apartment
₹ 1.29 Cr to 3.37 Cr

Gunjur, Bangalore
2, 3, 4 BHK Apartment
₹ 1.70 Cr to 4.09 Cr

Kadubeesanahalli, Bangalore
Office Space
Price On Request
Yes, the project offers power backup facilities for added convenience to residents.
The project offers 2 BHK and 3 BHK apartments with varying sizes of 1195 Sq. Ft., 1235 Sq. Ft., 1320 Sq. Ft., and 1575 Sq. Ft.
The price range for units in the project starts from 49.59 Lac for a 2 BHK apartment and goes up to 65.36 Lac for a 3 BHK apartment.
The project boasts amenities like a gymnasium, sauna, power backup, 24x7 security, and rainwater harvesting.
Buildwell Heights is a ready-to-move project, offering immediate possession to its residents.
Yes, the project is situated near the Outer Ring Road, which is just 2.5 km away.
This website is only for the purpose of providing information regarding real estate projects in different geographies. Any information which is being provided on this website is not an advertisement or a solicitation. The company has not verified the information and the compliances of the projects. Further, the company has not checked the RERA* registration status of the real estate projects listed herein. The company does not make any representation in regards to the compliances done against these projects. Please note that you should make yourself aware about the RERA* registration status of the listed real estate projects.
*Real Estate (Regulation & Development) Act, 2016.


