 Floor plan
coming soon
1 BHK Apartment - 840 sq. ft. (Saleable)
Asking price
Price:₹ 38.28 Lac


₹38.28 Lac - 71.32 Lac
₹4,557 Per Sq. Ft.
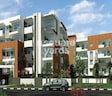
Eternity Astral, situated in the prime sublocation of Panathur, offers a luxurious and serene living experience. Strategically located just 1.6 km away from the Outer Ring Road, this project provides easy access to various amenities and recreational activities.
The project features state-of-the-art amenities, including a gymnasium and power backup for added convenience. Residents can enjoy a comfortable and peaceful lifestyle in these stunning apartments, perfect for families and young professionals looking for a tranquil abode. The apartments are carefully designed to provide ample natural light and ventilation, making them an ideal choice for those who prioritize comfort and luxury.Nearby Landmarks
This residential project is situated near several iconic landmarks, providing residents with easy access to essential amenities and services. These landmarks not only enhance the quality of life for residents but also offer a unique blend of convenience and comfort.
The real estate market has seen significant activity in recent times, with a total of 1 government-registered sales transaction valued at 7,500,000 recorded over the past three months. Interestingly, this is a consistent trend seen across all timeframes, with 1 sales transaction also recorded in the past six months and 1 in the past year, respectively. Notably, the current rental rate for properties in the area remains at 4,557, a figure that has remained steady across all three aggregations. Despite the lack of fluctuations in rental rates, the sales data provides crucial insight into the significant activity in the market, making it an important benchmark for investors and developers.
Floor plan


 Floor plan
 Floor plan
Eternity Astral's average asking price is rising quarter-on-quarter, compared with Panathur.
Eternity Astral avg. price is ₹ 11.2 K/Sq.Ft. compared to Panathur at ₹ 14.8 K/Sq.Ft.
Monthly Rent in Panathur ranges from ₹ 51.8 K to ₹ 83.9 K with options available for 2,3 BHK units
Get the latest price and market updates for Eternity Astral.
During Q3'2026, average property prices for Eternity Astral moved from ₹ 10,850/sqft to ₹ 11,200/sqft, reflecting a 3.23% rise.
A crucial 6.2-km road connecting Gunjur, Varthur, Panathur, and the Outer Ring Road (ORR) in East Bengaluru, envisioned nearly twenty years ago, is finally moving towards completion. The project faced significant hurdles, including the acquisition of forest land, a KPTCL substation, and private properties.
During Q2'2026, average property prices for Eternity Astral moved from ₹ 10,250/sqft to ₹ 10,850/sqft, reflecting a 5.85% rise.
During Q1'2026, average property prices for Eternity Astral moved from ₹ 9,000/sqft to ₹ 10,250/sqft, reflecting a 13.89% rise.
Explore the master plan, project photos and walkthrough videos of Eternity Astral to understand the overall layout, tower placement, amenities, landscaped spaces and key highlights before making your buying decision.

Living at this area offers a peaceful home environment with abundant surrounding greenery. Professionals will appreciate the convenient access to major city routes for their daily commute, while residents enjoy spacious living with good natural light and air. This project stands out for its focus on open spaces and excellent connectivity in this area.
Download master plan of Eternity Astral to explore layout details in Panathur, Bangalore.

Estimate commute from your office or kid's school to Eternity Astral.

Please select the starting point to calculate the travel time.
Average Asking Price in Panathur
Based on active listings and recent trends

Based on demand, livability, and activity
Know More About Panathur
No Reviews exist for Panathur
Be the first to review this localityTrust & Verification

Panathur, Bangalore

Bellandur, Bangalore

Bellandur, Bangalore
Compare multiple homes side-by-side and find the option that best fits your budget, lifestyle, and needs.

Full Cost Clarity
Compare sale price or rent, applicable charges, and key ownership/rental expenses.
Amenities & Features
Compare amenities, furnishing, configuration, and property features side-by-side.
Best Pick Recommendation
Get an expert-recommended option based on your selected preferences.
Builder / Seller Details
Review key trust signals like builder profile, seller details, and project history.

Eternity Structures Private Limited is a rapidly growing property player offering quality housing at reasonable rates. It is known for its emphasis on top notch customer care & satisfaction in tandem with its adherence to high standards for development. Founded five years earlier, the portfolio of Eternity projects encompasses several residential projects in Bangalore including ultra luxurious & premium villas, villa plots, etc. Timely delivery is a key attribute here along with environment friendly construction where 75% of waste is sent for recycling. 10-20% of building materials are derived from local regions while 10% are crafted from recycled content. Rooftop solar panels are used in tandem with energy efficient windows and low VOCs for paints and carpets. There is ample landscaping at every project together with contemporary amenities. Advanced technologies are used to build homes in addition to latest logistics systems for construction optimization. Major offerings include Heritage, Ecstasy, Astral across zones such as Gottigere, Panathur, Begur, etc.

Bellandur, Bangalore
2,3 BHK
₹ 1.74 Cr to 2.64 Cr

Sarjapur Road, Bangalore
2,3 BHK
₹ 40.74 Lac to 57.12 Lac

Kadubeesanahalli, Bangalore
1,2 BHK
₹ 38.70 Lac to 56.59 Lac

Bellandur, Bangalore
1,2,3 BHK
₹ 28.13 Lac to 65.63 Lac

Sarjapur Road, Bangalore
2,3 BHK
₹ 49.00 Lac to 81.54 Lac

Doddabanahalli, Bangalore
2,3 BHK
₹ 37.83 Lac to 51.72 Lac

Bellandur, Bangalore
2,3 BHK
₹ 64.22 Lac to 86.10 Lac

Gunjur, Bangalore
2,3 BHK
₹ 59.30 Lac to 90.10 Lac

Kundalahalli, Bangalore
2,3,4 BHK
₹ 1.25 Cr to 2.93 Cr

AECS Layout, Bangalore
2,3 BHK
₹ 48.02 Lac to 62.15 Lac

Sarjapur Road, Bangalore
3, 4 BHK Apartment
₹ 1.95 Cr to 2.87 Cr

Munnekollal, Bangalore
2, 3, 4 BHK Apartment
₹ 2.20 Cr to 5.22 Cr

Whitefield, Bangalore
2, 3, 4 BHK Apartment
₹ 1.98 Cr to 3.16 Cr

Off Sarjapur road, Bangalore
3, 4 BHK Apartment
₹ 3.60 Cr to 4.75 Cr

Whitefield, Bangalore
1, 2, 3, 4 BHK Apartment
₹ 92.26 Lac to 3.52 Cr

Marathahalli ORR, Bangalore
1, 2, 3, 4 BHK Apartment
₹ 52.05 Lac to 4.11 Cr

Sarjapur Road, Bangalore
3 BHK Apartment
₹ 2.39 Cr to 3.31 Cr

Gunjur, Bangalore
3, 4 BHK Apartment
₹ 1.59 Cr to 2.36 Cr

Doddakannelli, Bangalore
3, 4 BHK Apartment
₹ 2.15 Cr to 4.17 Cr

Yemalur, Bangalore
1, 2, 3 BHK Apartment
Price On Request

Whitefield, Bangalore
3, 4, 5 BHK Apartment
₹ 3.41 Cr to 6.29 Cr

Sarjapur Road, Bangalore
2, 3, 4 BHK Apartment
₹ 1.62 Cr to 3.47 Cr

Sarjapur Road, Bangalore
4 BHK Row House
₹ 10.50 Cr to 11.92 Cr

Sarjapur Road, Bangalore
2, 3, 4 BHK Apartment
₹ 1.18 Cr to 1.98 Cr

Sarjapur Road, Bangalore
2, 3, 4 BHK Apartment
₹ 1.18 Cr to 1.98 Cr

Balagere, Bangalore
1, 3 BHK Apartment
₹ 1.01 Cr to 2.63 Cr

Sarjapur Road, Bangalore
2, 3, 4 BHK Apartment
₹ 84.65 Lac to 1.47 Cr

Varthur, Bangalore
1, 2, 3, 4 BHK Apartment
₹ 99.01 Lac to 5.41 Cr

Gunjur, Bangalore
1, 2, 3 BHK Apartment
₹ 92.50 Lac to 2.13 Cr

Varthur, Bangalore
Office Space
Price On Request

Bhoganhalli, Bangalore
2, 3, 4 BHK Studio, Apartment
₹ 31.77 Lac to 3.37 Cr

Varthur, Bangalore
Office Space
Price On Request

Sarjapur Road, Bangalore
2, 3, 4 BHK Apartment
₹ 2.60 Cr to 4.36 Cr

Sarjapur Road, Bangalore
2, 3, 4 BHK Apartment
₹ 2.60 Cr to 4.46 Cr

Whitefield, Bangalore
Office Space
Price On Request

Varthur, Bangalore
1, 2, 3, 4 BHK Apartment
₹ 1.29 Cr to 4.03 Cr

Bhoganhalli, Bangalore
3, 4 BHK Apartment
₹ 3.77 Cr to 5.40 Cr

Harlur, Bangalore
1, 2, 3, 4, 5 BHK Apartment, Villament
₹ 1.47 Cr to 5.58 Cr

Bellandur, Bangalore
1, 2, 3 BHK Apartment
₹ 1.29 Cr to 3.37 Cr

Gunjur, Bangalore
2, 3, 4 BHK Apartment
₹ 1.70 Cr to 4.09 Cr
The Eternity Astral project offers 1 BHK, 2 BHK, and 3 BHK apartment options with varying sizes ranging from 840 sq. ft. to 1510 sq. ft.
The Eternity Astral project is a gated community, ensuring the safety and security of its residents with features like 24 x 7 security.
The Eternity Astral project features a range of amenities, including a gymnasium, clubhouse, power backup, rainwater harvesting, and 24 x 7 security, catering to the needs of its residents.
The Eternity Astral project is ready to move in, with an expected possession date of April 30, 2016.
The starting prices for units in the Eternity Astral project range from 38.28 Lac for a 1 BHK apartment to 68.81 Lac for a 3 BHK apartment.
Eternity, a renowned real estate developer, has developed the Eternity Astral project.
The Eternity Astral project is strategically located near the Outer Ring Road, providing easy connectivity to key destinations and promising future growth potential.
This website is only for the purpose of providing information regarding real estate projects in different geographies. Any information which is being provided on this website is not an advertisement or a solicitation. The company has not verified the information and the compliances of the projects. Further, the company has not checked the RERA* registration status of the real estate projects listed herein. The company does not make any representation in regards to the compliances done against these projects. Please note that you should make yourself aware about the RERA* registration status of the listed real estate projects.
*Real Estate (Regulation & Development) Act, 2016.


