
2 BHK Apartment - 710 sq. ft. (Carpet Area)
Asking price
Price:₹ 37.82 Lac


₹37.82 Lac - 55.46 Lac
₹3,675 Per Sq. Ft.
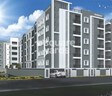
Introducing NR Infra White Meadows, a breathtaking residential project located in the picturesque suburb of Begur. This stunning venture offers a serene and peaceful living experience, making it the perfect haven for families and individuals alike. Nestled among lush greenery, our project boasts of a unique combination of style, comfort, and luxury that will mesmerize you at every turn.
At NR Infra White Meadows, you can indulge in a lavish lifestyle, equipped with world-class amenities that cater to your every need. From a well-equipped gymnasium to power backup facilities, we have thought of everything to ensure that you live life to the fullest. With our emphasis on quality and attention to detail, you can rest assured that you are making a smart investment choice.
Our available unit options at NR Infra White Meadows are designed to delight, with spacious 2 and 3 BHK apartments that offer breathtaking views of the surrounding landscape. With varying square footages to choose from, you can select the perfect abode that matches your needs and preferences. Whether you re a first-time buyer or an investor, our prices are extremely competitive, making it an opportunity you wouldn t want to miss.
Available Unit OptionsThe following table outlines the available unit options at NR Infra White Meadows:
| Unit Type | Area (Sq. Ft.) | Price (Rs.) |
| 2 BHK Apartment | 1029 | 37.82 Lac |
| 2 BHK Apartment | 1138 | 41.82 Lac |
| 2 BHK Apartment | 1153 | 42.37 Lac |
| 3 BHK Apartment | 1284 | 47.19 Lac |
| 3 BHK Apartment | 1393 | 51.19 Lac |
| 3 BHK Apartment | 1509 | 55.46 Lac |
The residential property is strategically located near several notable landmarks, providing residents with easy access to essential amenities and services. These landmarks not only enhance the quality of life for residents but also offer a unique blend of convenience and comfort.
The real estate market within the past year has seen a singular government-registered sales transaction, with a significant gross sales value of 4,625,000. This transaction has resulted in a current rate of 4,025, showcasing a price movement of 0, suggesting stability in the market. This one transaction provides valuable insights into the recent activity in the area, making it an essential metric for buyers, sellers, and industry professionals alike.
 Floor plan
 Floor plan
NR Infra White Meadows's average asking price is rising quarter-on-quarter, compared with Begur.
NR Infra White Meadows avg. price is ₹ 9.8 k/Sq.Ft. compared to Begur at ₹ 9.6 k/Sq.Ft.
Monthly Rent in Begur ranges from ₹ 13.3 K to ₹ 17 K with options available for 1,2 BHK units
Get the latest price and market updates for NR Infra White Meadows.
During Q3'2026, average property prices for NR Infra White Meadows moved from ₹ 8,650/sqft to ₹ 9,800/sqft, reflecting a 13.29% rise.
During Q2'2026, average property prices for NR Infra White Meadows moved from ₹ 7,900/sqft to ₹ 8,650/sqft, reflecting a 9.49% rise.
During Q1'2026, average property prices for NR Infra White Meadows moved from ₹ 7,000/sqft to ₹ 7,900/sqft, reflecting a 12.86% rise.
Explore the master plan, project photos and walkthrough videos of NR Infra White Meadows to understand the overall layout, tower placement, amenities, landscaped spaces and key highlights before making your buying decision.

Living at White Meadows offers a peaceful residential experience with ample green surroundings. Residents seeking a calm environment will appreciate the open spaces and the convenience of this amenity for daily relaxation. This project stands out for its commitment to providing significant open areas and a functional layout in its location.
Download master plan of NR Infra White Meadows to explore layout details in Begur, Bangalore.

Estimate commute from your office or kid's school to NR Infra White Meadows.

Please select the starting point to calculate the travel time.
Average Asking Price in Begur
Based on active listings and recent trends

Based on demand, livability, and activity
Know More About BegurVery good location and safe and secure location
— Monu Rawal, Owner
Trust & Verification

Begur, Bangalore

Doddanekundi, Bangalore

Doddanekundi, Bangalore
Compare multiple homes side-by-side and find the option that best fits your budget, lifestyle, and needs.

Full Cost Clarity
Compare sale price or rent, applicable charges, and key ownership/rental expenses.
Amenities & Features
Compare amenities, furnishing, configuration, and property features side-by-side.
Best Pick Recommendation
Get an expert-recommended option based on your selected preferences.
Builder / Seller Details
Review key trust signals like builder profile, seller details, and project history.


Varthur, Bangalore
2,3 BHK
₹ 28.70 Lac to 46.40 Lac

Panathur, Bangalore
1,2,3 BHK
₹ 38.28 Lac to 71.32 Lac

Brookefield, Bangalore
1,2,3,4 BHK
₹ 36.08 Lac to 85.00 Lac

Varthur, Bangalore
2 BHK
₹ 46.95 Lac to 54.30 Lac

Whitefield, Bangalore
2,3 BHK
₹ 54.42 Lac

Whitefield, Bangalore
2,3 BHK
₹ 38.85 Lac to 57.35 Lac

Marathahalli, Bangalore
1,2,3 BHK
₹ 21.96 Lac to 39.82 Lac

Marathahalli, Bangalore
2,3 BHK
₹ 40.14 Lac to 61.62 Lac

AECS Layout, Bangalore
2,3 BHK
₹ 48.02 Lac to 62.15 Lac

Marathahalli, Bangalore
3 BHK
₹ 50.70 Lac

Kudlu Gate, Bangalore
2, 3 BHK Apartment
₹ 1.93 Cr to 3.33 Cr

HSR layout, Bangalore
3, 4 BHK Apartment
₹ 2.47 Cr to 3.22 Cr

HBR Layout, Bangalore
2, 3, 4 BHK Apartment
Price On Request

Hosur Road, Bangalore
1 BHK Apartment, Studio
Price On Request

Gottigere, Bangalore
4 BHK Villa
₹ 4.12 Cr

Hullahalli, Bangalore
4, 5 BHK Villa
₹ 4.12 Cr to 5.08 Cr

Yelenahalli, Bangalore
2, 3 BHK Apartment
₹ 1.02 Cr to 1.39 Cr

Kudlu, Bangalore
2, 3 BHK Apartment
₹ 1.70 Cr to 2.23 Cr

Kudlu, Bangalore
2, 3 BHK Apartment
₹ 95.84 Lac to 1.44 Cr

Kudlu Gate, Bangalore
3, 4, 6, 8 BHK Apartment
₹ 3.96 Cr to 9.80 Cr

Akshayanagar, Bangalore
1, 2, 3, 4 BHK Apartment
₹ 90.35 Lac to 3.61 Cr

Hosur Road, Bangalore
3, 4 BHK Apartment
₹ 2.70 Cr to 3.29 Cr

HSR layout, Bangalore
3, 4 BHK Apartment
₹ 3.90 Cr to 5.60 Cr

Bannerghatta Road, Bangalore
3, 4 BHK Apartment
₹ 2.75 Cr to 4.44 Cr

Bannerghatta Road, Bangalore
3 BHK Villa
₹ 4.62 Cr to 6.20 Cr

Hosa Road, Bangalore
3, 4 BHK Apartment
₹ 2.14 Cr to 4.22 Cr

Singasandra, Bangalore
3, 4 BHK Apartment
₹ 2.16 Cr to 2.80 Cr

Kudlu Gate, Bangalore
2, 3 BHK Apartment
₹ 1.20 Cr to 1.71 Cr

Bilekahalli, Bangalore
Office Space
Price On Request

HSR layout, Bangalore
2, 3, 4 BHK Apartment
₹ 1.95 Cr to 4.02 Cr

Off Sarjapur road, Bangalore
2, 3 BHK Apartment
₹ 2.04 Cr to 3.08 Cr

Singasandra, Bangalore
1, 2, 3 BHK Apartment
₹ 79.33 Lac to 1.93 Cr

Bannerghatta, Bangalore
3, 4 BHK Villa
₹ 3.76 Cr to 5.85 Cr

Kalena Agrahara, Bangalore
2, 3 BHK Apartment
₹ 1.04 Cr to 2.54 Cr

Kudlu Gate, Bangalore
1, 2, 3 BHK Apartment
₹ 1.18 Cr to 3.05 Cr

Bannerghatta Road, Bangalore
2, 3 BHK Apartment
₹ 1.77 Cr to 2.90 Cr

Bannerghatta Road, Bangalore
3 BHK Apartment
₹ 2.93 Cr to 3.30 Cr

Kudlu Gate, Bangalore
2, 3 BHK Apartment
₹ 1.88 Cr to 3.05 Cr

Electronic City, Bangalore
Price On Request

Kudlu Gate, Bangalore
2, 3 BHK Apartment
₹ 1.00 Cr to 1.46 Cr
The construction status of NR Infra White Meadows is Ready to Move, indicating that the project is complete and ready for occupancy.
NR Infra White Meadows offers 2 BHK and 3 BHK apartments, with different unit sizes ranging from 1029 Sq. Ft. to 1509 Sq. Ft.
The starting price for units in NR Infra White Meadows is 37.82 Lac for a 2 BHK apartment.
NR Infra White Meadows offers a range of amenities, including a gym, power backup, 24x7 security, and rainwater harvesting.
NR Infra, a reputed developer with 3 completed projects, is the developer behind NR Infra White Meadows.
This website is only for the purpose of providing information regarding real estate projects in different geographies. Any information which is being provided on this website is not an advertisement or a solicitation. The company has not verified the information and the compliances of the projects. Further, the company has not checked the RERA* registration status of the real estate projects listed herein. The company does not make any representation in regards to the compliances done against these projects. Please note that you should make yourself aware about the RERA* registration status of the listed real estate projects.
*Real Estate (Regulation & Development) Act, 2016.


