Sports

- Gymnasium
- Jogging / Cycle Track


₹48.86 Lac - 73.55 Lac
₹5,090 Per Sq. Ft.
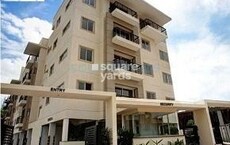
Data-driven property development in Begur, GS Dhathri Residency is a meticulously crafted residential project offering a unique blend of functionality, comfort, and style. This residential haven is carefully planned to provide a serene and peaceful living environment, perfect for families and individuals who value their personal space.
Spanning across acres of lush greenery, this residential project comprises thoughtfully designed 2 BHK and 3 BHK apartments, each featuring spacious living areas, airy bedrooms, and strategically planned utility spaces. With a strong emphasis on quality and attention to detail, our 2 BHK apartments boast of areas ranging from 960 Sq. Ft. to 1395 Sq. Ft., while our 3 BHK apartments offer spaces ranging from 1355 Sq. Ft. to 1445 Sq. Ft. Each unit is carefully crafted to ensure that every resident has a comfortable and relaxing living experience. Additionally, the project features world-class amenities such as a gymnasium and power backup, further enhancing the overall living experience.
The project offers several housing options to suit different budgets and requirements. Our available unit options include:
Available Unit OptionsThe following table outlines the available unit options at GS Dhathri Residency:
| Unit Type | Area (Sq. Ft.) | Price (Rs.) |
| 2 BHK Apartment | 960 Sq. Ft. | 48.86 Lac |
| 2 BHK Apartment | 1055 Sq. Ft. | 53.70 Lac |
| 2 BHK Apartment | 1195 Sq. Ft. | 60.83 Lac |
| 3 BHK Apartment | 1355 Sq. Ft. | 68.97 Lac |
| 3 BHK Apartment | 1445 Sq. Ft. | 73.55 Lac |
View the latest price list for GS Dhathri Residency.
*Prices are indicative and subject to applicable charges and project terms.
GS Dhathri Residency's average asking price is rising quarter-on-quarter, compared with Begur.
GS Dhathri Residency avg. price is ₹ 7.2 k/Sq.Ft. compared to Begur at ₹ 9.6 k/Sq.Ft.
Monthly Rent in Begur ranges from ₹ 13.3 K to ₹ 17 K with options available for 1,2 BHK units
Get the latest price and market updates for GS Dhathri Residency.
During Q2'2026, average property prices for GS Dhathri Residency moved from ₹ 6,350/sqft to ₹ 7,150/sqft, reflecting a 12.60% rise.
During Q1'2026, average property prices for GS Dhathri Residency moved from ₹ 5,600/sqft to ₹ 6,350/sqft, reflecting a 13.39% rise.

Price:₹ 48.86 Lac
Price:₹ 53.70 Lac
Price:₹ 60.83 Lac
Price:₹ 73.55 Lac
Explore the master plan, project photos and walkthrough videos of GS Dhathri Residency to understand the overall layout, tower placement, amenities, landscaped spaces and key highlights before making your buying decision.

This project delivers a home life focused on structured living with essential comforts. Residents benefit from well planned internal access and a sense of openness between buildings. It stands out for its clear layout and dedicated green and open areas, offering a balanced environment for daily living.
Download master plan of GS Dhathri Residency to explore layout details in Begur, Bangalore.

Estimate commute from your office or kid's school to GS Dhathri Residency.


Please select the starting point to calculate the travel time.
Average Asking Price in Begur
Based on active listings and recent trends

Based on demand, livability, and activity
Know More About BegurVery good location and safe and secure location
— Monu Rawal, Owner
Trust & Verification

Begur, Bangalore

Electronic City Phase I, Bangalore

Hulimavu, Bangalore
Compare multiple homes side-by-side and find the option that best fits your budget, lifestyle, and needs.

Full Cost Clarity
Compare sale price or rent, applicable charges, and key ownership/rental expenses.
Amenities & Features
Compare amenities, furnishing, configuration, and property features side-by-side.
Best Pick Recommendation
Get an expert-recommended option based on your selected preferences.
Builder / Seller Details
Review key trust signals like builder profile, seller details, and project history.

Over the years, GS BuilTech have pioneered in nurturing the concept of Style and Stature in living standards and adding immense value to our business credibility. The vision and endeavor has always been to create world-class spaces and provide a high quality of life for people who personify themselves with a sense of luxury, convenience and an enduring relationship.

Akshayanagar, Bangalore
2,3 BHK
₹ 69.32 Lac to 98.86 Lac

Bilekahalli, Bangalore
2,3 BHK
₹ 47.35 Lac to 73.67 Lac

Electronic City Phase I, Bangalore
2,3 BHK
₹ 56.95 Lac to 76.30 Lac

Bilekahalli, Bangalore
3 BHK
₹ 75.00 Lac

Bannerghatta Road, Bangalore
3,4 BHK
₹ 64.52 Lac to 1.61 Cr

Begur, Bangalore
2,3 BHK
₹ 52.75 Lac to 73.58 Lac
Hulimavu, Bangalore
2,3 BHK
₹ 42.10 Lac to 66.79 Lac

Arekere, Bangalore
2,3 BHK
₹ 40.67 Lac to 63.23 Lac

Bannerghatta Road, Bangalore
2,3 BHK
₹ 47.87 Lac to 62.95 Lac

Electronic City Phase I, Bangalore
1,2,3,4 BHK
₹ 33.00 Lac to 1.20 Cr

HSR layout, Bangalore
3, 4 BHK Apartment
₹ 2.47 Cr to 3.22 Cr

Kudlu Gate, Bangalore
2, 3 BHK Apartment
₹ 1.92 Cr to 3.04 Cr

HBR Layout, Bangalore
2, 3, 4 BHK Apartment
Price On Request

Kudlu, Bangalore
2, 3 BHK Apartment
₹ 1.70 Cr to 2.23 Cr

Kudlu, Bangalore
2, 3 BHK Apartment
₹ 95.84 Lac to 1.44 Cr

Kudlu Gate, Bangalore
3, 4, 6, 8 BHK Apartment
₹ 3.96 Cr to 9.80 Cr

Doddakammanahalli, Bangalore
2, 3 BHK Apartment
₹ 1.08 Cr to 1.66 Cr

Kudlu Gate, Bangalore
3, 4 BHK Apartment
₹ 2.49 Cr to 3.80 Cr

Hullahalli, Bangalore
4, 5 BHK Villa
₹ 4.12 Cr to 5.08 Cr

Vittasandra, Bangalore
2, 3 BHK Apartment
₹ 75.40 Lac to 1.10 Cr

Akshayanagar, Bangalore
1, 2, 3, 4 BHK Apartment
₹ 90.35 Lac to 3.61 Cr

Hosur Road, Bangalore
3, 4 BHK Apartment
₹ 2.70 Cr to 3.29 Cr

Bannerghatta Road, Bangalore
3 BHK Villa
₹ 4.62 Cr to 6.20 Cr

Hosa Road, Bangalore
3, 4 BHK Apartment
₹ 2.14 Cr to 4.22 Cr

Singasandra, Bangalore
3, 4 BHK Apartment
₹ 2.16 Cr to 2.80 Cr

HSR layout, Bangalore
3, 4 BHK Apartment
₹ 3.90 Cr to 5.60 Cr

Bannerghatta Road, Bangalore
3, 4 BHK Apartment
₹ 2.50 Cr to 4.30 Cr

Bilekahalli, Bangalore
Office Space
Price On Request

HSR layout, Bangalore
2, 3, 4 BHK Apartment
₹ 1.95 Cr to 4.02 Cr

Bettadasanapura, Bangalore
2, 3 BHK Apartment
₹ 50.88 Lac to 90.47 Lac

Singasandra, Bangalore
1, 2, 3 BHK Apartment
₹ 79.33 Lac to 1.93 Cr

Bannerghatta, Bangalore
3, 4 BHK Villa
₹ 3.76 Cr to 5.85 Cr

Kalena Agrahara, Bangalore
2, 3 BHK Apartment
Price On Request

Kudlu Gate, Bangalore
1, 2, 3 BHK Apartment
₹ 1.18 Cr to 3.05 Cr

Bannerghatta Road, Bangalore
2, 3 BHK Apartment
₹ 1.77 Cr to 2.90 Cr

Bannerghatta Road, Bangalore
3 BHK Apartment
₹ 2.93 Cr to 3.30 Cr

Harlur, Bangalore
2, 3 BHK Apartment
₹ 1.98 Cr to 2.98 Cr

Kudlu Gate, Bangalore
2, 3 BHK Apartment
₹ 1.88 Cr to 3.05 Cr

Electronic City, Bangalore
Price On Request

Kudlu Gate, Bangalore
2, 3 BHK Apartment
₹ 1.00 Cr to 1.46 Cr
The project offers 2 BHK and 3 BHK apartments with sizes ranging from 960 Sq. Ft. to 1445 Sq. Ft.
The project features a range of amenities, including a gymnasium, power backup, 24x7 security, and rainwater harvesting, among others.
The developer of GS Dhathri Residency is GS Builtech, a reputed real estate developer with a total of 2 completed projects to their credit.
The price range for units in GS Dhathri Residency varies from 48.86 Lac for a 2 BHK apartment to 73.55 Lac for a 3 BHK apartment.
The details provided do not mention specific infrastructure developments or future growth potential in the area, but it is recommended to conduct further research for a better understanding of the location s prospects.
This website is only for the purpose of providing information regarding real estate projects in different geographies. Any information which is being provided on this website is not an advertisement or a solicitation. The company has not verified the information and the compliances of the projects. Further, the company has not checked the RERA* registration status of the real estate projects listed herein. The company does not make any representation in regards to the compliances done against these projects. Please note that you should make yourself aware about the RERA* registration status of the listed real estate projects.
*Real Estate (Regulation & Development) Act, 2016.


