


3 BHK Apartment - 1897 sq. ft. (Saleable)
- 4 Bathrooms
- 1 Balcony
Asking price
Price:₹ 2.75 Cr


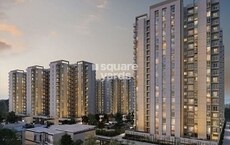
Assetz Meru And Meadow is a Under Construction residential project by Assetz Homes in Kanakapura Road, Bangalore. Spread across 5.66 Acres, Assetz Meru And Meadow offers 3 BHK Flats ranging from 1897 Sq.Ft. to 2111 Sq.Ft., across 520 units in two towers. Assetz Meru And Meadow price starts from ₹ 2.75 Cr, registered under PRM/KA/RERA/1251/310/PR/130625/007828, with possession expected from Nov 2030. Built around 87% open space and two towers set within landscaped greens, the project combines a 31,000 sq. ft. clubhouse with padel tennis, pickleball, and a temperature-controlled infinity pool. It sits directly on Kanakapura Road, keeping HSR Layout, Electronic City, and South Bangalore's employment hubs within reach. Backed by Assetz Homes, a Singapore-based developer with 55 delivered nationally, the project brings established design credibility to VV Nagar. With Metro Phase III and the Peripheral Ring Road both progressing nearby, Assetz Meru And Meadow Bangalore suit families and investors targeting long-term appreciation on Kanakapura Road

Kanakapura Road has steadily built out as a South Bangalore residential corridor, and Assetz Meru And Meadow leans on that momentum with a design built entirely around 3 BHK homes and open space rather than density. Two residential towers sit across 5.66 Acres, with 87% of the land kept as landscaped green and amenity zones.
Assetz Meru And Meadow is a Under Construction project by Assetz Homes in Kanakapura Road, spanning 5.66 Acres with 520 units across two towers. The table below lists every core project parameter.
Parameter | Details |
Project Name | Assetz Meru And Meadow |
Developer | Assetz Homes |
Location | Kanakapura Road Bangalore |
Category | Residential |
Status | Under Construction |
Launch Date | Jun 2025 |
Possession | Nov 2030 |
RERA Number | PRM/KA/RERA/1251/310/PR/130625/007828 |
Total Area | 5.66 Acres |
Total Units | 520 |
Configurations | 3 BHK Flats |
Size Range | 1897 Sq.Ft. to 2111 Sq.Ft. |
Price Range | ₹ 2.75 Cr to ₹ 3.06 Cr |
Connecting Roads | Kanakapura Road, NICE Peripheral Ring Road |
Assetz Meru And Meadow's biggest differentiators are its 87% open-space ratio, a 31,000 sq. ft. clubhouse, and direct Kanakapura Road frontage. The specific points that set it apart:
87% open space and roughly 79% drive-free internal zones make this one of the more pedestrian-friendly layouts among South Bangalore's newer launches.
A 31,000 sq. ft. clubhouse and 2 acres of dedicated sports and leisure space go well beyond the standard amenity offering at this price point.
Living balconies up to 125 sq. ft. give genuinely usable outdoor space rather than a token ledge.
Direct frontage on Kanakapura Road, roughly 0.1 km from the project, keeps daily commuting straightforward without relying on internal feeder roads.
Assetz Homes's research-driven "Better Design" philosophy has previously delivered landmark projects like Embassy Tech Village and Global Technology Park.
Upcoming infrastructure, Metro Phase III, the Peripheral Ring Road, and a proposed double-decker flyover on the Kanakapura corridor, all point toward improving connectivity over the construction period.
Key Takeaway: Buyer feedback backs both the location and the amenity spread. One real estate agent recommended the project specifically for its access to Delhi Public School, Forum Mall, and Dayanand Sagar University, all within 10 minutes, while an investor said the upcoming Peripheral Ring Road and metro corridor made this a place worth betting on for price appreciation over the next 2-3 years.
Assetz Meru And Meadow offers 2 saleable-area options, both 3 BHK Apartment, from 1897 Sq. Ft. to 2111 Sq. Ft.. This is a deliberately narrow, space-first floor plan lineup rather than a wide configuration spread.
Both configurations currently on sale are 3 BHK apartments, priced from ₹ 2.75 Cr to ₹ 3.06 Cr. The table below lists each option with its saleable area and listed price.
Configuration | Area | Price |
3 BHK Apartment | 1897 Sq. Ft. | ₹ 2.75 Cr |
3 BHK Apartment | 2111 Sq. Ft. | ₹ 3.06 Cr |
The 3 BHK Apartment at 1897 Sq. Ft. for ₹ 2.75 Cr is the lower-ticket entry into Assetz Meru And Meadow. At an EMI of roughly ₹1.90 lakh a month, it still delivers full access to the clubhouse, padel and pickleball courts, and the project's full open-space design, making it the natural starting point for a smaller family or a couple planning ahead.
The 3 BHK Apartment at 2111 Sq. Ft. for ₹ 3.06 Cr is the largest unit currently on offer, at an EMI of roughly ₹2.12 lakh a month. This suits a larger family wanting genuine room separation and the maximum living balcony space the project currently provides.
Assetz Meru And Meadow's asking rate has moved up meaningfully since its Jun 2025, and its proximity to Electronic City, HSR Layout, and Bellandur supports sustained rental demand from IT professionals. As a Under Construction project with possession five years out, this reads better as a capital-appreciation play tied to Kanakapura Road's infrastructure pipeline than an immediate rental-yield purchase.
Buyers should verify RERA-filed carpet area, current construction stage, payment terms, and the exact locality name on official documents before booking. The checklist below covers each point in detail.
Confirm the exact RERA-filed carpet area for your chosen unit against the saleable area quoted in the price list.
Ask for the current construction-completion percentage directly from the developer, since the project only launched in Jun 2025 with possession targeted for Nov 2030.
Get the current payment plan and any active pre-launch pricing in writing, since the project's asking rate has moved meaningfully since launch.
Cross-check PRM/KA/RERA/1251/310/PR/130625/007828 directly on the Karnataka RERA portal before making any payment.
Independently confirm the project's exact locality name and civic jurisdiction on official documents, since different sections of this project's own listing history have referenced more than one locality name for the same address.

Assetz Meru And Meadow's average asking price is stable quarter-on-quarter, compared with Vasantha Vallabha Nagar (VV Nagar).
Assetz Meru And Meadow avg. price is ₹ 14.5 K/Sq.Ft. compared to South Bangalore at ₹ 11.8 K/Sq.Ft.
Get the latest price and market updates for Assetz Meru And Meadow.
During Q2'2026, average property prices for Assetz Meru And Meadow moved from ₹ 13,950/sqft to ₹ 14,500/sqft, reflecting a 3.94% rise.
Bengaluru is set to receive a significant infrastructure boost through various initiatives. The Karnataka Budget 2026 has allocated ₹7,000 crore annually for Bengaluru's infrastructure and civic projects. Key projects include a ₹40,000 crore tunnel road network, expansion of the Namma Metro by 41 km, upgrades to the Outer Ring Road, and plans for a second airport to improve connectivity.
During Q1'2026, average property prices for Assetz Meru And Meadow moved from ₹ 9,650/sqft to ₹ 13,950/sqft, reflecting a 44.56% rise.
The high-density corridor (HDC) project on Kanakapura Road in South Bengaluru, aimed at creating a model urban corridor, is facing significant issues with patchy execution. Some stretches have intact footpaths and good carriageways, others suffer from broken, encroached, and garbage-filled footpaths, forcing pedestrians onto the road.
Assetz Meru & Meadow, developed by GOKULAM SHELTERS PRIVATE LIMITED, officially launched on 01-Jun-2025 and expected to complete by 30-Nov-2030. Registered under RERA No. PRM/KA/RERA/1251/310/PR/130625/007828. The project comprises 2 towers and offers 520 residential units, including E W S, 1 BHK, 2 BHK, 3 BHK, 4 BHK, with unit sizes ranging from 258 to 2099 Square feet across a total area of 5.66 Acre.
Explore the master plan, project photos and walkthrough videos of Assetz Meru And Meadow to understand the overall layout, tower placement, amenities, landscaped spaces and key highlights before making your buying decision.

Living here delivers a peaceful residential experience where you can easily transition from outdoor fitness to quiet relaxation in nature. Families benefit from dedicated play and social zones that keep children safe and active, while professionals enjoy a straightforward commute to major employment hubs. The combination of modern sports courts and generous open spaces makes this development a compelling choice for those seeking wellness and convenience in the area.
Download brochure, master plan & walkthrough video of Assetz Meru And Meadow to explore floor plans, layout, and complete project details in Kanakapura Road, Bangalore.

Assetz Meru And Meadow's amenity list runs to roughly 26 items, anchored by a 31,000 sq. ft. clubhouse and 2 acres of dedicated sports and leisure space.
The sports lineup includes padel tennis, pickleball, and an outdoor gym alongside a temperature-controlled infinity pool, a step up from the standard gym-and-pool combination. The full breakdown:
Amenity | Category |
Gymnasium | Fitness |
Outdoor Gym | Fitness |
Swimming Pool (temperature-controlled) | Aquatics |
Yoga Room | Wellness |
Padel Court | Racquet Sports |
Pickleball Court | Racquet Sports |
Badminton Court(s) | Racquet Sports |
Tennis Court(s) | Racquet Sports |
Multipurpose Court | Court Sports |
Cricket | Outdoor Sports |
Basketball | Court Sports |
Table Tennis | Indoor Sport |
Snooker / Pool / Billiards | Indoor Leisure |
Jogging / Cycle Track | Wellness |
Kids' Play Areas / Sand Pits | Family |
Beyond sport, the project's clubhouse and outdoor spaces are built around wellness, social gathering, and daily convenience. The full breakdown:
Spa
Cafe / Coffee Bar
Party Hall / Party Lawn
Community Hall
Clubhouse
Amphitheatre
Cards Room
Indoor Games
Senior Citizen Area with Seating Pods
Outdoor Working / Reading Pods
Trellis with Seating
Power Backup
Pet Area / Pets' Park
24x7 Water Supply
Lift
24x7 Security
CCTV / Video Surveillance
Rainwater Harvesting
Sewage Treatment Plant
Large Green Area
Key Takeaway: Beyond the structured list, the project's own master plan adds a water feature and a landscape island not always captured in a standard amenity table. Buyer feedback backs the amenity depth directly: one buyer said the budget and amenities together made a genuine compromise worth making, and another cited the layout and proximity to Forum Mall as reasons the project felt like the right fit for their own Kanakapura Road neighborhood.
Assetz Meru And Meadow sits in Kanakapura Road, on Kanakapura Road in South Bangalore. The project's location advantage rests on near-immediate frontage on Kanakapura Road itself rather than a longer approach drive.
Assetz Meru And Meadow sits roughly 0.1 km from Kanakapura Road and 4 km from the NICE Peripheral Ring Road, with HSR Layout, Electronic City, Bellandur, and Koramangala all reachable via these two routes. The table below breaks down the two main connecting roads.
Route | Distance | Context |
Kanakapura Road | 0.1 km | Direct, near-immediate access point |
NICE Peripheral Ring Road | 4 km | Cross-city connectivity |
The nearest confirmed landmarks are Sunanda Dental Center at 0.1 km, Venkat Vidya Mandira at 0.7 km, and a nearby park at 0.9 km. These distances are drawn from the project's dedicated landmarks map.
Landmark | Category | Distance |
Sunanda Dental Center | Hospital | 0.1 km |
Venkat Vidya Mandira | School | 0.7 km |
Narayana Nagar 3rd Block 7 B Main Namma Park | Park | 0.9 km |
Beyond Hillside Public School, Subramanyapura, Mathru Multi Speciality Hospital, Subramanyapura, Isro Layout Park, ISRO Layout with a confirmed distance, further named landmarks in the project's own location data, Delhi Public School South, Kumarans School, and BGS National Public School for education, and Apollo Hospitals, Fortis Hospital, and BGS Global Hospital for healthcare, sit within a reasonable drive on Bannerghatta Road. Major employment hubs including Global Village Tech Park, the Bannerghatta Road IT corridor, and the JP Nagar Business District are all within a 10 km radius.
Yes, for most daily needs, with a hospital and school both within a kilometer and Kanakapura Road at the doorstep. Electronic City sits considerably further out at roughly 19 km, so buyers whose workplace is in that specific corridor should factor in a longer commute even though other South Bangalore hubs remain close.
Location Insight: South Bangalore's broader average asking price runs around ₹11,600/sq. ft., and Assetz Meru And Meadow's own asking rate currently sits above that, reflecting its New Launch positioning and clubhouse-led amenity spread.

Average Asking Price in Kanakapura Road
Based on active listings and recent trends

No Reviews exist for Kanakapura Road
Be the first to review this localityTrust & Verification
Assetz Meru And Meadow is registered with a single RERA number covering the entire project.
Assetz Meru And Meadow's RERA registration, PRM/KA/RERA/1251/310/PR/130625/007828, was filed with Karnataka RERA with a declared Under Construction completion date. The table below lays out the full registered filing.
RERA Parameter | Details |
RERA Number | PRM/KA/RERA/1251/310/PR/130625/007828 |
Regulatory Authority | Karnataka RERA (K-RERA) |
Developer | Assetz Homes |
Launch Date | Jun 2025 |
Possession | Nov 2030 |
Status | Under Construction |
Total Units | 520 |
Site Area (RERA Filing) | 5.66 Acres |
Verification Portal | rera.karnataka.gov.in |
RERA registration ring-fences buyer payments in escrow and legally binds the developer to its declared completion date. The full set of protections:
Booking amount and construction-linked payments are legally ring-fenced under RERA's escrow requirements.
The developer is bound to the declared Nov 2030 completion date, with defined penalty provisions if it slips.
Project specifications, unit count, and possession timeline filed with K-RERA are public record you can verify independently.
Any structural or amenity change from what's approved has to be disclosed to buyers.
Assetz Meru & Meadow
Rera Url:

Kanakapura Road, Bangalore

Kanakapura Road, Bangalore

Subramanyapura, Bangalore
Share your genuine review and help other buyers make an informed decision.

Established in the year 2006, Assetz Homes is a reputed real estate builder headquartered in Singapore. Mr. Ben Salmon is the co-Founder and CEO of the company. With pan India presence, the construction portfolio of the company includes residential, commercial and mixed used segments including commercial offices, hotels, SEZ, Business Park, retail and industrial spaces. In residential segment, Assetz Homes construction offers villas, apartments and condominiums. So far, Assetz Homes builder has successfully constructed a total built up area of 3.2 million sq. ft. of land spaces

Bagaluru, Bangalore
3 BHK Apartment
₹ 1.49 Cr to 1.77 Cr

Hoskote, Bangalore
3 BHK Apartment
₹ 1.84 Cr to 2.06 Cr

Devanahalli, Bangalore
Plot
₹ 1.20 Cr to 1.80 Cr

Hosa Road, Bangalore
3 BHK Apartment
₹ 2.11 Cr to 2.17 Cr

Yelahanka, Bangalore
3 BHK Apartment
₹ 1.77 Cr to 1.80 Cr

Hennur, Bangalore
4 BHK Villa
₹ 3.80 Cr to 4.60 Cr

HSR layout, Bangalore
3, 4 BHK Apartment
₹ 2.57 Cr to 3.34 Cr

Hosa Road, Bangalore
3 BHK Apartment
₹ 2.38 Cr to 2.41 Cr

Begur, Bangalore
3 BHK Apartment
₹ 1.73 Cr to 2.12 Cr

Yelahanka, Bangalore
3, 4 BHK Apartment
₹ 2.97 Cr to 4.06 Cr

Off Sarjapur road, Bangalore
2, 3 BHK Apartment
₹ 1.31 Cr to 2.57 Cr

Sarjapur Road, Bangalore
3 BHK Apartment
₹ 1.84 Cr to 1.87 Cr

Bagaluru, Bangalore
3, 4 BHK Apartment, Studio
₹ 26.52 Lac to 2.32 Cr

Whitefield Road, Bangalore
3, 4 BHK Apartment
₹ 3.25 Cr to 4.59 Cr

Whitefield Road, Bangalore
3 BHK Apartment
₹ 1.99 Cr to 2.20 Cr

Jakkuru, Bangalore
3, 4 BHK Apartment
₹ 2.58 Cr to 3.58 Cr

Yeshwanthpur, Bangalore
3 BHK Apartment
₹ 2.58 Cr to 3.38 Cr
Off Sarjapur road, Bangalore
1, 2, 3 BHK Apartment
₹ 84.94 Lac to 1.73 Cr

Begur, Bangalore
2, 3 BHK Studio, Apartment
₹ 43.24 Lac to 2.10 Cr

Whitefield, Bangalore
3, 4 BHK Apartment
₹ 2.53 Cr to 3.94 Cr

KR Puram, Bangalore
2, 3 BHK Apartment
₹ 1.57 Cr to 2.20 Cr

IVC Road, Bangalore
Plot
₹ 78.00 Lac to 1.17 Cr

Devanahalli, Bangalore
Plot
₹ 1.13 Cr to 2.25 Cr

Sarjapur Road, Bangalore
Plot
₹ 2.02 Cr to 3.24 Cr

Gandhi Nagar, Bangalore
Price On Request

Shettigere, Bangalore
Plot
₹ 96.00 Lac to 2.32 Cr

International Airport road, Bangalore
Plot
₹ 1.84 Cr to 2.98 Cr

Off Sarjapur road, Bangalore
4 BHK Villa
₹ 3.68 Cr to 3.73 Cr
Bagaluru, Bangalore
3 BHK Apartment
₹ 1.49 Cr to 1.77 Cr
Hoskote, Bangalore
3 BHK Apartment
₹ 1.84 Cr to 2.06 Cr
Devanahalli, Bangalore
Plot
₹ 1.20 Cr to 1.80 Cr
Hosa Road, Bangalore
3 BHK Apartment
₹ 2.11 Cr to 2.17 Cr
Yelahanka, Bangalore
3 BHK Apartment
₹ 1.77 Cr to 1.80 Cr
Hennur, Bangalore
4 BHK Villa
₹ 3.80 Cr to 4.60 Cr
HSR layout, Bangalore
3, 4 BHK Apartment
₹ 2.57 Cr to 3.34 Cr
Hosa Road, Bangalore
3 BHK Apartment
₹ 2.38 Cr to 2.41 Cr
Begur, Bangalore
3 BHK Apartment
₹ 1.73 Cr to 2.12 Cr
Yelahanka, Bangalore
3, 4 BHK Apartment
₹ 2.97 Cr to 4.06 Cr
Off Sarjapur road, Bangalore
2, 3 BHK Apartment
₹ 1.31 Cr to 2.57 Cr
Sarjapur Road, Bangalore
3 BHK Apartment
₹ 1.84 Cr to 1.87 Cr
Bagaluru, Bangalore
3, 4 BHK Apartment, Studio
₹ 26.52 Lac to 2.32 Cr
Whitefield Road, Bangalore
3, 4 BHK Apartment
₹ 3.25 Cr to 4.59 Cr
Whitefield Road, Bangalore
3 BHK Apartment
₹ 1.99 Cr to 2.20 Cr
Jakkuru, Bangalore
3, 4 BHK Apartment
₹ 2.58 Cr to 3.58 Cr
Yeshwanthpur, Bangalore
3 BHK Apartment
₹ 2.58 Cr to 3.38 Cr
Off Sarjapur road, Bangalore
1, 2, 3 BHK Apartment
₹ 84.94 Lac to 1.73 Cr
Begur, Bangalore
2, 3 BHK Studio, Apartment
₹ 43.24 Lac to 2.10 Cr
Whitefield, Bangalore
3, 4 BHK Apartment
₹ 2.53 Cr to 3.94 Cr
KR Puram, Bangalore
2, 3 BHK Apartment
₹ 1.57 Cr to 2.20 Cr
IVC Road, Bangalore
Plot
₹ 78.00 Lac to 1.17 Cr
Devanahalli, Bangalore
Plot
₹ 1.13 Cr to 2.25 Cr
Sarjapur Road, Bangalore
Plot
₹ 2.02 Cr to 3.24 Cr
Gandhi Nagar, Bangalore
Price On Request
Shettigere, Bangalore
Plot
₹ 96.00 Lac to 2.32 Cr
International Airport road, Bangalore
Plot
₹ 1.84 Cr to 2.98 Cr
Off Sarjapur road, Bangalore
4 BHK Villa
₹ 3.68 Cr to 3.73 Cr

Padmanabha Nagar, Bangalore
2,3 BHK
₹ 1.74 Cr to 2.82 Cr

Kanakapura Road, Bangalore
1,2,3 BHK
₹ 98.11 Lac to 2.35 Cr

Padmanabha Nagar, Bangalore
3,4 BHK
₹ 2.21 Cr to 3.49 Cr

Konanakunte, Bangalore
2,3 BHK
₹ 2.17 Cr to 3.91 Cr

JP Nagar, Bangalore
3,4 BHK
₹ 2.12 Cr to 2.69 Cr

JP Nagar, Bangalore
3 BHK
₹ 1.95 Cr to 2.60 Cr

Kanakapura Road, Bangalore
1,2,3 BHK
₹ 85.91 Lac to 2.86 Cr

Kanakapura Road, Bangalore
1,2,3 BHK
₹ 86.85 Lac to 2.20 Cr

Uttarahalli, Bangalore
1,2,3 BHK
₹ 85.93 Lac to 2.27 Cr

Bannerghatta Road, Bangalore
2,3,4 BHK
₹ 2.15 Cr to 4.43 Cr

Mallasandra, Bangalore
2, 3 BHK Apartment
₹ 1.34 Cr to 2.16 Cr

Kaggalipura, Bangalore
3, 4 BHK Apartment
Price On Request

Subramanyapura, Bangalore
3, 4 BHK Apartment
₹ 3.20 Cr to 4.33 Cr

Anjanapura, Bangalore
2, 3 BHK Apartment
₹ 89.60 Lac to 1.26 Cr

Badamanavarthekaval, Bangalore
Plot
₹ 75.00 Lac

Kaggalipura, Bangalore
4 BHK Villa
Price On Request

Anjanapura, Bangalore
2, 3 BHK Apartment
₹ 89.00 Lac to 1.44 Cr

JP Nagar Phase 9, Bangalore
1, 2, 3 BHK Apartment
₹ 45.45 Lac to 1.88 Cr

Badamanavarthekaval, Bangalore
4 BHK Row House
₹ 4.69 Cr to 6.81 Cr

Banashankari 6th Stage, Bangalore
1, 2 BHK Apartment
₹ 38.00 Lac to 65.63 Lac

Kaggalipura, Bangalore
2, 3 BHK Apartment
₹ 1.06 Cr to 1.40 Cr

Kaggalahalli, Bangalore
4 BHK Villa
₹ 2.20 Cr to 3.00 Cr

JP Nagar, Bangalore
3 BHK Apartment
₹ 2.18 Cr to 2.24 Cr

Kaggalipura, Bangalore
2, 3, 4 BHK Apartment
₹ 1.74 Cr to 3.66 Cr

Badamanavarthekaval, Bangalore
4 BHK Villa
₹ 3.62 Cr to 5.56 Cr

Kaggalipura, Bangalore
1, 2 BHK Apartment
₹ 94.72 Lac to 1.60 Cr

Talaghattapura, Bangalore
3 BHK Apartment
₹ 1.90 Cr to 1.98 Cr

Banashankari, Bangalore
2, 3, 4 BHK Apartment
₹ 1.33 Cr to 2.51 Cr

Kanakapura, Bangalore
1, 2, 3 BHK Apartment
₹ 38.87 Lac to 1.14 Cr

Kanakapura, Bangalore
3 BHK Apartment
₹ 2.85 Cr to 3.62 Cr

Talaghattapura, Bangalore
2, 3 BHK Apartment
Price On Request

Uttarahalli, Bangalore
3 BHK Apartment
Price On Request

Nagegowdanapalya, Bangalore
2, 3 BHK Apartment
₹ 67.62 Lac to 85.68 Lac

Banashankari 6th Stage, Bangalore
1, 2 BHK Apartment
₹ 78.36 Lac to 1.35 Cr

Talaghattapura, Bangalore
2, 3 BHK Apartment
₹ 57.92 Lac to 82.17 Lac

Kanakapura, Bangalore
2, 3 BHK Apartment
Price On Request

JP Nagar, Bangalore
2, 3 BHK Apartment
₹ 35.24 Lac to 54.70 Lac
Explore resale listings currently available in Assetz Meru And Meadow, Bangalore.

Vasantha Vallabha Nagar (vv Nagar), Bangalore
₹ 2.65 Cr
Vasantha Vallabha Nagar (vv Nagar), Bangalore
₹ 2.65 Cr
Vasantha Vallabha Nagar (vv Nagar), Bangalore
₹ 2.65 Cr
Vasantha Vallabha Nagar (vv Nagar), Bangalore
₹ 2.65 Cr
Vasantha Vallabha Nagar (vv Nagar), Bangalore
₹ 2.96 CrAssetz Meru And Meadow has a list of amenities such as Gymnasium, Swimming Pool, Power Backup, Pet Area, 24 x 7 Security, CCTV / Video Surveillance, Cafe / Coffee Bar, Party Hall, Rain Water Harvesting, Sewage Treatment Plant
Assetz Meru And Meadow is currently Under Construction with possession starting from Nov 2030. The RERA registration number is PRM/KA/RERA/1251/310/PR/130625/007828.
Assetz Meru And Meadow offers 3 BHK Flats with unit sizes ranging from 1897 Sq.Ft. to 2111 Sq.Ft. across 1 towers and 520 total units spread over 5.66 Acres.
A: Assetz Meru And Meadow is located at Kanakapura Road Bangalore, Kanakapura Road, South Bangalore, Bangalore, 560109. It is well connected via Kanakapura Road, NICE Peripheral Ring Road and is close to landmarks like Hillside Public School, Subramanyapura, Mathru Multi Speciality Hospital, Subramanyapura, Isro Layout Park, ISRO Layout.
The average asking price in the locality is ₹ 12,000 /Sq.Ft., with rental prices at ₹ 31 /Sq.Ft..
Assetz Meru And Meadow is surrounded by several notable residential developments in South Bangalore such as TVS Emerald Altura, Puravankara Northern Lights, Bhartiya Garden Estate and many more at New Projects in Bangalore
This website is only for the purpose of providing information regarding real estate projects in different geographies. Any information which is being provided on this website is not an advertisement or a solicitation. The company has not verified the information and the compliances of the projects. Further, the company has not checked the RERA* registration status of the real estate projects listed herein. The company does not make any representation in regards to the compliances done against these projects. Please note that you should make yourself aware about the RERA* registration status of the listed real estate projects.
*Real Estate (Regulation & Development) Act, 2016.





