Sports

- Kids' Play Areas / Sand Pits
- Jogging / Cycle Track


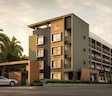
Located in Sarjapur, Bangalore, Mythri Apartments offers a desirable residential experience. Developed by Mythri Builders, the property features 2, 3 BHK Flats to suit varied needs, with 32 residential units available. The development is spread across 0.49 Acres, providing ample space for residents.
The project offers a range of Kids' Play Areas / Sand Pits, Jogging / Cycle Track, Power Backup, 24*7 Water Supply, 24 x 7 Security, Normal Park / Central Green, Indoor Games, enhancing the lifestyle of its residents. With Sri Ram Public School Sarjapura, Aikhyatha Public School, New Mecaulkay School, Sri Saraswti Vidyaniketana, Oakridge International School in close proximity, it's an ideal choice for families. The pincode for this location is 562125. The project's New Launch is New Launch. The connectivity index of 4.1 ensures seamless travel.

₹98.28 Lac - 1.18 Cr
₹7,200 Per Sq. Ft.
Mythri Apartments, developed by Mythri Builders, is located at Sarjapur Bangalore, offering a premium residential experience. The project, with RERA number PRM/KA/RERA/1251/308/PR/180426/008591, features 32 residential units. Choose from 4 different configurations with 2, 3 BHK available to suit diverse needs.
The homes have Acrylic Emulsion, Vitrified Tiles, RCC Frame Structure and range from 1365 Sq.Ft. to 1635 Sq.Ft.. Expected possession is on Dec 2028. This development is near Motherhood Superspeciality Hospital And Diagnostics, Sarjapur, Sri Ram Public School Sarjapura, Sarjapur, SBR Lucky Mall, Bommasandra, Inner Circle Municipal Park, Whitefield and has excellent connectivity via Sarjapur Road. The Residential project offers a blend of comfort and convenience with access to Kids' Play Areas / Sand Pits, Jogging / Cycle Track, Power Backup, 24*7 Water Supply, 24 x 7 Security, Normal Park / Central Green, Indoor Games. The locality has a livability index of 3.9 and an education & healthcare index of 3.7.
View the latest price list for Mythri Apartments.
*Prices are indicative and subject to applicable charges and project terms.
Mythri Apartments's average asking price is cooling quarter-on-quarter, compared with Sarjapur.
Mythri Apartments avg. price is ₹ 5.3 k/Sq.Ft. compared to Sarjapur at ₹ 9.7 k/Sq.Ft.
Get the latest price and market updates for Mythri Apartments.
The Union cabinet has approved Bengaluru Metro Phase 3, a Rs 15,611 crore project covering 44.6km across two corridors with 31 stations. This expansion will strengthen links between employment centers, homes, and educational institutions, improving urban mobility.
Mythri Apartments offers a variety of 2, 3 BHK Flats to suit diverse needs. Prospective buyers can explore options like 2 BHK Apartment with 1365 Sq. Ft., .
Also available are 2 BHK Apartment, featuring 1420 Sq. Ft. and .
For those seeking larger spaces, consider 3 BHK Apartment, offering 1500 Sq. Ft. and available for. There is also 3 BHK Apartment with an area of 1635 Sq. Ft.. These units are . The 1365 Sq.Ft. of these residences ensures comfortable living spaces.

Price:₹ 98.28 Lac

Price:₹ 1.02 Cr

Price:₹ 1.08 Cr

Price:₹ 1.18 Cr
Explore the master plan, project photos and walkthrough videos of Mythri Apartments to understand the overall layout, tower placement, amenities, landscaped spaces and key highlights before making your buying decision.

This project delivers a home life focused on outdoor activity and community interaction within a well-planned setting. Families will find daily life better here with dedicated play zones and social gathering spots right outside their door. The balanced layout and accessible amenities make this a practical choice for those seeking a comfortable living environment.
Download brochure & master plan of Mythri Apartments to explore floor plans and layout details in Sarjapur, Bangalore.
Mythri Apartments features a wide array of Kids' Play Areas / Sand Pits, Jogging / Cycle Track, Power Backup, 24*7 Water Supply, 24 x 7 Security, Normal Park / Central Green, Indoor Games for a fulfilling lifestyle. Residents can enjoy these features designed for relaxation and recreation.
Mythri Apartments is situated in Sarjapur, Bangalore, a location with a lifestyle index of 4.0. The area enjoys a connectivity index of 4.1, ensuring easy access to key destinations. This micromarket of South Bangalore has an average asking price of ₹ 9,700 /Sq.Ft..
Proximity to Motherhood Superspeciality Hospital And Diagnostics, Sarjapur, Sri Ram Public School Sarjapura, Sarjapur, SBR Lucky Mall, Bommasandra, Inner Circle Municipal Park, Whitefield enhances the location's appeal. Residents benefit from the convenience of Sarjapur Road for smooth commutes. The pincode here is 562125.
Developed across 1, this location offers a blend of residential comfort and urban accessibility. The project was launched around Apr 2026.

Estimate commute from your office or kid's school to Mythri Apartments.

Please select the starting point to calculate the travel time.
Average Asking Price in Sarjapur
Based on active listings and recent trends
Upcoming Nhava-Sheva-Sewri link & Mega City Project
Water supply & sewage issues

No Reviews exist for Sarjapur
Be the first to review this localityTrust & Verification
Mythri Apartments is currently New Launch, ensuring a smooth transition for future residents. The project's commitment to transparency and legal compliance is reflected in its PRM/KA/RERA/1251/308/PR/180426/008591 This registration provides assurance and protection to homebuyers, aligning with regulatory standards.
The anticipated Dec 2028 marks a significant milestone for this development, offering a clear timeline for prospective homeowners. The construction progress is meticulously managed, with a focus on delivering quality homes as per the promised Acrylic Emulsion, Vitrified Tiles, RCC Frame Structure. This project ensures adherence to all regulatory guidelines.
Mythri Serene
Rera Url:

Sarjapur, Bangalore

Dommasandra, Bangalore

Somapura, Bangalore
Compare multiple homes side-by-side and find the option that best fits your budget, lifestyle, and needs.

Full Cost Clarity
Compare sale price or rent, applicable charges, and key ownership/rental expenses.
Amenities & Features
Compare amenities, furnishing, configuration, and property features side-by-side.
Best Pick Recommendation
Get an expert-recommended option based on your selected preferences.
Builder / Seller Details
Review key trust signals like builder profile, seller details, and project history.

Mythri Apartments is a residential development by Mythri Builders. This company has a proven track record with 7 completed projects, showcasing their commitment to quality and timely delivery.
The developer has focused on creating spaces that cater to modern families, emphasizing community living and sustainable practices. They bring a wealth of experience to Residential developments, ensuring meticulous attention to detail in every aspect, from design to execution. This developer is known for incorporating innovative features and amenities, enhancing the overall living experience for residents. With a strong emphasis on customer satisfaction, they strive to build lasting relationships with homebuyers.

Kodathi, Bangalore
2, 3 BHK Apartment
₹ 1.06 Cr to 1.56 Cr

Chikkakannalli, Bangalore
2, 3, 4 BHK Apartment
₹ 1.06 Cr to 2.28 Cr

Chikkakannalli, Bangalore
2, 3, 4 BHK Apartment
₹ 1.07 Cr to 1.36 Cr

Hallehalli, Bangalore
2, 3 BHK Apartment
₹ 81.55 Lac to 1.08 Cr

Immadihalli, Bangalore
2, 3 BHK Apartment
₹ 71.40 Lac to 1.05 Cr

Off Sarjapur road, Bangalore
1, 2, 3 BHK Apartment
₹ 39.03 Lac to 89.03 Lac

Kommasandra, Bangalore
2,3 BHK
₹ 97.60 Lac to 1.46 Cr

Sarjapur, Bangalore
2,3,4 BHK
₹ 97.67 Lac to 1.73 Cr

Ittangur, Bangalore
2,3 BHK
₹ 60.38 Lac to 94.36 Lac

Sarjapur Road, Bangalore
2,3 BHK
₹ 1.29 Cr to 2.50 Cr

Sarjapur Attibele Road, Bangalore
2,3 BHK
₹ 53.90 Lac to 93.22 Lac

Thyvakanahally, Bangalore
3 BHK
₹ 1.10 Cr to 1.32 Cr

Ittangur, Bangalore
2,4 BHK
₹ 71.93 Lac to 1.86 Cr

Billapura, Bangalore
2,3 BHK
₹ 70.04 Lac to 1.28 Cr

Kada Agrahara, Bangalore
2,3,4 BHK
₹ 1.11 Cr to 2.11 Cr

Sarjapur, Bangalore
2,3 BHK
₹ 80.50 Lac to 1.14 Cr

Off Sarjapur road, Bangalore
3 BHK Apartment
₹ 1.90 Cr to 3.00 Cr

Sarjapur Road, Bangalore
2, 3 BHK Apartment
₹ 1.39 Cr to 2.30 Cr

Sarjapur Road, Bangalore
3, 4 BHK Apartment
₹ 2.19 Cr to 3.34 Cr

Ittangur, Bangalore
2, 3 BHK Apartment
₹ 58.23 Lac to 91.76 Lac

Dommasandra, Bangalore
2, 3 BHK Apartment
₹ 71.69 Lac to 1.09 Cr

Tindlu, Bangalore
2, 3 BHK Apartment
₹ 85.00 Lac to 1.13 Cr

Sarjapur Road, Bangalore
5 BHK Villa
₹ 2.46 Cr to 3.58 Cr

Sarjapur Road, Bangalore
1, 2, 3, 4 BHK Apartment, Villa
₹ 42.99 Lac to 3.27 Cr

Sarjapur Road, Bangalore
2, 3 BHK Apartment
₹ 1.36 Cr to 2.90 Cr

Sarjapur Attibele Road, Bangalore
2, 3 BHK Apartment
₹ 60.02 Lac to 88.91 Lac

Sarjapur Road, Bangalore
2, 3, 4 BHK Apartment
₹ 1.09 Cr to 1.79 Cr

Sarjapur Road, Bangalore
2, 3 BHK Apartment
₹ 1.09 Cr to 1.35 Cr

S Medihalli, Bangalore
4 BHK Villa
₹ 3.00 Cr

Thyvakanahally, Bangalore
3 BHK Villa
₹ 1.69 Cr to 1.95 Cr

Sarjapur Attibele Road, Bangalore
2, 3, 4 BHK Apartment
₹ 60.00 Lac to 94.35 Lac

Chambenahalli, Bangalore
3, 4 BHK Apartment
₹ 1.53 Cr to 2.68 Cr

Sarjapur Road, Bangalore
Plot
₹ 1.80 Cr to 3.00 Cr

Sarjapur Road, Bangalore
1, 2, 3, 4 BHK Apartment, Villa, Plot
₹ 65.15 Lac to 6.52 Cr

Sarjapur Road, Bangalore
3 BHK Villa
₹ 1.96 Cr to 2.50 Cr

Sarjapur Road, Bangalore
3, 4 BHK Apartment
₹ 1.77 Cr to 2.98 Cr

Sarjapur Road, Bangalore
4 BHK Villa
₹ 6.52 Cr to 7.04 Cr

Sarjapur Road, Bangalore
1, 2 BHK Apartment
₹ 81.15 Lac to 1.25 Cr

Sarjapur Road, Bangalore
1, 2, 3 BHK Apartment
₹ 96.97 Lac to 2.08 Cr

Sarjapur Road, Bangalore
3, 4 BHK Villa
₹ 1.91 Cr to 2.71 Cr

Sarjapur Road, Bangalore
1, 2, 3 BHK Apartment
₹ 38.25 Lac to 84.66 Lac

Sarjapur Attibele Road, Bangalore
3, 4 BHK Villa
₹ 2.55 Cr to 6.89 Cr
This website is only for the purpose of providing information regarding real estate projects in different geographies. Any information which is being provided on this website is not an advertisement or a solicitation. The company has not verified the information and the compliances of the projects. Further, the company has not checked the RERA* registration status of the real estate projects listed herein. The company does not make any representation in regards to the compliances done against these projects. Please note that you should make yourself aware about the RERA* registration status of the listed real estate projects.
*Real Estate (Regulation & Development) Act, 2016.


