Sports

- Kids' Play Areas / Sand Pits


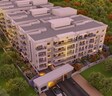
SS Prakruthi Meadows offers a premier residential experience in the well-connected Ittangur of Bangalore, with a locality rank of 880 and a livability index of 3.1. Developed by the reputable SS Projects Bangalore, known for its 1 completed projects, this development features 124 residential units across 1 tower blocks. Pricing starts from ₹ 60.38 Lac, catering to diverse needs with 2, 3 BHK Flats, and showcasing a lifestyle index of 3.4. Residents will enjoy access to Kids' Play Areas / Sand Pits, Power Backup, Treated Water Supply, 24 x 7 Security, CCTV / Video Surveillance, Rain Water Harvesting, Normal Park / Central Green, Indoor Games and benefit from the project's strategic location, underscored by a connectivity index of 4.1.

₹60.38 Lac - 94.36 Lac
₹5,499 Per Sq. Ft.
SS Prakruthi Meadows, a residential development by SS Projects Bangalore, is situated at Ittangur Bangalore (pincode 562125), offering a prime living experience in East Bangalore. This project boasts a total of 124 homes spread across 1, with configurations ranging from 1098 Sq.Ft. to 1716 Sq.Ft. and starting from ₹ 60.38 Lac, presenting diverse options for homebuyers. Residents can anticipate a comfortable lifestyle with access to Kids' Play Areas / Sand Pits, Power Backup, Treated Water Supply, 24 x 7 Security, CCTV / Video Surveillance, Rain Water Harvesting, Normal Park / Central Green, Indoor Games, and the development is slated for possession by Dec 2028, with its RERA number being PRM/KA/RERA/1251/308/PR/270526/008689. This project is designed to offer modern living with Oil Bound Distemper, Vitrified Tiles, RCC Frame Structure, and it is categorized as Residential.
The pricing for SS Prakruthi Meadows starts from ₹ 60.38 Lac, offering excellent value with a total area of 1.52 Acres Explore a range of configurations with prices detailed in 2 BHK: ₹ 60.38 Lac, 3 BHK: ₹ 81.66 Lac, providing clarity on investments across different unit types. The cost per square foot is competitive, reflecting the quality and features offered within this development. Understanding the investment potential, the project offers various unit price points, including ₹ 60.38 Lac, ₹ 73.74 Lac, and ₹ 81.66 Lac, catering to diverse buyer needs and budgets.
View the latest price list for SS Prakruthi Meadows.
*Prices are indicative and subject to applicable charges and project terms.
SS Prakruthi Meadows's average asking price is cooling quarter-on-quarter, compared with Ittangur.
SS Prakruthi Meadows avg. price is ₹ 5.7 k/Sq.Ft. compared to East Bangalore at ₹ 13.6 K/Sq.Ft.
SS Prakruthi Meadows offers a diverse range of residential configurations designed for modern living, featuring a total of 124 homes spread across 1 structures.
2 BHK Apartment presents a spacious living environment with an area of 1098 Sq. Ft., priced from ₹ 60.38 Lac.
These residences are complemented by the 2 BHK Apartment, offering 1341 Sq. Ft. of refined living space, available starting at ₹ 73.74 Lac.
Further enhancing the selection, the 3 BHK Apartment provides a generous 1485 Sq. Ft. layout, with prices beginning at ₹ 81.66 Lac.
For those seeking even more expansive living, the 3 BHK Apartment boasts an impressive 1716 Sq. Ft., with pricing from ₹ 94.36 Lac.
Experience the distinct offerings of the covering and .
The extends an inviting of comfortable living, available from.
Discover the thoughtfully designed with, .
The provides an ample for your lifestyle, starting at.
Finally, the offers a refined living experience of, with pricing from. Each configuration is meticulously planned to maximize natural light and ventilation, ensuring a comfortable and efficient home.
The pricing for SS Prakruthi Meadows starts from ₹ 60.38 Lac, offering excellent value with a total area of 1.52 Acres Explore a range of configurations with prices detailed in 2 BHK: ₹ 60.38 Lac, 3 BHK: ₹ 81.66 Lac, providing clarity on investments across different unit types. The cost per square foot is competitive, reflecting the quality and features offered within this development. Understanding the investment potential, the project offers various unit price points, including ₹ 60.38 Lac, ₹ 73.74 Lac, and ₹ 81.66 Lac, catering to diverse buyer needs and budgets.

Price:₹ 60.38 Lac

Price:₹ 73.74 Lac

Price:₹ 81.66 Lac

Price:₹ 94.36 Lac
Explore the master plan, project photos and walkthrough videos of SS Prakruthi Meadows to understand the overall layout, tower placement, amenities, landscaped spaces and key highlights before making your buying decision.

This project delivers a functional and practical home life, focusing on essential residential needs. Residents seeking a straightforward living environment with good road access will find it suitable for their daily routines. Its emphasis on core infrastructure and connectivity makes it a pragmatic choice in the local market.
Download brochure & master plan of SS Prakruthi Meadows to explore floor plans and layout details in Ittangur, Bangalore.
Residents at SS Prakruthi Meadows can embrace a vibrant lifestyle with a curated selection of Kids' Play Areas / Sand Pits, Power Backup, Treated Water Supply, 24 x 7 Security, CCTV / Video Surveillance, Rain Water Harvesting, Normal Park / Central Green, Indoor Games designed to enrich everyday living. This development is thoughtfully crafted to foster a strong sense of community, offering a family-friendly environment that caters to the diverse needs of homeowners and investors alike. The focus on enhancing resident well-being is evident in every aspect, promising a fulfilling living experience.
SS Prakruthi Meadows is strategically situated at Ittangur Bangalore, offering unparalleled connectivity and access to essential amenities. This prime location ensures residents enjoy a seamless commute with proximity to major arterial roads and public transportation hubs, making daily travel effortless. The area boasts a high connectivity index of 4.1, underscoring its excellent accessibility. Nearby, you'll find key landmarks like Motherhood Superspeciality Hospital And Diagnostics, Sarjapur, Sri Ram Public School Sarjapura, Sarjapur, Virginia Mall, Whitefield, Inner Circle Municipal Park, Whitefield, along with convenient access to Sri Ram Public School Sarjapura, Aikhyatha Public School, New Mecaulkay School, Oakridge International School, Sri Saraswti Vidyaniketana and IDBI Bank Sarjapura Branch, Chartered Sahakari Bank Niyamitha, Hdfc Bank, Rural Cooperative Bank, Bank of Baroda Varthur Branch, catering to all your educational, professional, and personal needs. This development is nestled within a vibrant community, offering a comfortable and well-connected lifestyle.

Estimate commute from your office or kid's school to SS Prakruthi Meadows.

Please select the starting point to calculate the travel time.

Based on demand, livability, and activity
Know More About Ittangur
No Reviews exist for Ittangur
Be the first to review this localityTrust & Verification
SS Prakruthi Meadows is progressing towards its New Launch, with a clear timeline for Dec 2028. This development is officially registered under PRM/KA/RERA/1251/308/PR/270526/008689, underscoring its commitment to regulatory compliance and transparency for all stakeholders. The project is meticulously managed to ensure timely delivery, reflecting the developer's dedication to quality construction and adherence to all mandated standards. This focus on compliance and scheduled completion provides prospective homeowners with confidence in their investment and the anticipated move-in readiness of their new residences.
S S Prakruthi Meadows
Rera Url:

Ittangur, Bangalore

Dommasandra, Bangalore

Chambenahalli, Bangalore
Compare multiple homes side-by-side and find the option that best fits your budget, lifestyle, and needs.

Full Cost Clarity
Compare sale price or rent, applicable charges, and key ownership/rental expenses.
Amenities & Features
Compare amenities, furnishing, configuration, and property features side-by-side.
Best Pick Recommendation
Get an expert-recommended option based on your selected preferences.
Builder / Seller Details
Review key trust signals like builder profile, seller details, and project history.

SS Prakruthi Meadows is proudly presented by SS Projects Bangalore, a builder with a significant track record in delivering quality residential developments, evident in their 1 completed projects. This company focuses on creating thriving communities and enhancing homebuyer satisfaction, offering a diverse range of 2, 3 BHK Flats to suit various lifestyle needs. Their commitment to excellence is reflected in every aspect of their housing projects, ensuring a superior living experience for residents.

Nerige, Bangalore
2,3 BHK
₹ 87.39 Lac to 1.21 Cr

Ittangur, Bangalore
2,4 BHK
₹ 71.93 Lac to 1.86 Cr

Sarjapur, Bangalore
2,3 BHK
₹ 98.28 Lac to 1.18 Cr

Dommasandra, Bangalore
2,3 BHK
₹ 71.69 Lac to 1.09 Cr

Sarjapur, Bangalore
2,3 BHK
₹ 80.50 Lac to 1.14 Cr

Tindlu, Bangalore
2,3 BHK
₹ 85.00 Lac to 1.13 Cr

Somapura, Bangalore
2,3 BHK
₹ 73.08 Lac to 96.25 Lac

Chambenahalli, Bangalore
2,3 BHK
₹ 82.45 Lac to 1.19 Cr

Ittangur, Bangalore
2,3 BHK
₹ 58.23 Lac to 91.76 Lac

Ittangur, Bangalore
2,3 BHK
₹ 55.83 Lac to 81.67 Lac

Sarjapur, Bangalore
2, 3 BHK Apartment
₹ 1.23 Cr to 1.85 Cr

Off Sarjapur road, Bangalore
3 BHK Apartment
₹ 1.90 Cr to 3.00 Cr

Sarjapur Road, Bangalore
2, 3 BHK Apartment
₹ 1.29 Cr to 2.50 Cr

Sarjapur Road, Bangalore
2, 3 BHK Apartment
₹ 1.39 Cr to 2.30 Cr

Sarjapur Road, Bangalore
3, 4 BHK Apartment
₹ 2.19 Cr to 3.34 Cr

Chikkavaderapura, Bangalore
2, 3, 4 BHK Apartment
₹ 1.19 Cr to 2.60 Cr

Chikkavaderapura, Bangalore
3, 4 BHK Apartment
₹ 1.84 Cr to 3.58 Cr

Kathriguppe, Bangalore
4 BHK Villa
₹ 2.69 Cr to 2.80 Cr

Sarjapur, Bangalore
Plot
₹ 1.50 Cr to 3.00 Cr

Sarjapur Road, Bangalore
5 BHK Villa
₹ 2.46 Cr to 3.58 Cr

Sarjapur Road, Bangalore
1, 3, 4 BHK Apartment
₹ 84.95 Lac to 3.23 Cr

Sarjapur Road, Bangalore
1, 2, 3, 4 BHK Apartment, Villa
₹ 42.99 Lac to 3.27 Cr

Sarjapur Road, Bangalore
2, 3 BHK Apartment
₹ 1.36 Cr to 2.90 Cr

Sarjapur, Bangalore
2, 3 BHK Apartment
₹ 70.35 Lac to 1.18 Cr

Sarjapur Road, Bangalore
2, 3 BHK Apartment
₹ 1.45 Cr to 2.36 Cr

Dommasandra, Bangalore
1, 2, 3, 4 BHK Apartment
₹ 76.43 Lac to 2.68 Cr

Sarjapur Road, Bangalore
2, 3, 4 BHK Apartment
₹ 1.09 Cr to 1.79 Cr

Sarjapur, Bangalore
2, 3 BHK Apartment
₹ 1.48 Cr to 2.19 Cr

Sarjapur, Bangalore
4 BHK Villa
₹ 3.77 Cr to 3.93 Cr

Sarjapur Road, Bangalore
Plot
₹ 1.80 Cr to 3.00 Cr

Sarjapur Road, Bangalore
1, 2, 3, 4 BHK Apartment, Villa, Plot
₹ 65.15 Lac to 6.52 Cr

Sarjapur Road, Bangalore
3 BHK Villa
₹ 1.96 Cr to 2.50 Cr

Sarjapur Road, Bangalore
3, 4 BHK Apartment
₹ 1.77 Cr to 2.98 Cr

Sarjapur Road, Bangalore
4 BHK Villa
₹ 6.52 Cr to 7.04 Cr

Sarjapur Road, Bangalore
1, 2 BHK Apartment
₹ 81.15 Lac to 1.25 Cr

Sarjapur Road, Bangalore
1, 2, 3 BHK Apartment
₹ 96.97 Lac to 2.08 Cr

Sarjapur Road, Bangalore
3, 4 BHK Villa
₹ 1.91 Cr to 2.71 Cr

Sarjapur Road, Bangalore
1, 2, 3 BHK Apartment
₹ 38.25 Lac to 84.66 Lac

Sarjapur, Bangalore
2, 3 BHK Apartment
₹ 90.64 Lac to 1.52 Cr
This website is only for the purpose of providing information regarding real estate projects in different geographies. Any information which is being provided on this website is not an advertisement or a solicitation. The company has not verified the information and the compliances of the projects. Further, the company has not checked the RERA* registration status of the real estate projects listed herein. The company does not make any representation in regards to the compliances done against these projects. Please note that you should make yourself aware about the RERA* registration status of the listed real estate projects.
*Real Estate (Regulation & Development) Act, 2016.


